50 Tremont Drive
About This Home
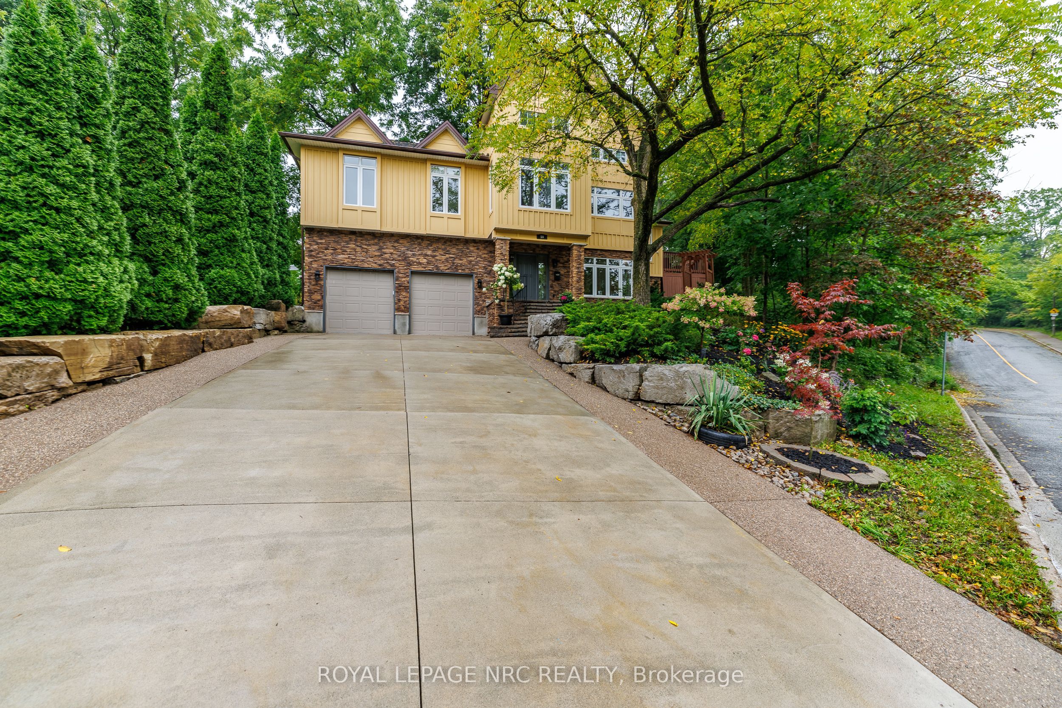
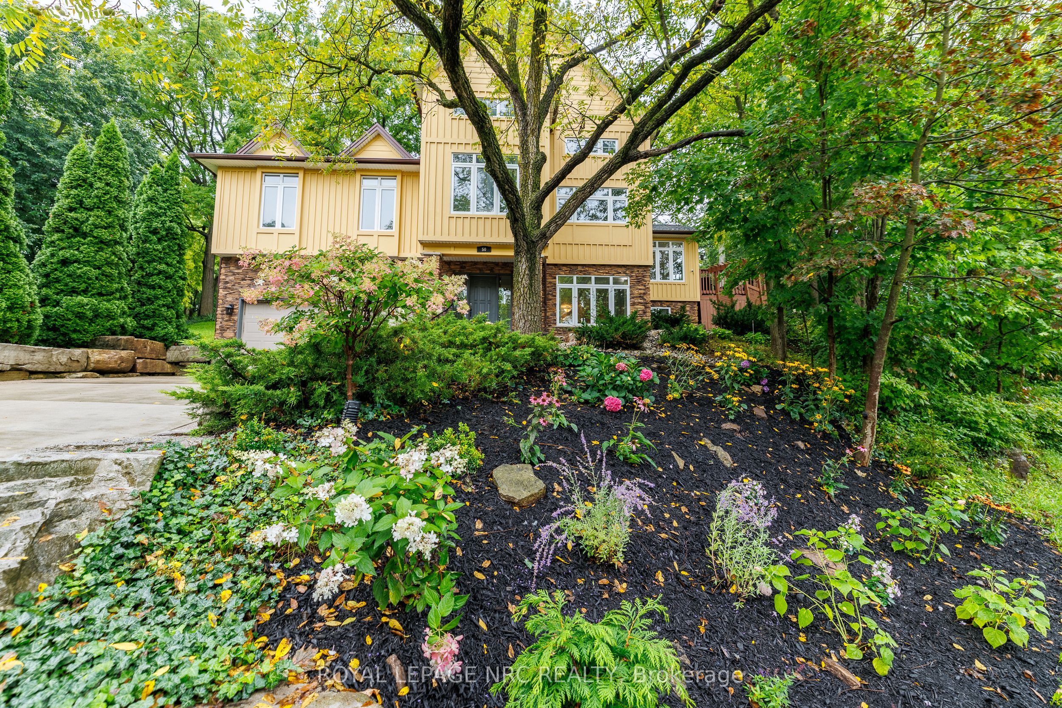
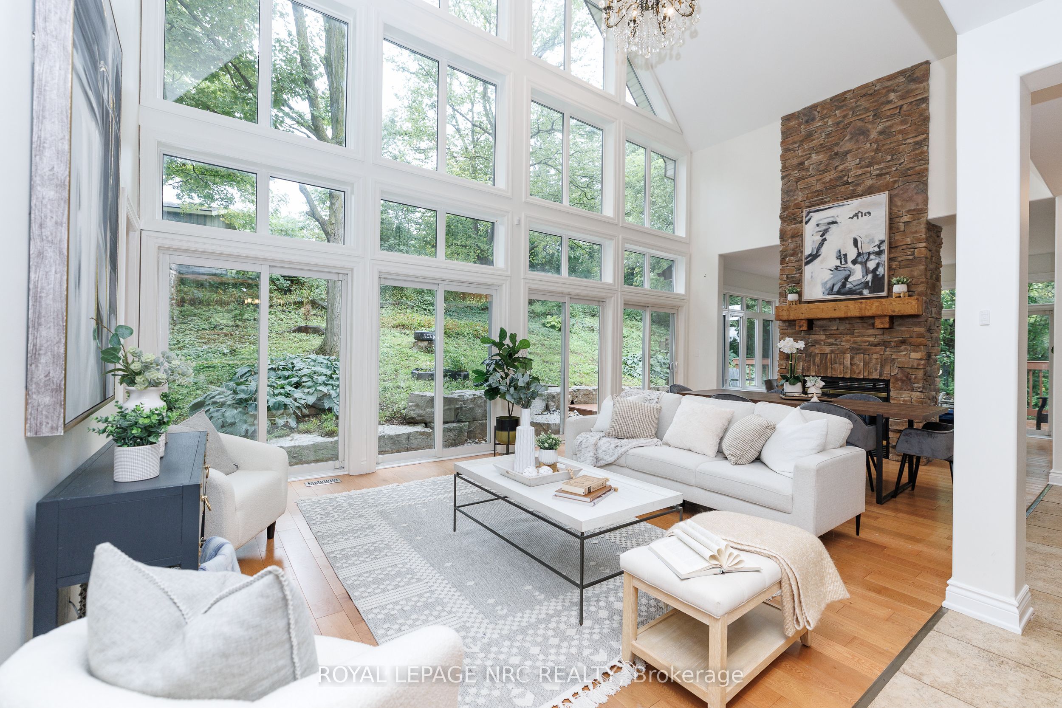
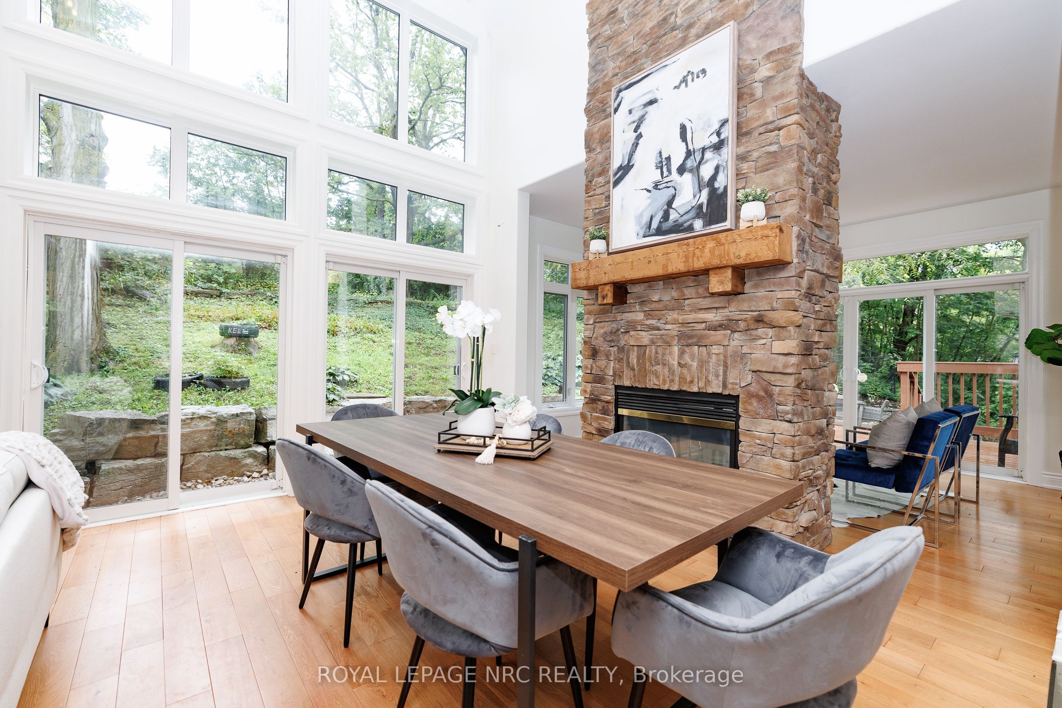
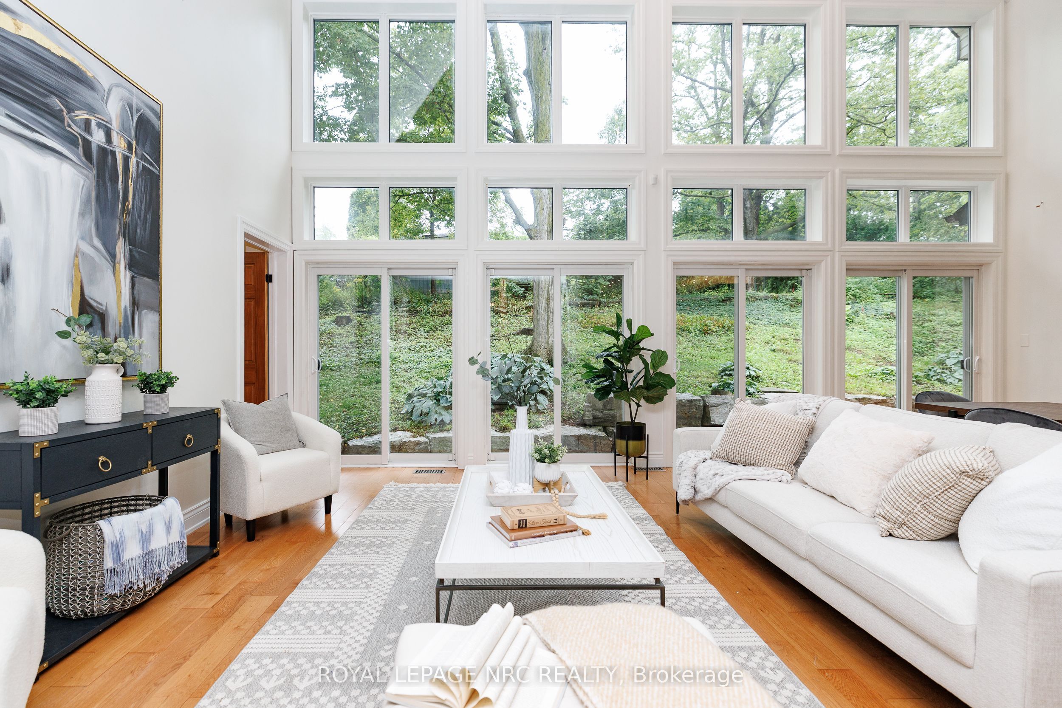
A truly unique hillside residence offering privacy, versatility, abundant natural light and exceptional city convenience. Tucked away in a peaceful setting, this one-of-a-kind home feels like a private retreat-yet is within walking distance of the Pen Centre, approximately seven minutes from Ridley College and downtown St. Catharines, 10 minutes from St. Catharines General Hospital, minutes from Highway 406 and the QEW, and approximately 20 minutes from Niagara Falls.Designed to embrace its elevated setting, the home features impressive craftsmanship, a dramatic 28-foot ceiling in the great room, nine-foot ceilings throughout and more than 90 windows that fill the interior with natural light. The main residence offers two bedrooms and two bathrooms on the main level, plus an additional bedroom upstairs. Marble countertops in the kitchen and bathrooms add an elegant finishing touch.A completely separate two-bedroom living space includes its own kitchen and bathroom-ideal for extended family, teenagers, guests, or potential rental income. It may also be reconnected to the main home for additional recreation or entertainment space. The hillside position provides the lower living areas with excellent above-grade exposure and natural light, while the property's natural slope offers helpful drainage advantages. Outside, mature greenery and peaceful surroundings create a Muskoka-like backyard retreat.Additional features include a double-car garage, concrete driveway, and a furnace replaced in 2020. A rare property combining privacy, character, flexibility and convenience-this home must be experienced in person.
Property Information
Building Details
Features & Amenities
Financials & Fees
Inclusions & Exclusions
Fridge, Stove, Dishwasher, Washer, Dryer, Garage door opener and remote.
Location
Similar Properties
View More
Source: Toronto Regional Real Estate Board (TRREB), via PropTx Innovations Inc.
The data relating to real estate on this website comes in part from the MLS® data feed of PropTx Innovations Inc. The information is deemed reliable but is not guaranteed accurate by PropTx.
The information provided herein must only be used by consumers that have a bona fide interest in the purchase, sale or lease of real estate and may not be used for any commercial purpose or any other purpose.
© 2026 PropTx Innovations Inc. All rights reserved. MLS®, REALTOR® and the associated logos are owned or controlled by The Canadian Real Estate Association (CREA).