129 Fourth Avenue
About This Home
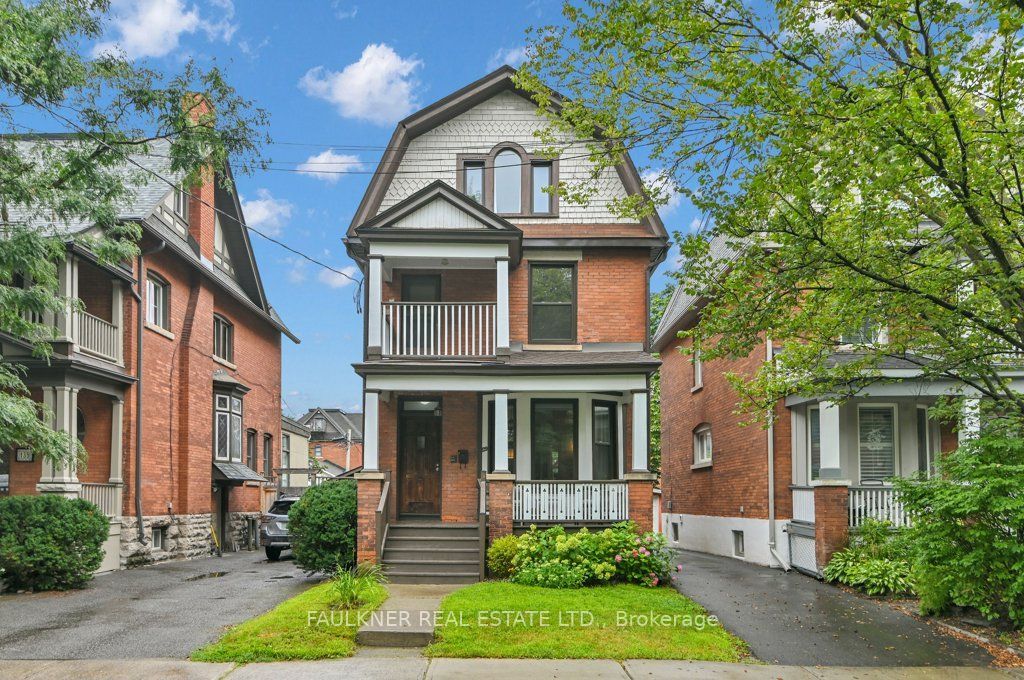
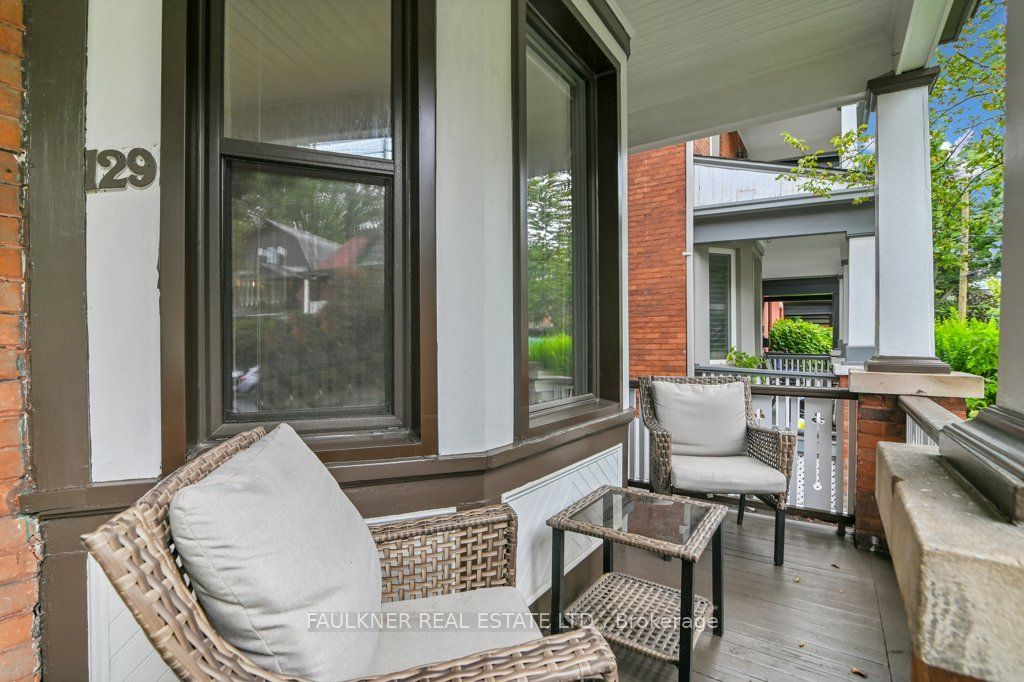
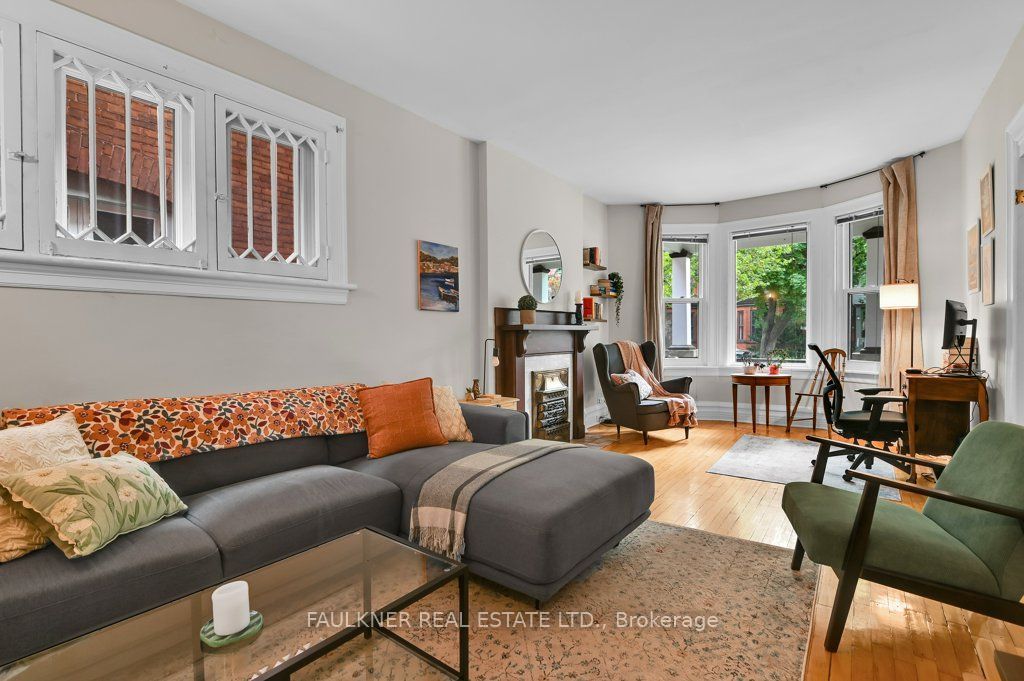
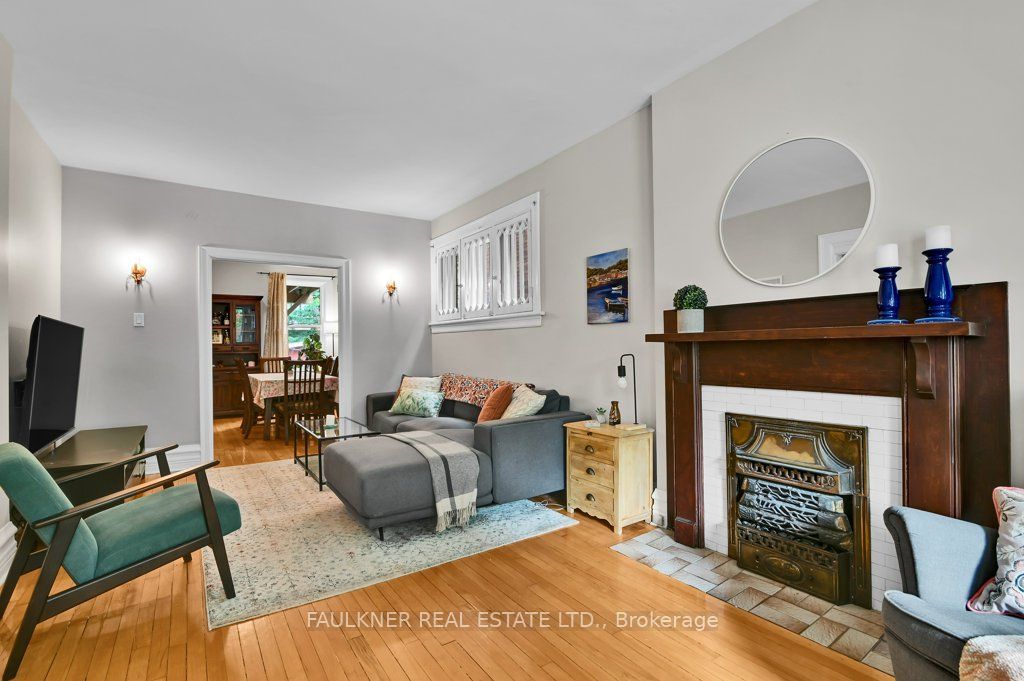
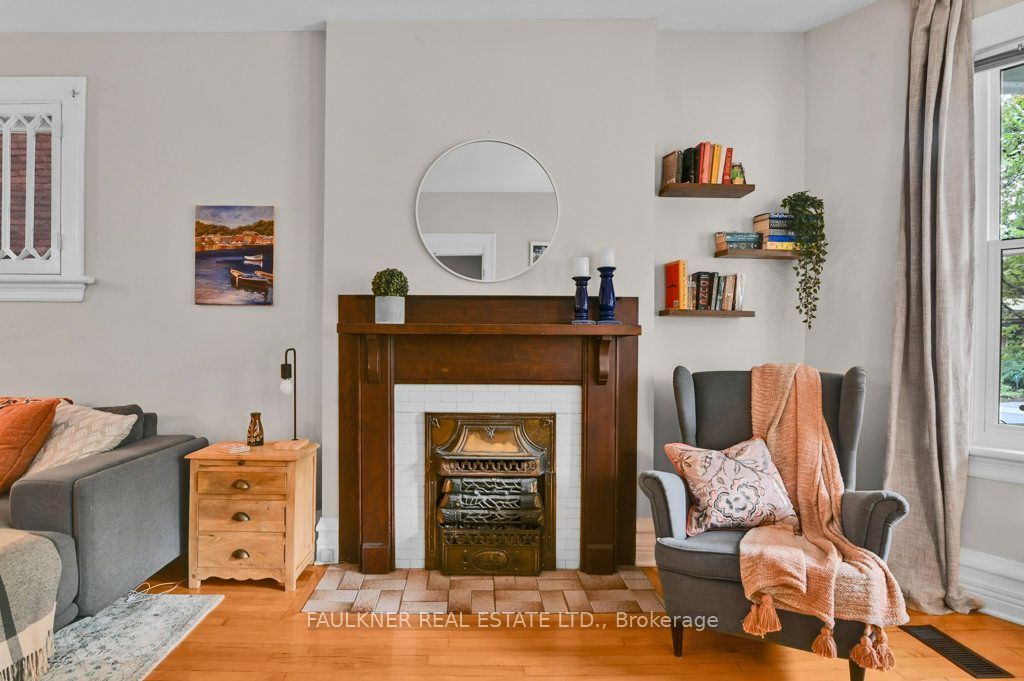
Open House Thursday September 3rd 11am-1pm. Location, location, location! A rare find, perfectly situated in the heart of the Glebe, just steps from the shops and restaurants of Bank Street and a short stroll to Lansdowne Park, the Glebe Community Centre, St. James Tennis Club and neighbourhood schools. This handsome duplex is in move-in condition and has been renovated and maintained by its long-time owners. Ideal as a live-in investment or with the opportunity to convert back to a single-family home, the choice is yours. Offering over 2,150 sq. ft. of above-grade living space plus a finished basement, this property features beautiful hardwood floors, high ceilings, tall windows, updated kitchens and bathrooms, and a skylit staircase.Apartments 1 and 2 both offer one full bathroom and a powder room, a sheltered porch, and their own laundry. Apartment 1 has one bedroom and is rented for $2,100/month, without parking, to a tenant on a month-to-month tenancy. Apartment 2 has been virtually staged and is an upper two-storey apartment has two bedrooms plus a den and is currently vacant, providing excellent flexibility for an owner-occupier or investor. Fire safety certification was completed in 2026. Most windows were replaced in 2025, the gas furnace was replaced in 2019, and the sewer and water lines were updated in 2022. Central air and electrical updates completed in 2024. The property includes a detached garage plus a second parking space, with generous rear land offering potential to expand the parking area. Street parking permits are also available. Offers welcome Wednesday, September 9th. 24 hour irrevocable on offers.
Property Information
Building Details
Features & Amenities
Financials & Fees
Inclusions & Exclusions
2 fridges, 2 stoves, 2 dishwashers, 2 washers, 2 dryers, 2 hot water tanks, central air
tenant's possessions
Location
Similar Properties
View More
Source: Toronto Regional Real Estate Board (TRREB), via PropTx Innovations Inc.
The data relating to real estate on this website comes in part from the MLS® data feed of PropTx Innovations Inc. The information is deemed reliable but is not guaranteed accurate by PropTx.
The information provided herein must only be used by consumers that have a bona fide interest in the purchase, sale or lease of real estate and may not be used for any commercial purpose or any other purpose.
© 2026 PropTx Innovations Inc. All rights reserved. MLS®, REALTOR® and the associated logos are owned or controlled by The Canadian Real Estate Association (CREA).