300 Wigwas Street
About This Home
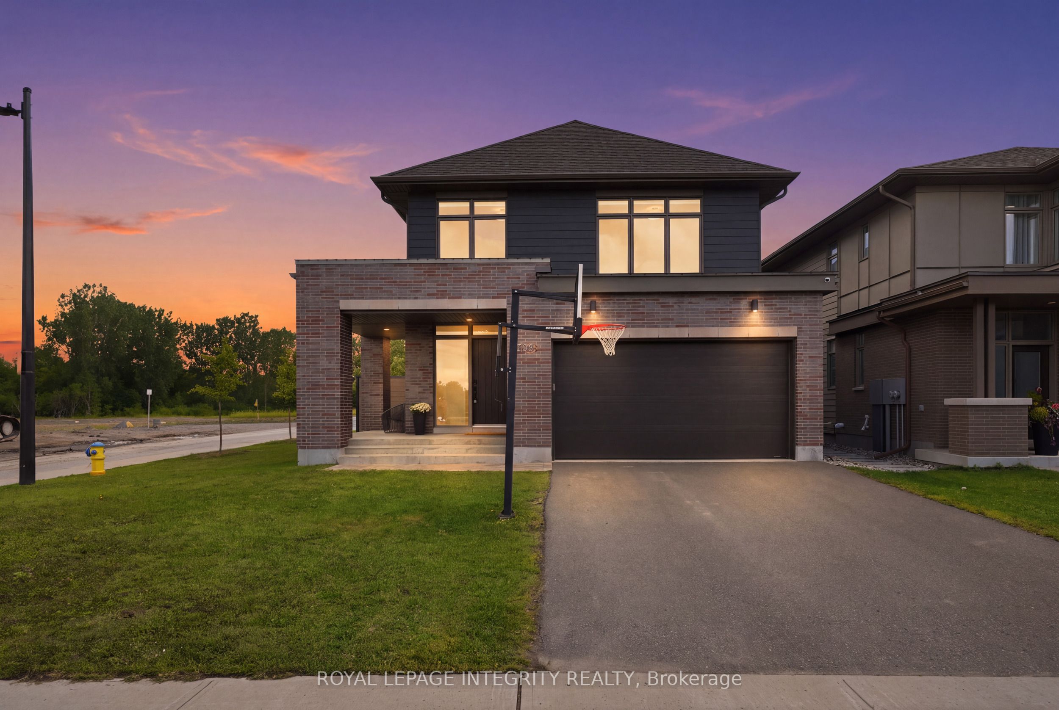
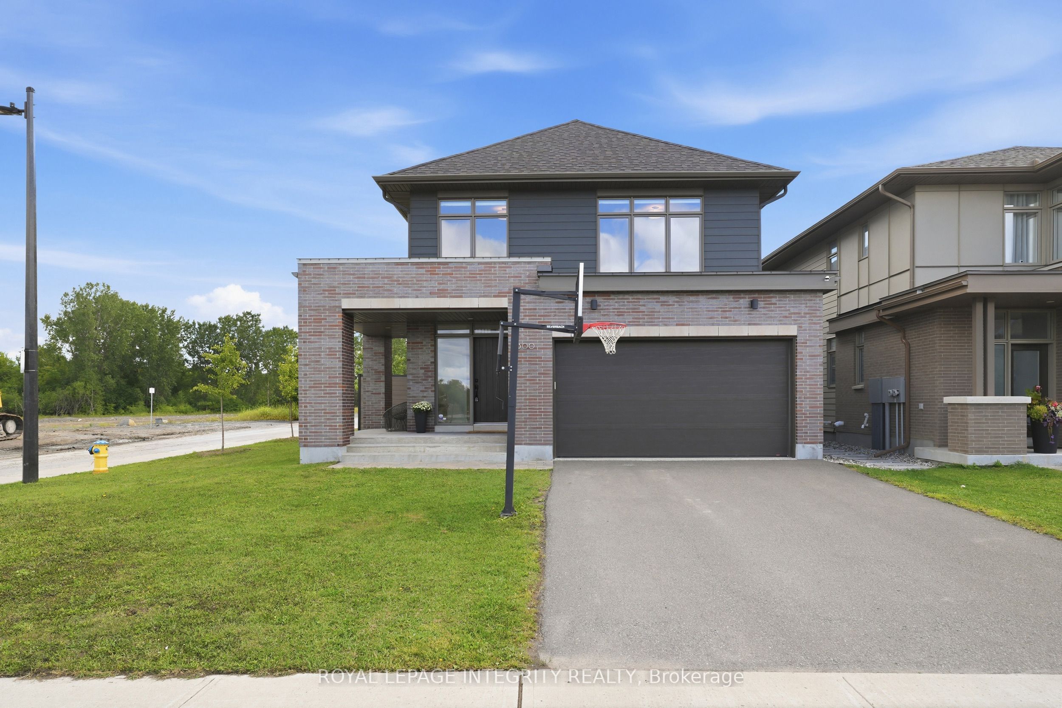
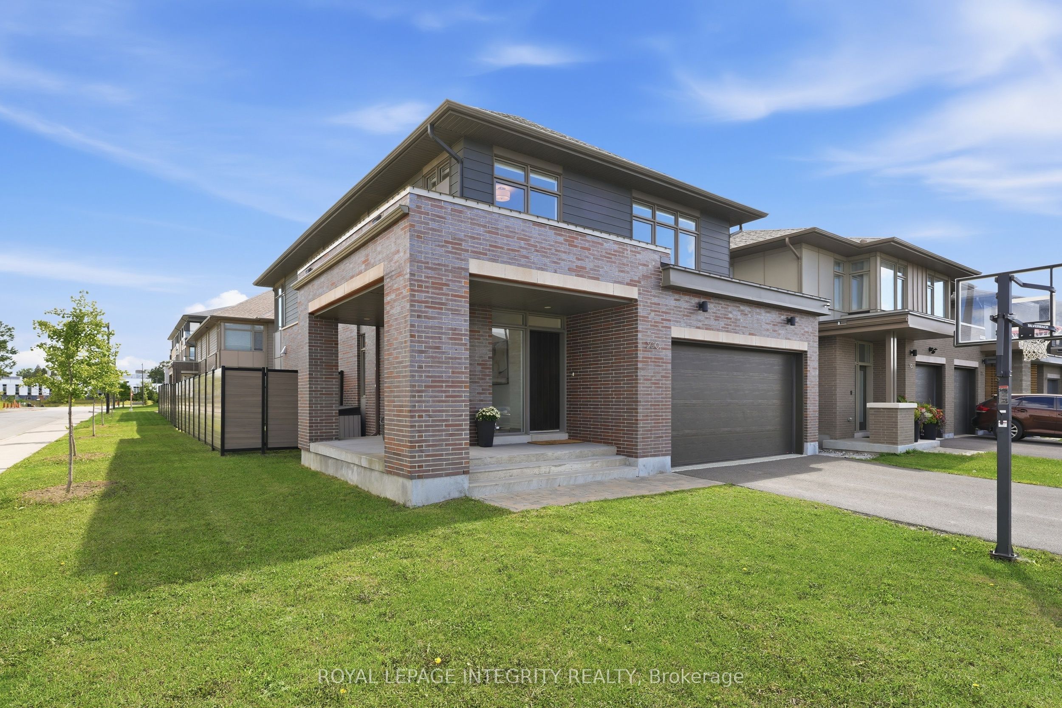
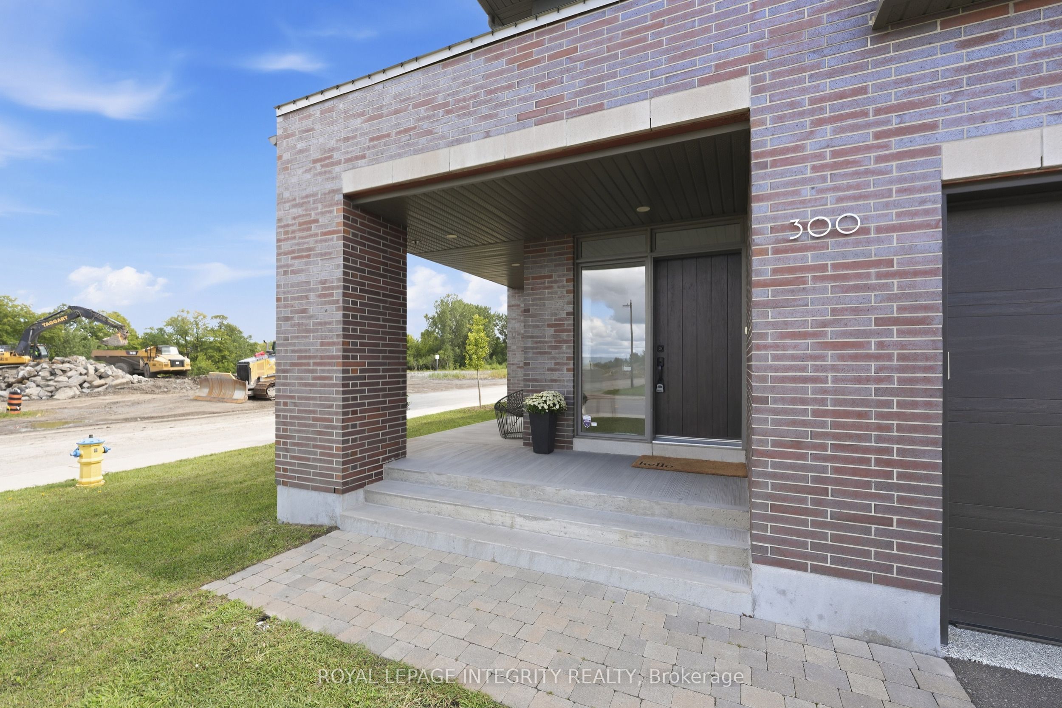
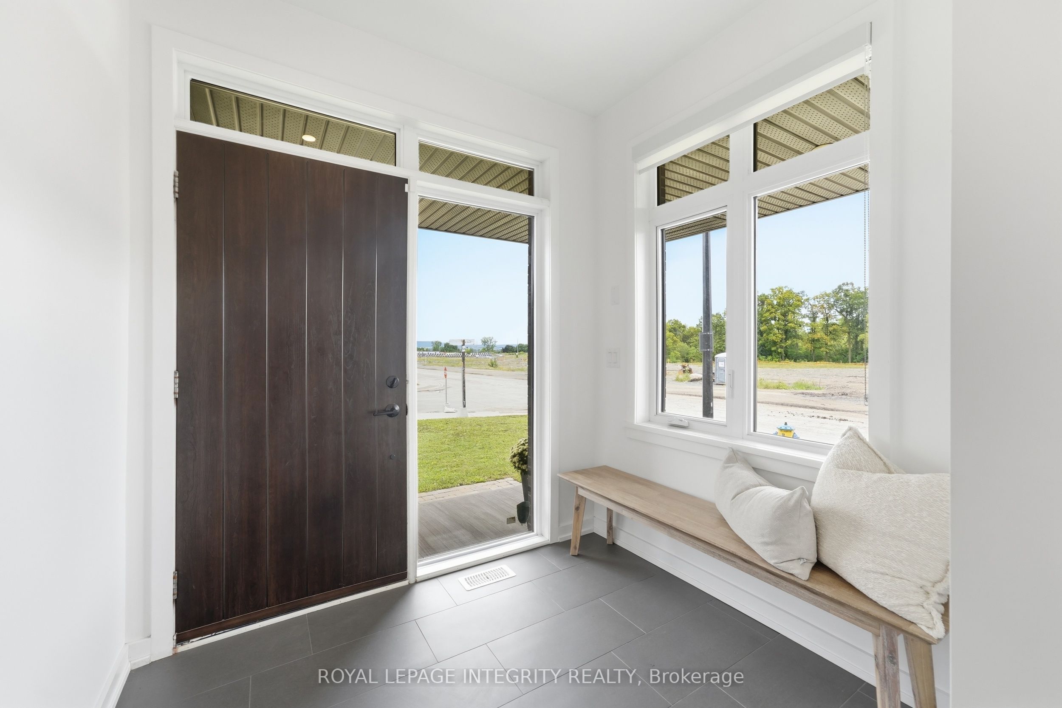
Nothing has been spared in this extraordinary Mariposa model by Uniform Homes-an impeccably upgraded, professionally designed residence on a premium corner lot in coveted Wateridge Village. With more than 2,761 sq. ft. above grade and over $250,000 invested in upgrades, this is a home that delivers the elevated design, scale, and finish you expect in a true luxury property. The corner lot setting offers added privacy, extra natural light, and a sense of space rarely found in the neighbourhood.From the moment you enter, the grand foyer sets the tone. A beautifully appointed mudroom leads into a spectacular chef's kitchen featuring quartz countertops, premium appliances, a walk-in pantry, and exceptional attention to detail. The open-concept dining area and great room create an unforgettable entertaining space, bathed in natural light and anchored by a statement fireplace with built-in ceiling speakers. A refined main-floor den offers the flexibility of an executive office, lounge, or family retreat.The upper level is equally impressive. The primary suite feels like a private hotel escape, complete with a spa-inspired ensuite and two walk-in closets. Three additional spacious bedrooms, a stylish full bathroom, and a convenient laundry room complete this exceptional level.Then there is the lower level-an absolute showstopper. Designed for entertaining, relaxing, and everyday living, this remarkable finished space features a sprawling recreation room, an oversized island that makes hosting effortless, a dedicated gym, and a stunning full bathroom. It is a true extension of the home, not an afterthought.Every finish has been thoughtfully selected, from designer lighting to the elevated details-and abundant storage-carried throughout. Ideally located minutes from the Blair LRT, Montfort Hospital, the NRC, museums, major highways, and downtown Ottawa, this is a rare opportunity to own one of Wateridge Village's most impressive homes. Book your private showing today
Property Information
Building Details
Features & Amenities
Financials & Fees
Inclusions & Exclusions
Fridge, Stove, Hoodfan, In Wall Oven, Light Fixtures, TV Mounts, Washer and Dryer, All Window Coverings
Mirror in the Gym, Gym Mats and Equipment, TV's, Basketball Net
Location
Similar Properties
View More
Source: Toronto Regional Real Estate Board (TRREB), via PropTx Innovations Inc.
The data relating to real estate on this website comes in part from the MLS® data feed of PropTx Innovations Inc. The information is deemed reliable but is not guaranteed accurate by PropTx.
The information provided herein must only be used by consumers that have a bona fide interest in the purchase, sale or lease of real estate and may not be used for any commercial purpose or any other purpose.
© 2026 PropTx Innovations Inc. All rights reserved. MLS®, REALTOR® and the associated logos are owned or controlled by The Canadian Real Estate Association (CREA).