#133 - 928 Oakview Avenue
About This Home
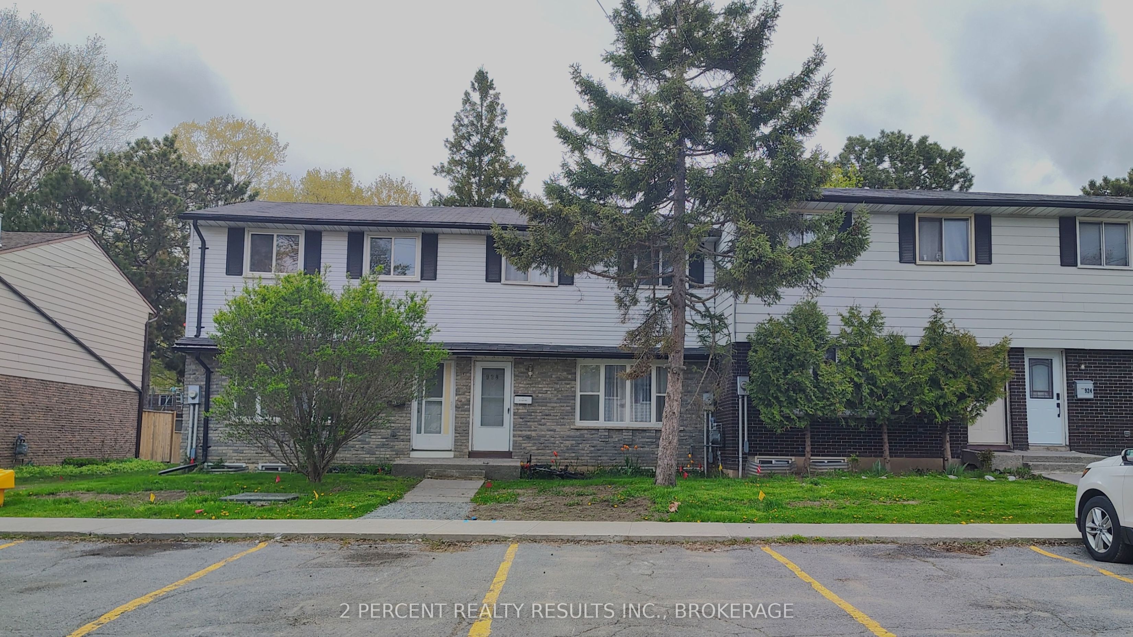
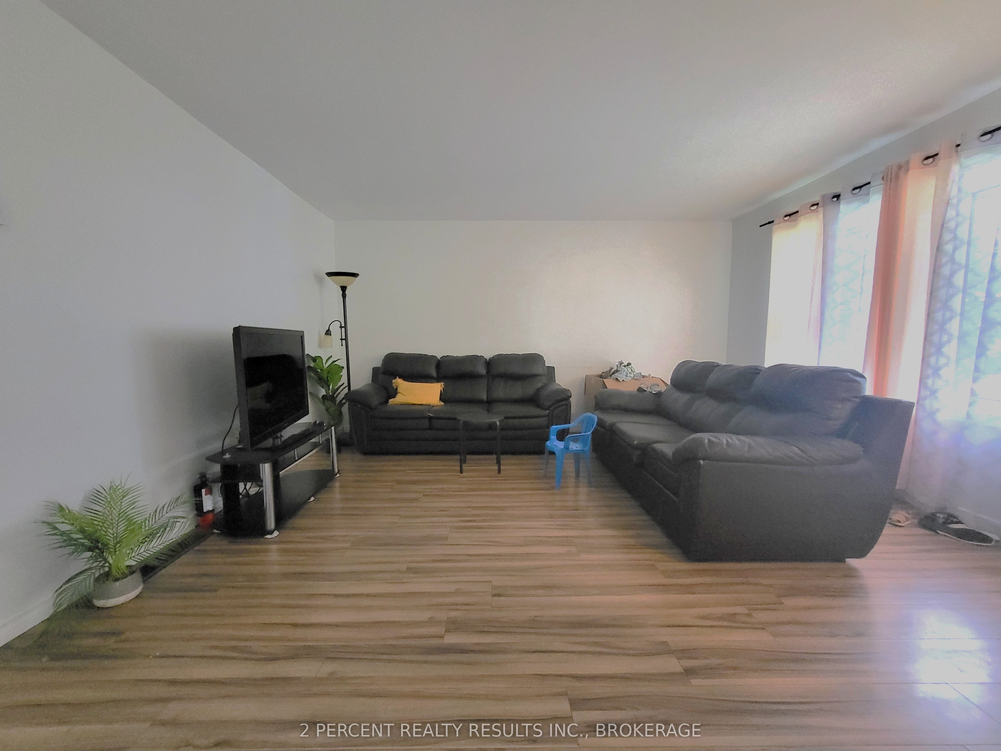
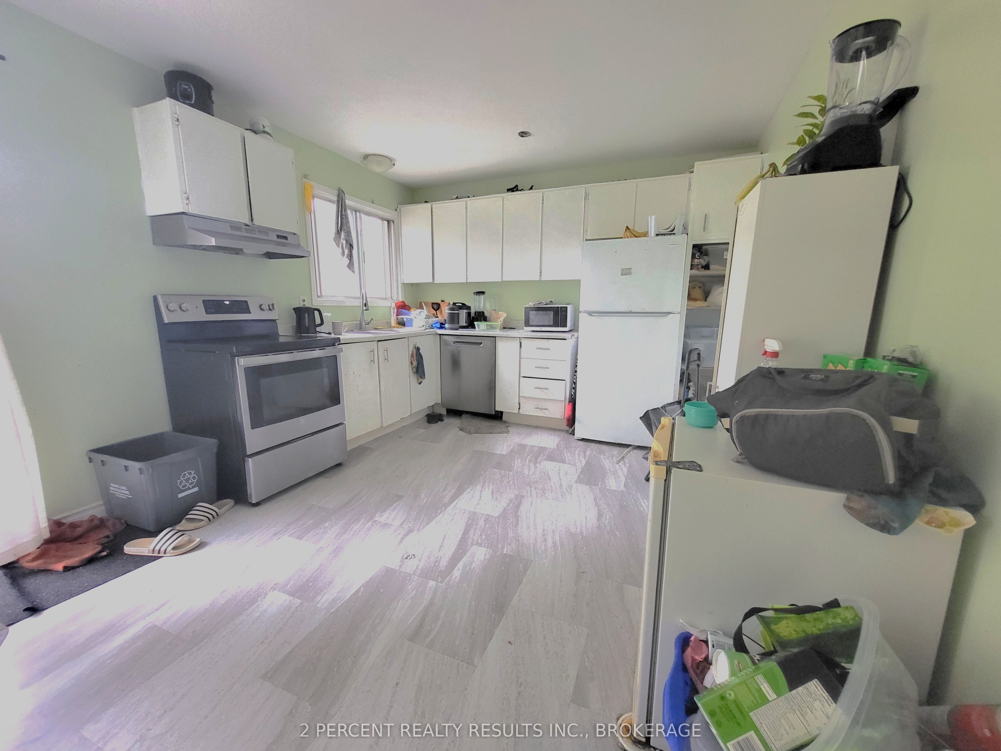
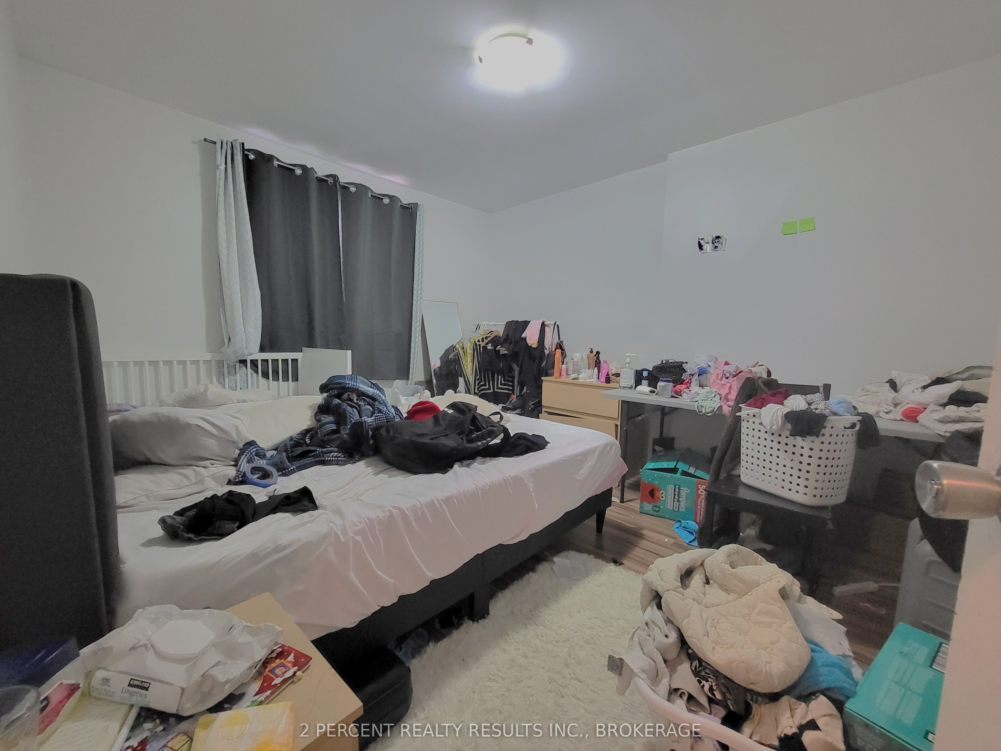
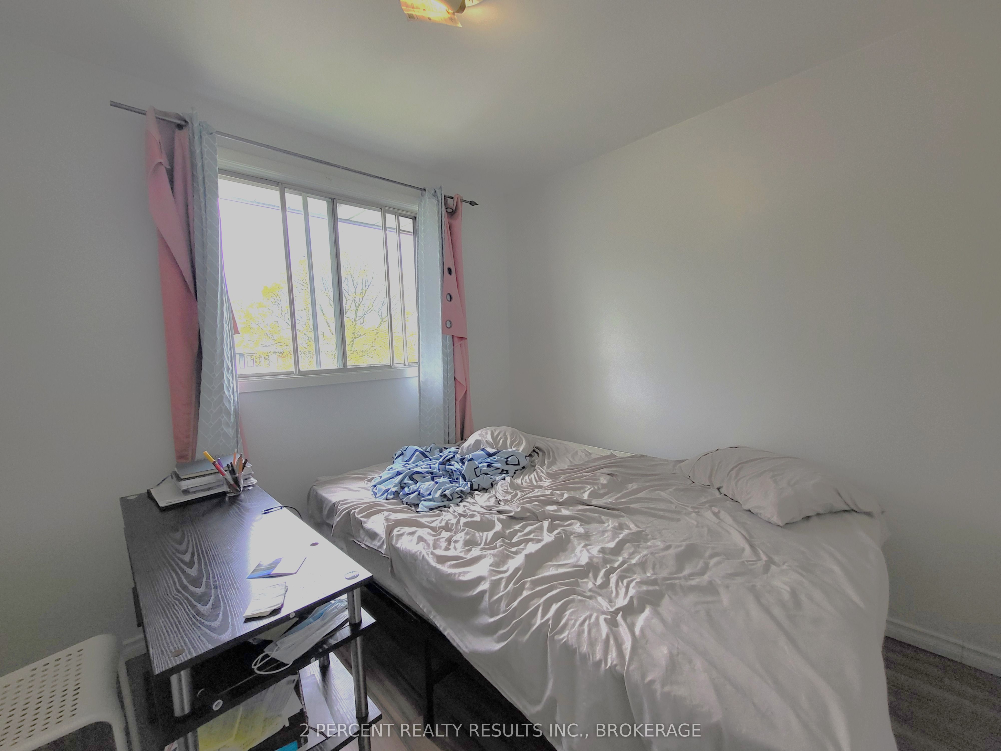
Welcome to 928 Oakview Ave in Kingston's west end! This two-story condo townhouse is a great opportunity for first-time buyers and investors alike. Offering 3 bedrooms, 1.5 bathrooms, and a large rec room, there's plenty of space for everyone. Recent updates include new flooring throughout, a new furnace, and an on-demand water heater. Patio doors lead to a fenced backyard that backs onto a basketball court, with the community pool just steps away. The condo fees cover lawn care, snow removal, pool access and exterior maintenance, including the roof, windows, doors, siding, and more. Pet-friendly and conveniently located close to schools, shopping, the Cataraqui Centre, Highway 401, tennis and pickleball courts, soccer field and baseball diamond, and Lemoine Point Conservation Area. Bring a hammer and a friend, this is a great chance to build some sweat equity with a low barrier cost to enter the housing market!
Property Information
Building Details
Features & Amenities
Financials & Fees
Inclusions & Exclusions
Fridge, Stove, Washer, Dryer, Rangehood, On-Demand Water Heater
Tenant's Belongings
Location
Similar Properties
View More
Source: Toronto Regional Real Estate Board (TRREB), via PropTx Innovations Inc.
The data relating to real estate on this website comes in part from the MLS® data feed of PropTx Innovations Inc. The information is deemed reliable but is not guaranteed accurate by PropTx.
The information provided herein must only be used by consumers that have a bona fide interest in the purchase, sale or lease of real estate and may not be used for any commercial purpose or any other purpose.
© 2026 PropTx Innovations Inc. All rights reserved. MLS®, REALTOR® and the associated logos are owned or controlled by The Canadian Real Estate Association (CREA).