#3 - 228 Kingswood Drive
About This Home
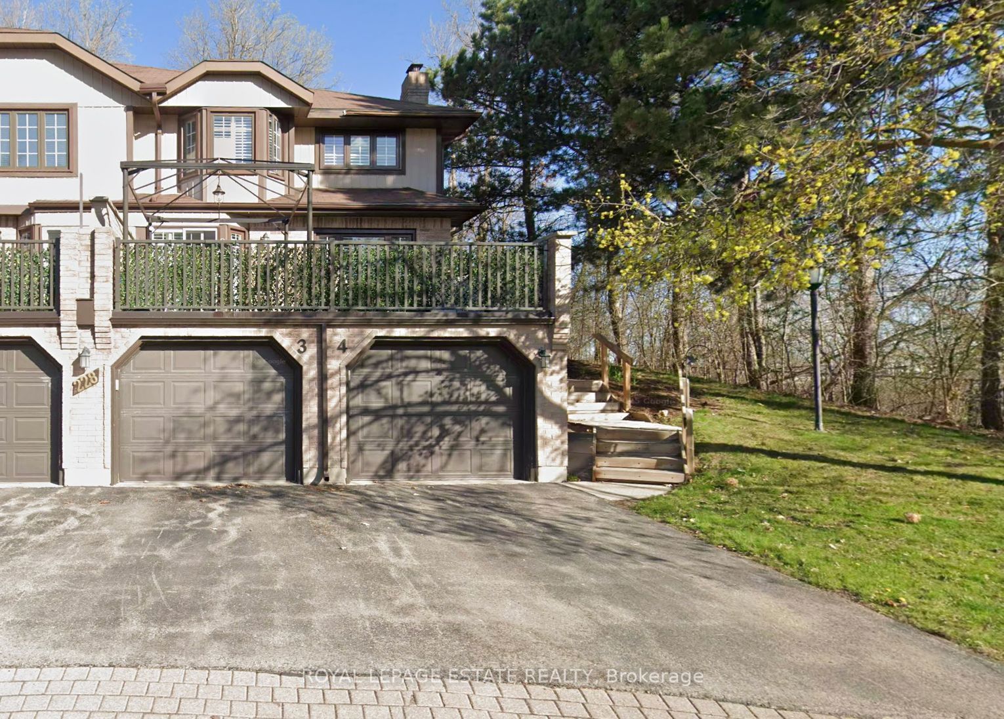
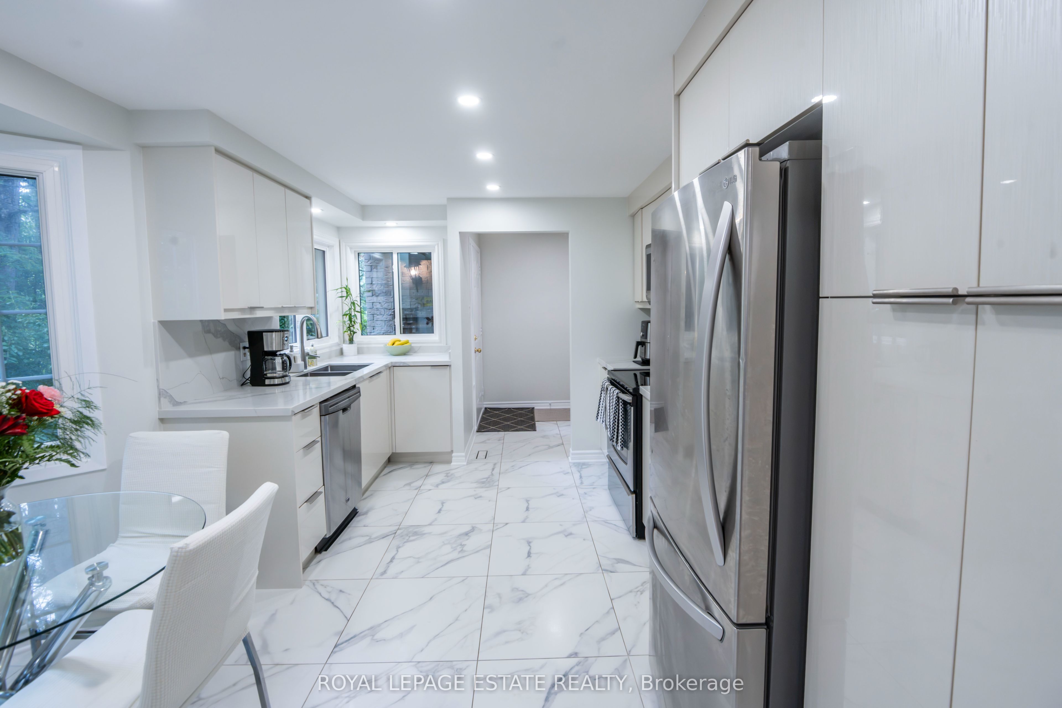
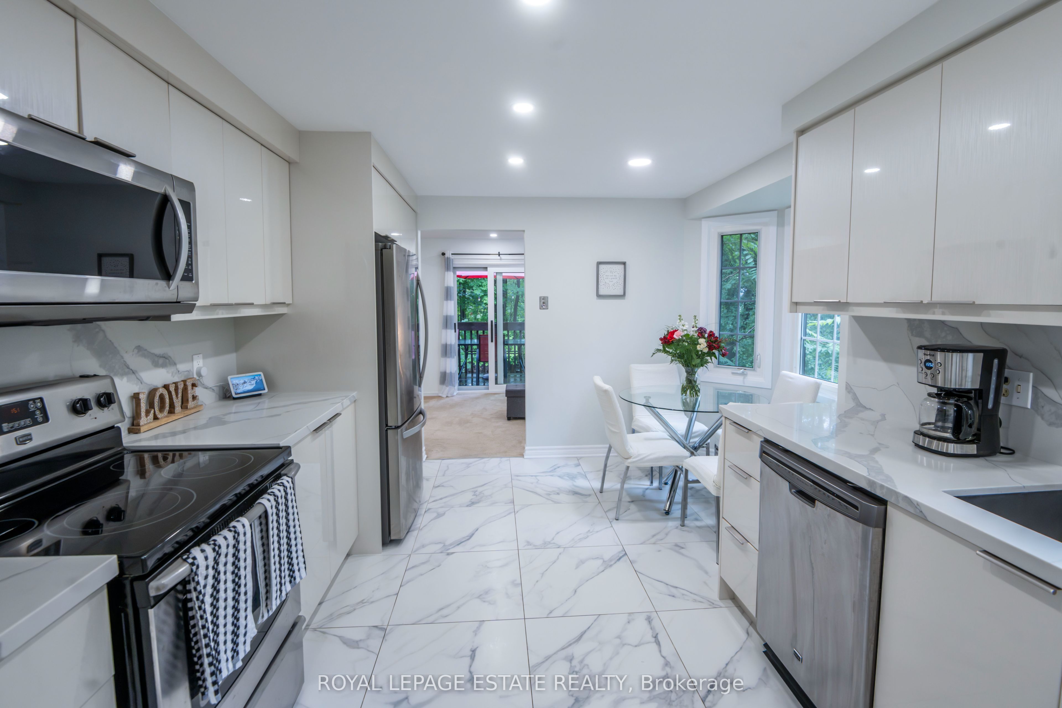
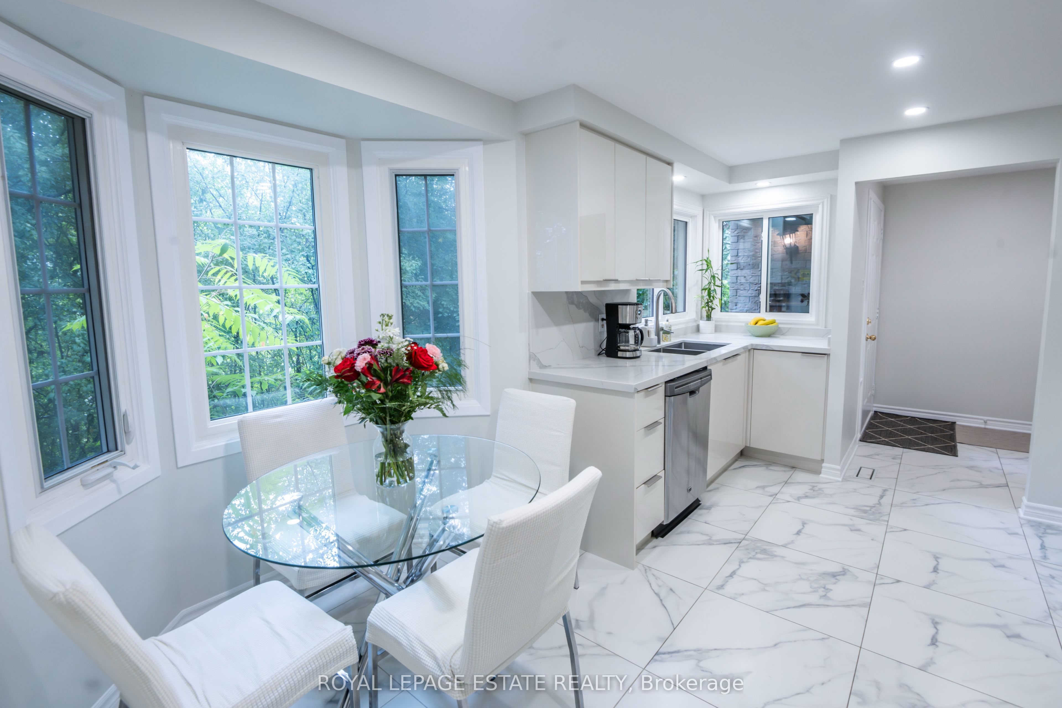
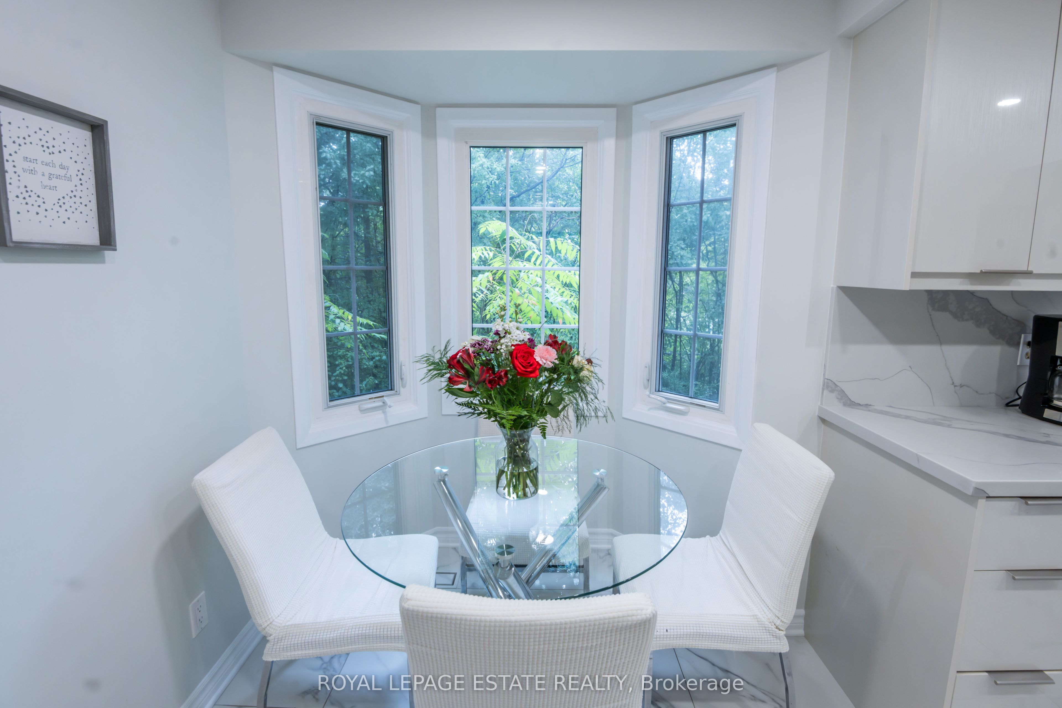
Situated at the quiet end of a subdivision with a double-tiered private deck backing onto dense forest, this fully updated multi-level corner home combines nature views with modern refinements. The open-concept living and dining area features oversized windows framed by mature woodland vistas. A renovated European-inspired eat-in kitchen includes updated granite countertops and custom cabinetry (2022). Pot lighting throughout (2022). The upper level features two large bedrooms and two full baths, including a primary bedroom with a walk-in closet, a fully renovated ensuite (2026), and a dedicated den with forest views convertible to a third bedroom. A finished basement offers a large recreation room, dedicated laundry room with sink, and deep storage. Exterior upgrades include a new roof and eavestroughs (2025) plus windows replacements (2026). Complete with an attached garage and drive parking.Condo fees cover water, lawn maintenance, snow removal (walkway to the front door), roof, windows, exterior doors, garage door and building insurance.
Property Information
Building Details
Features & Amenities
Financials & Fees
Inclusions & Exclusions
Stove, Fridge, Built-In Dishwasher, Clothes Washer & Dryer, Garage Door Opener, Window Coverings, Air Conditioning Unit, Water Softener.
Location
Similar Properties
View More
Source: Toronto Regional Real Estate Board (TRREB), via PropTx Innovations Inc.
The data relating to real estate on this website comes in part from the MLS® data feed of PropTx Innovations Inc. The information is deemed reliable but is not guaranteed accurate by PropTx.
The information provided herein must only be used by consumers that have a bona fide interest in the purchase, sale or lease of real estate and may not be used for any commercial purpose or any other purpose.
© 2026 PropTx Innovations Inc. All rights reserved. MLS®, REALTOR® and the associated logos are owned or controlled by The Canadian Real Estate Association (CREA).