#176 - 70 Edenvale Drive
About This Home
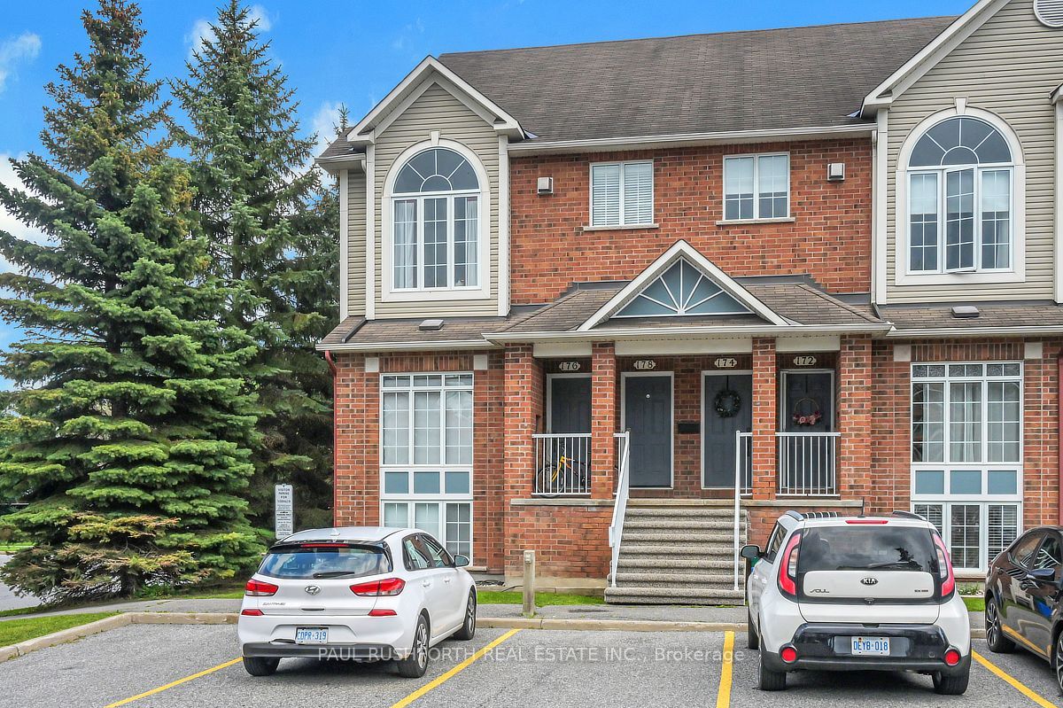
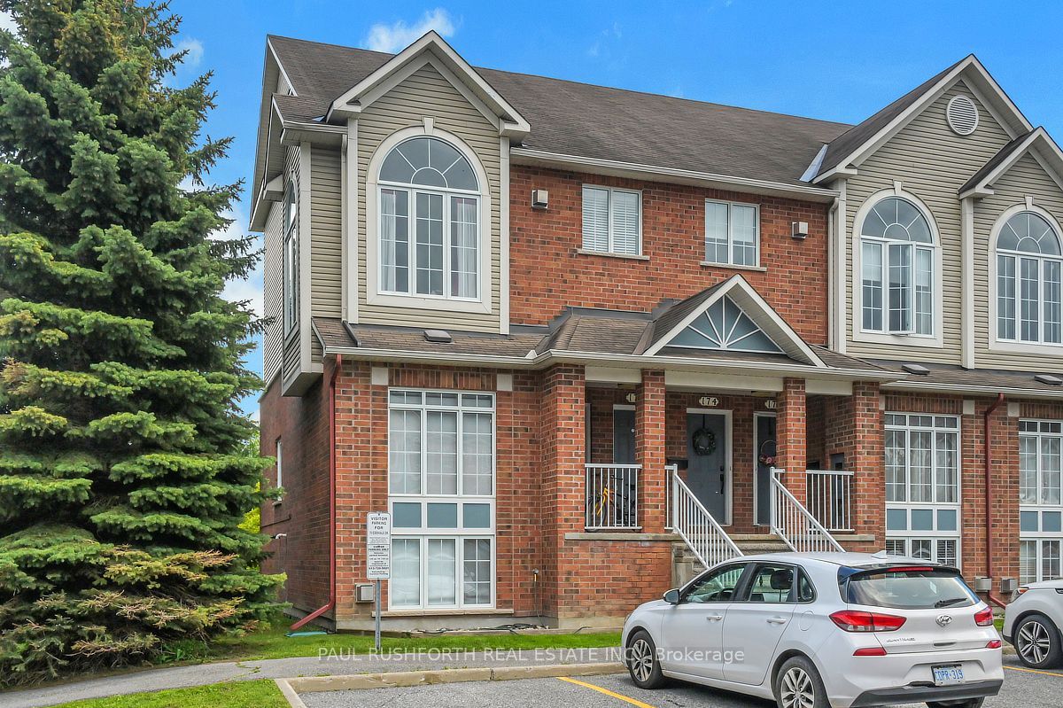
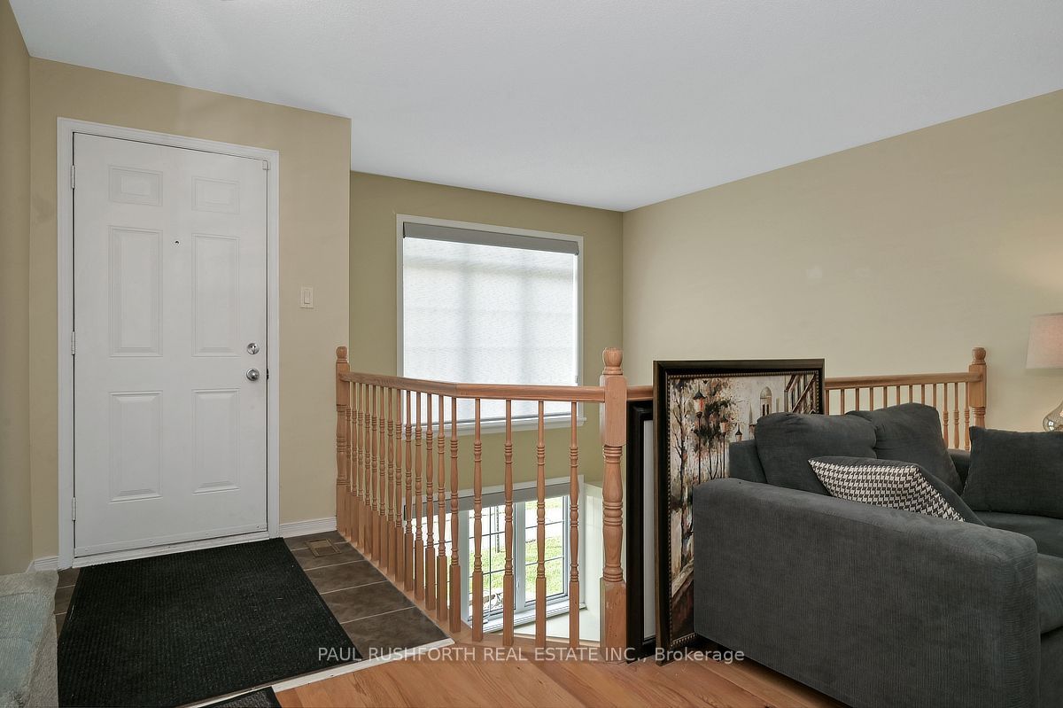
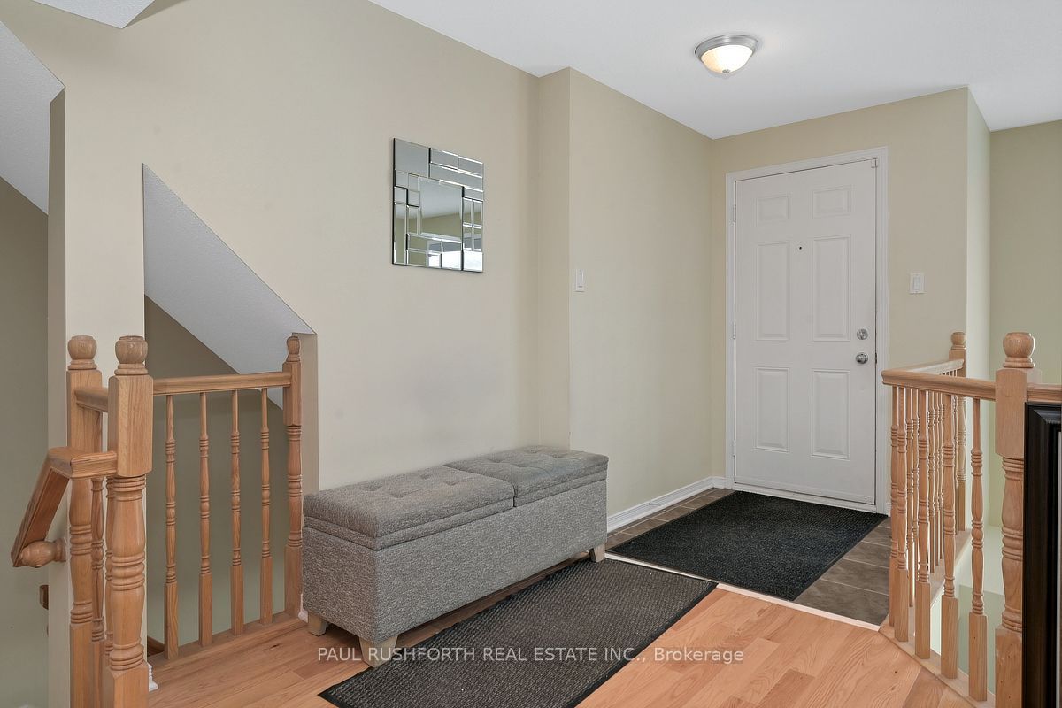
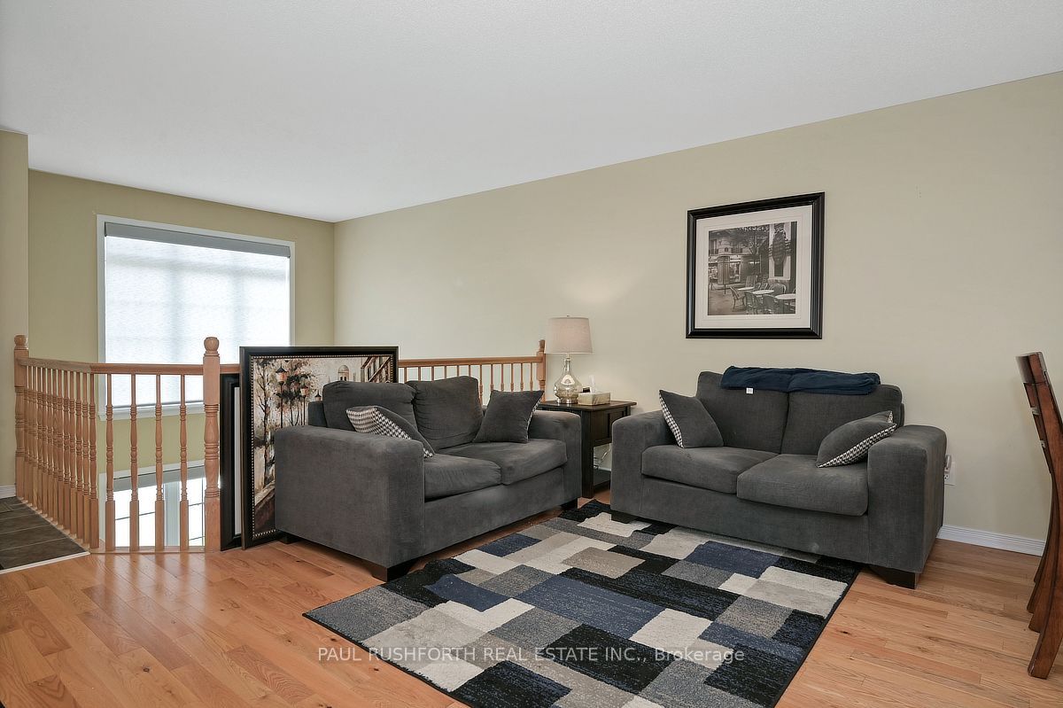
Welcome to this bright and inviting 2-bedroom, 1.5-bathroom end-unit stacked townhome, ideally located in the heart of Kanata!The main level offers a spacious open-concept layout with beautiful hardwood flooring, an abundance of large windows, and plenty of natural light throughout. The convenient main-level laundry adds to the home's everyday functionality. Step out the back door onto your private terrace, perfect for enjoying your morning coffee or relaxing outdoors.The lower level features a comfortable family room complete with a gas fireplace and a unique multi-level window, creating a warm and inviting space to unwind. As an end unit, the home offers added privacy and an abundance of natural light. Parking just outside your door!Enjoy an unbeatable location with easy access to Highway 417, public transit, Kanata Centrum, and the Kanata North Business Park. Nature and recreation are also right outside your door, with Billy Bishop Park directly across the street and several other parks within walking distance. A fantastic opportunity for first-time buyers, professionals, downsizers, or investors looking for a well-located home with a great layout and plenty of natural light.
Property Information
Building Details
Features & Amenities
Financials & Fees
Inclusions & Exclusions
washer, dryer, dishwasher, fridge, stove, furnace, central air conditioning unit,
Location
Similar Properties
View More
Source: Toronto Regional Real Estate Board (TRREB), via PropTx Innovations Inc.
The data relating to real estate on this website comes in part from the MLS® data feed of PropTx Innovations Inc. The information is deemed reliable but is not guaranteed accurate by PropTx.
The information provided herein must only be used by consumers that have a bona fide interest in the purchase, sale or lease of real estate and may not be used for any commercial purpose or any other purpose.
© 2026 PropTx Innovations Inc. All rights reserved. MLS®, REALTOR® and the associated logos are owned or controlled by The Canadian Real Estate Association (CREA).