82 - 86 Wurtemburg Street
About This Home
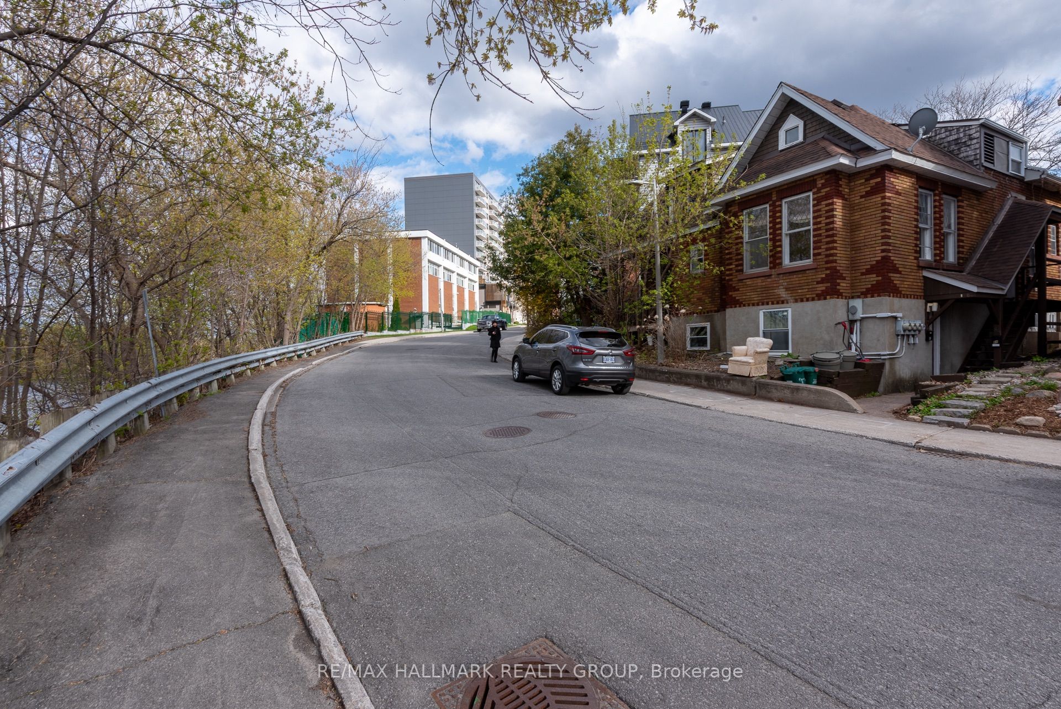
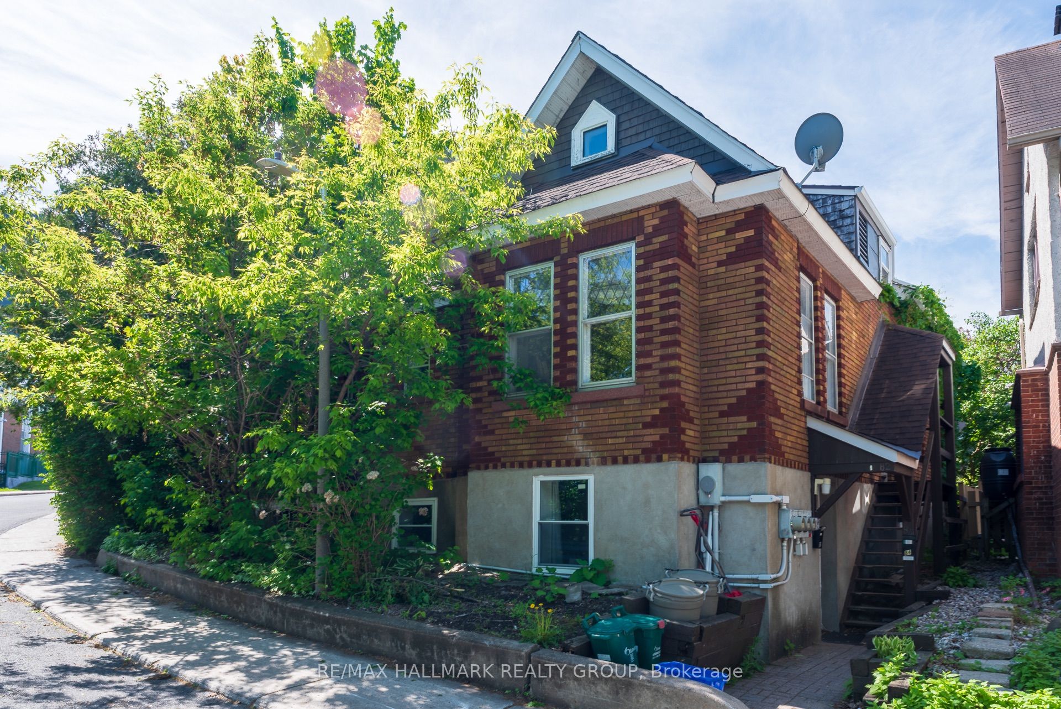
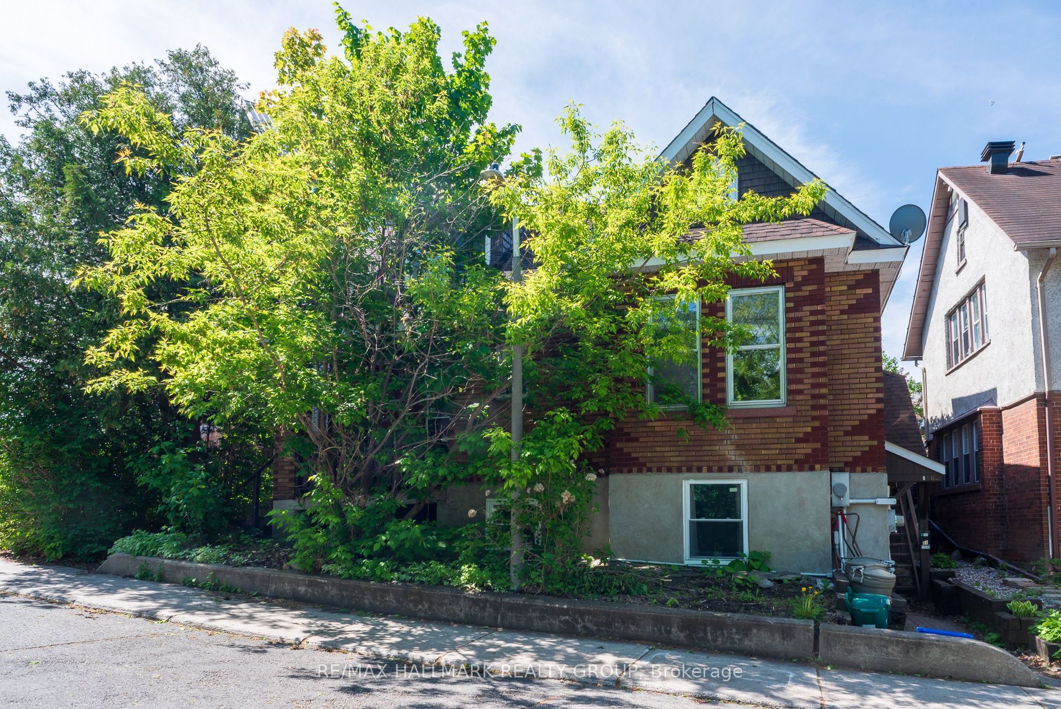
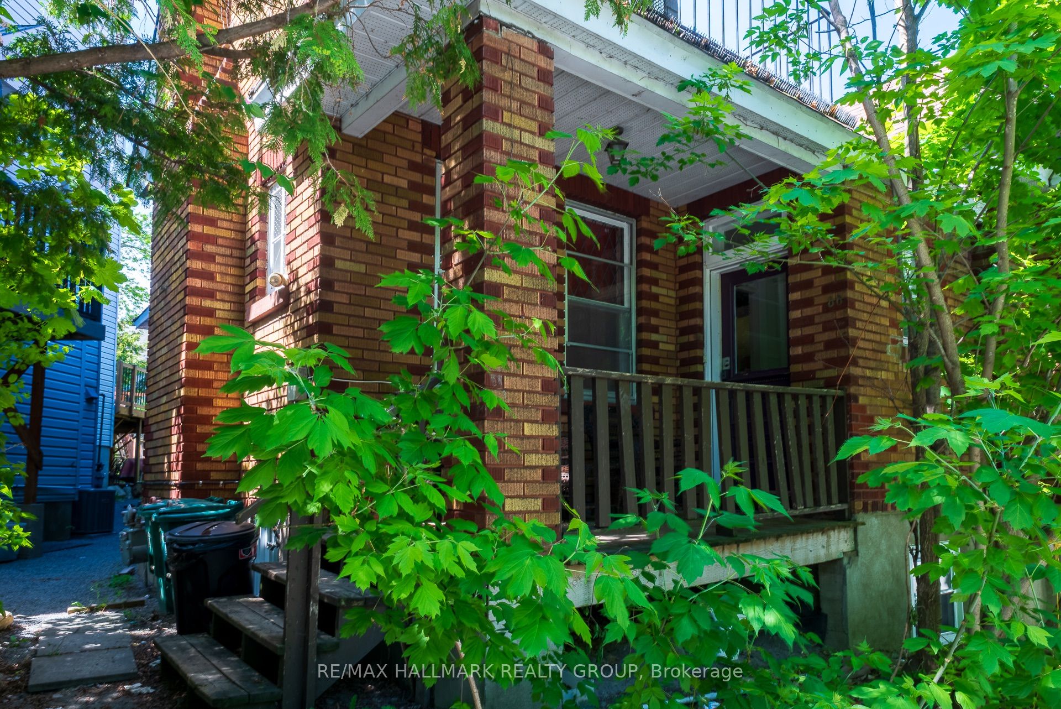
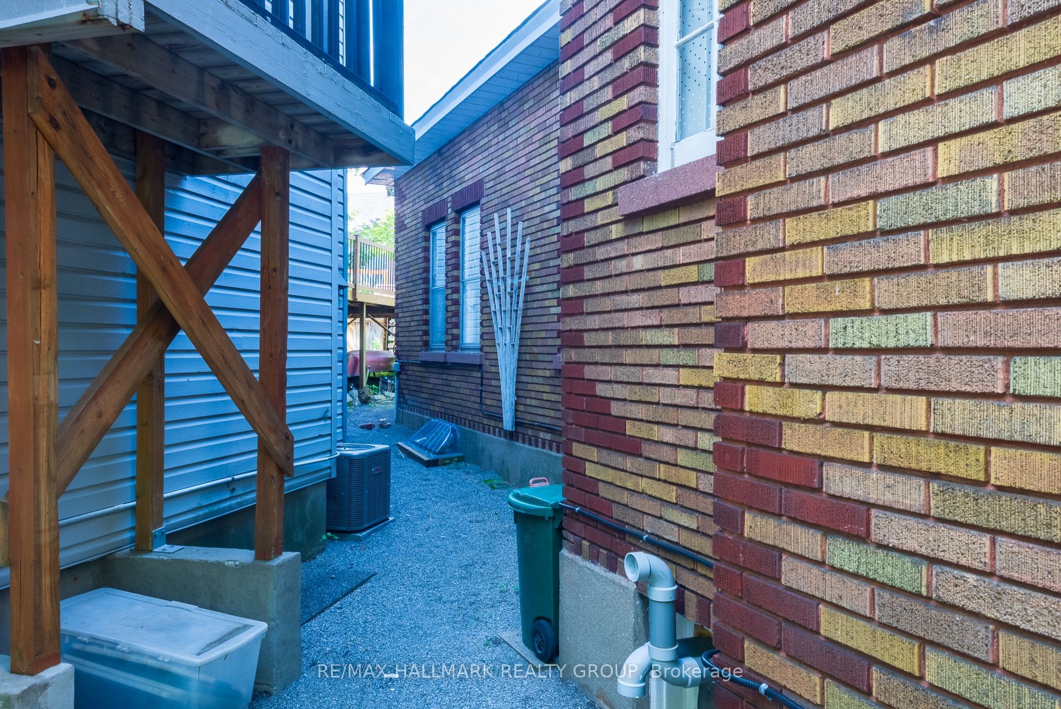
Charismatic Macdonald Gardens Triplex - bordering the Rideau River, this triplex sits in an exclusive location perfectly situated for tenants who are diplomats, working at Global Affairs, attending or working at Ottawa U or the highly reputable De La Salle Public High School. With strong infrastructure, excellent tenants in place providing positive cash flow, and enduring value near the Rideau River, MacDonald Gardens Park, the Byward Market, Strathcona Park, Rideau Street shops and amenities, not far from Riverain Park and the Rideau Tennis Club, your long term investment growth and stability are assured. An excellent mix of units to address a wide swatch of the rental market: one bedroom plus den loft with a small front balcony off the primary bedroom with river view and a large peaceful rear terrace-style balcony off the kitchen; spacious two bedroom plus flex room and formal dining room main floor apartment with high ceilings and architectural windows and moldings exuding character; and a four-bedroom basement apartment well suited to student or young professional roommates to serve nearby University of Ottawa in a setting removed from the core student rental district, attracting those focused on their studies. Download the additional information sheet with details of the three apartments, income, expenses, and recent maintenance and updates.
Property Information
Building Details
Features & Amenities
Financials & Fees
Inclusions & Exclusions
Tenants' belongings, exterior metal storage unit (belongs to a tenant).
Location
Similar Properties
View More
Source: Toronto Regional Real Estate Board (TRREB), via PropTx Innovations Inc.
The data relating to real estate on this website comes in part from the MLS® data feed of PropTx Innovations Inc. The information is deemed reliable but is not guaranteed accurate by PropTx.
The information provided herein must only be used by consumers that have a bona fide interest in the purchase, sale or lease of real estate and may not be used for any commercial purpose or any other purpose.
© 2026 PropTx Innovations Inc. All rights reserved. MLS®, REALTOR® and the associated logos are owned or controlled by The Canadian Real Estate Association (CREA).