271 EIGHTH Street
About This Home
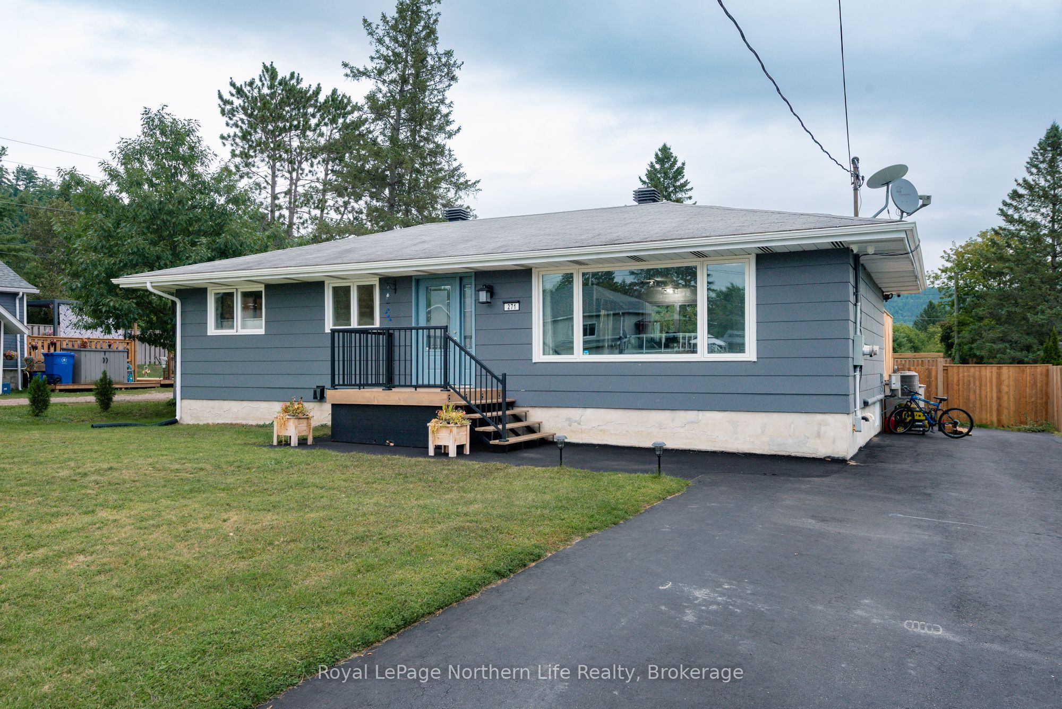
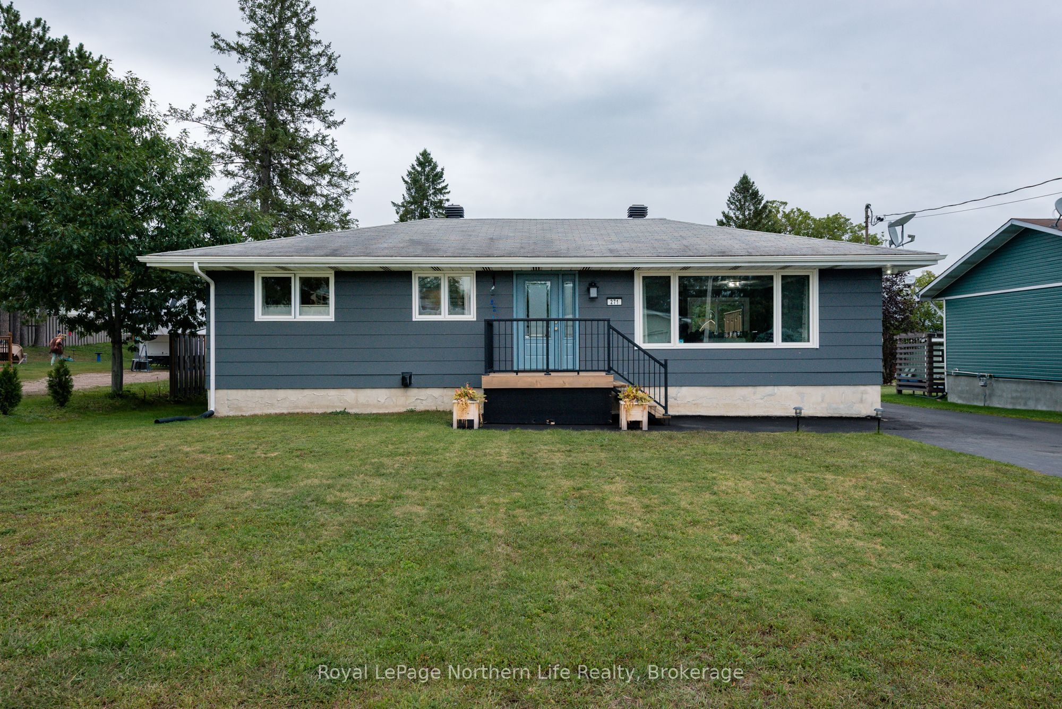
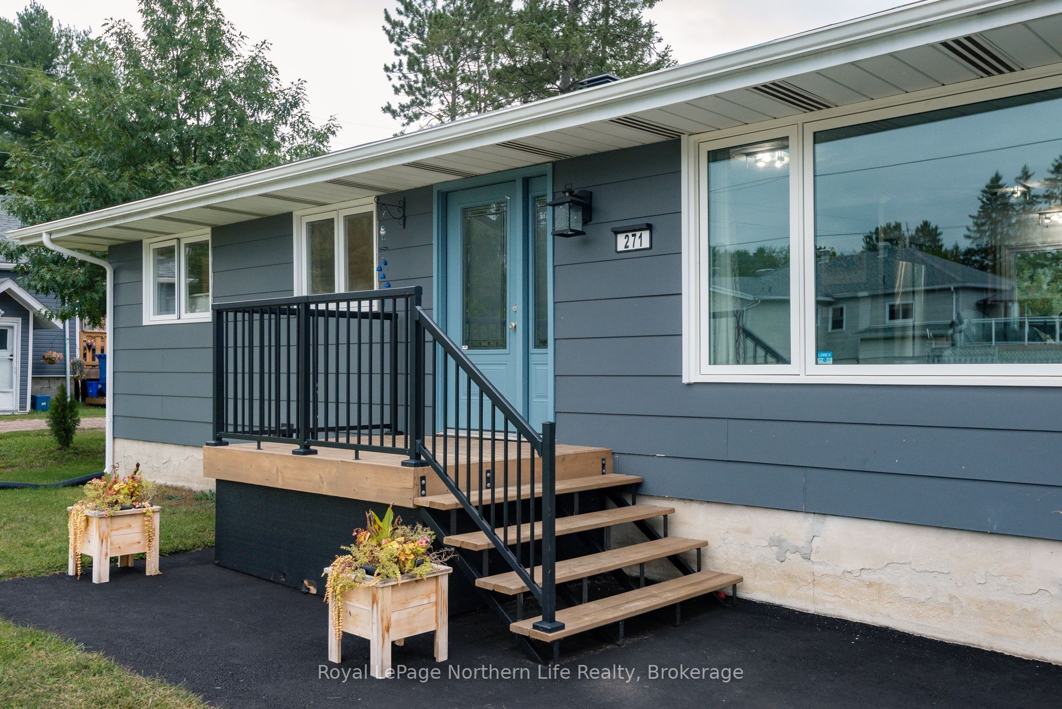
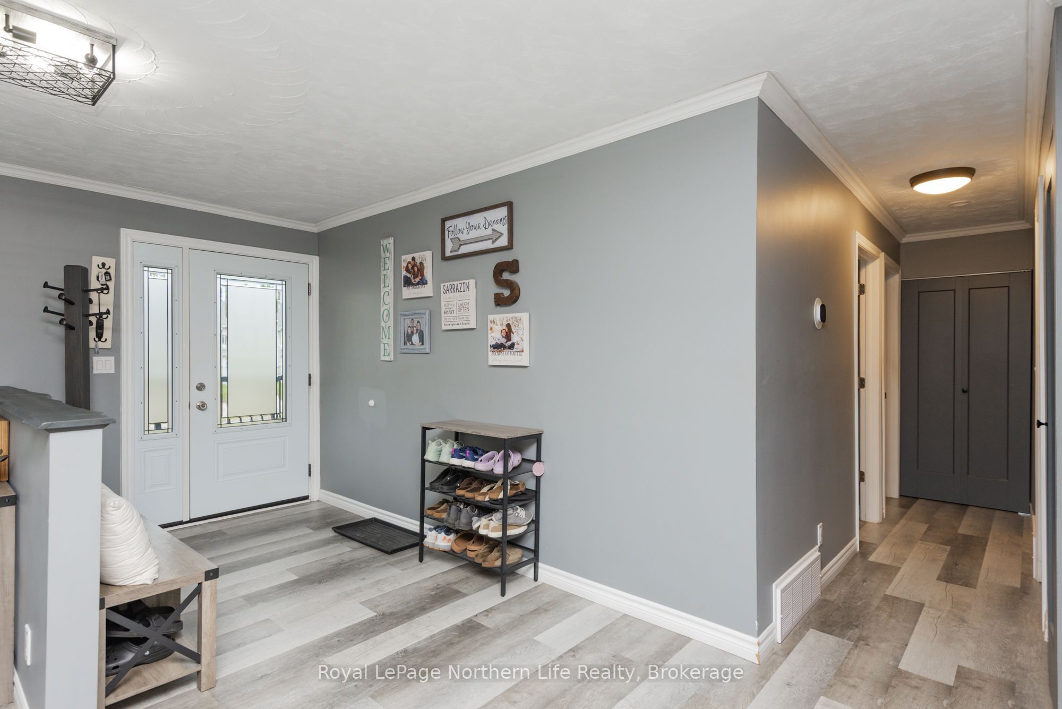
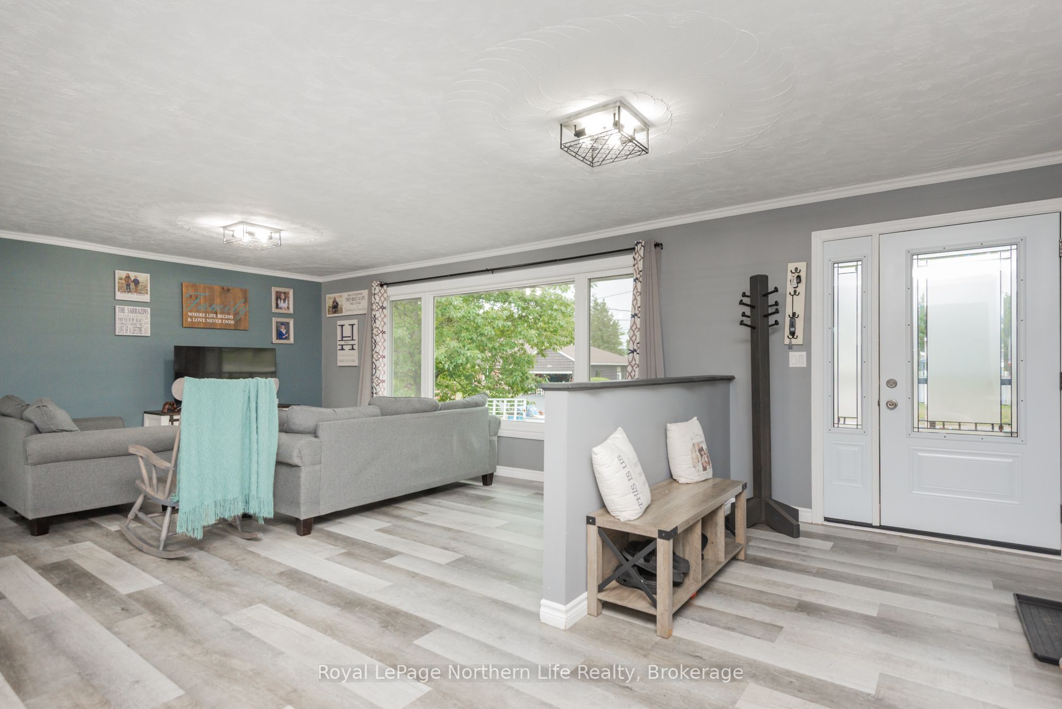
Welcome to 271 Eighth Street in the beautiful community of Mattawa, Ontario! This cute-as-a-button bungalow has been renovated in all the right places and offers the space, updates and layout you've been looking for in your next family home.Let's start outside, because this yard deserves some attention! Situated on a gorgeous oversized lot, the fully fenced backyard is nearly double the size of what you typically find, giving kids and pets all the room they could ever want to run, play and enjoy the outdoors. Step through the patio doors onto the oversized back deck and you can already picture summer BBQs, patio furniture, friends gathered around and the kids playing in the yard.Inside, you're welcomed by a bright and spacious entryway that opens into an airy, open-concept main living space. The oversized living room flows seamlessly into the dining area and beautifully updated kitchen featuring refreshed cabinetry and plenty of room to cook and entertain. With an abundance of windows and natural light throughout, this is the kind of space that instantly feels like home.The main level features two bedrooms, while the former third bedroom has been transformed into an oversized cheater ensuite/main bathroom, complete with a relaxing soaker tub. And wait until you see the primary bedroom's dream-worthy walk-in closet - because you can never have too much storage!Downstairs adds even more living space with a spacious rec room, two additional bedrooms, a three-piece bathroom and a dedicated laundry area, making this home incredibly functional for a growing family, guests or anyone needing extra space.With tons of updates already completed, a fantastic family-friendly layout and one seriously impressive backyard, 271 Eighth Street is ready for its next chapter. Come take a look and see for yourself!
Property Information
Building Details
Features & Amenities
Financials & Fees
Inclusions & Exclusions
Fridge, stove, washer, dryer, dishwasher, window coverings.
None
Location
Similar Properties
View More
Source: Toronto Regional Real Estate Board (TRREB), via PropTx Innovations Inc.
The data relating to real estate on this website comes in part from the MLS® data feed of PropTx Innovations Inc. The information is deemed reliable but is not guaranteed accurate by PropTx.
The information provided herein must only be used by consumers that have a bona fide interest in the purchase, sale or lease of real estate and may not be used for any commercial purpose or any other purpose.
© 2026 PropTx Innovations Inc. All rights reserved. MLS®, REALTOR® and the associated logos are owned or controlled by The Canadian Real Estate Association (CREA).