3554 Whispering Woods Trail
About This Home
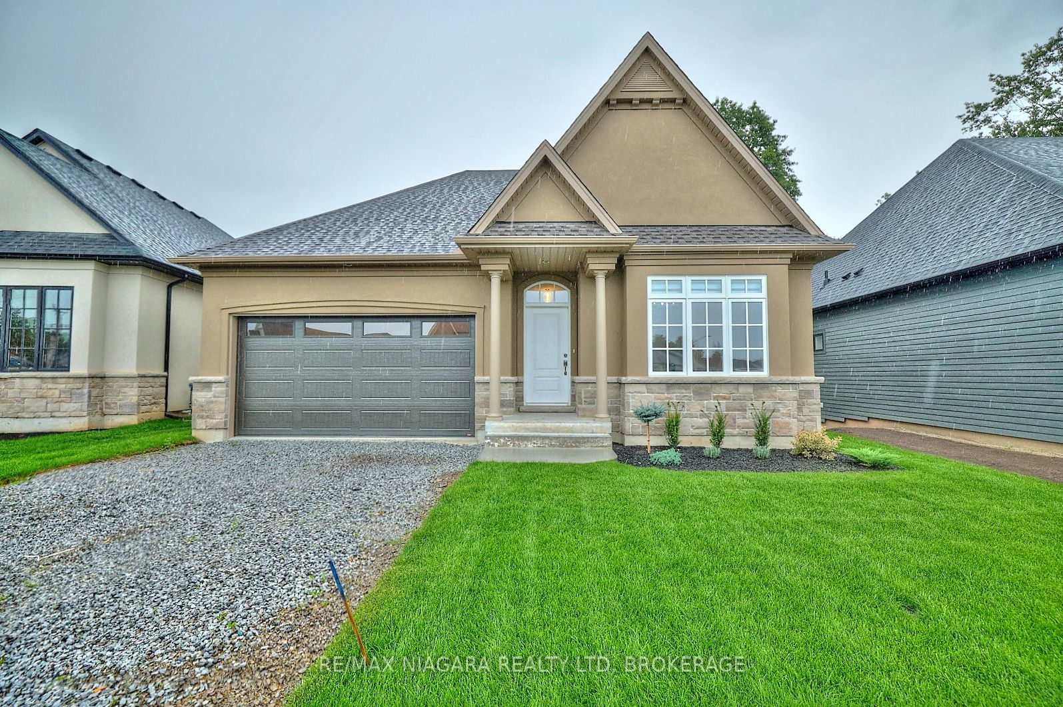
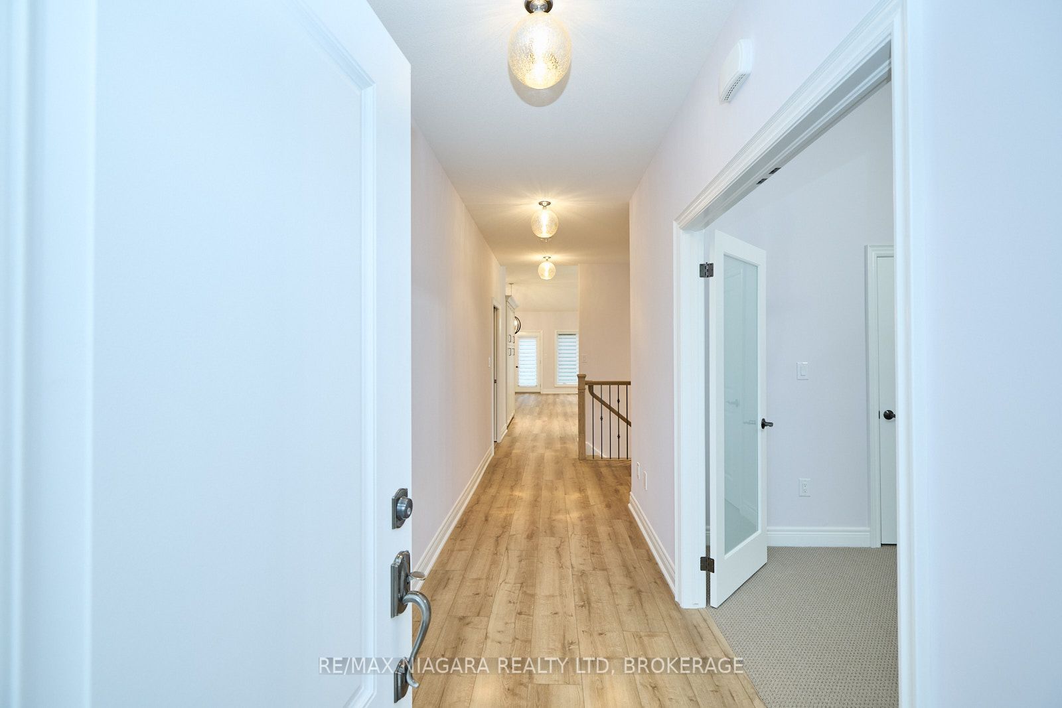
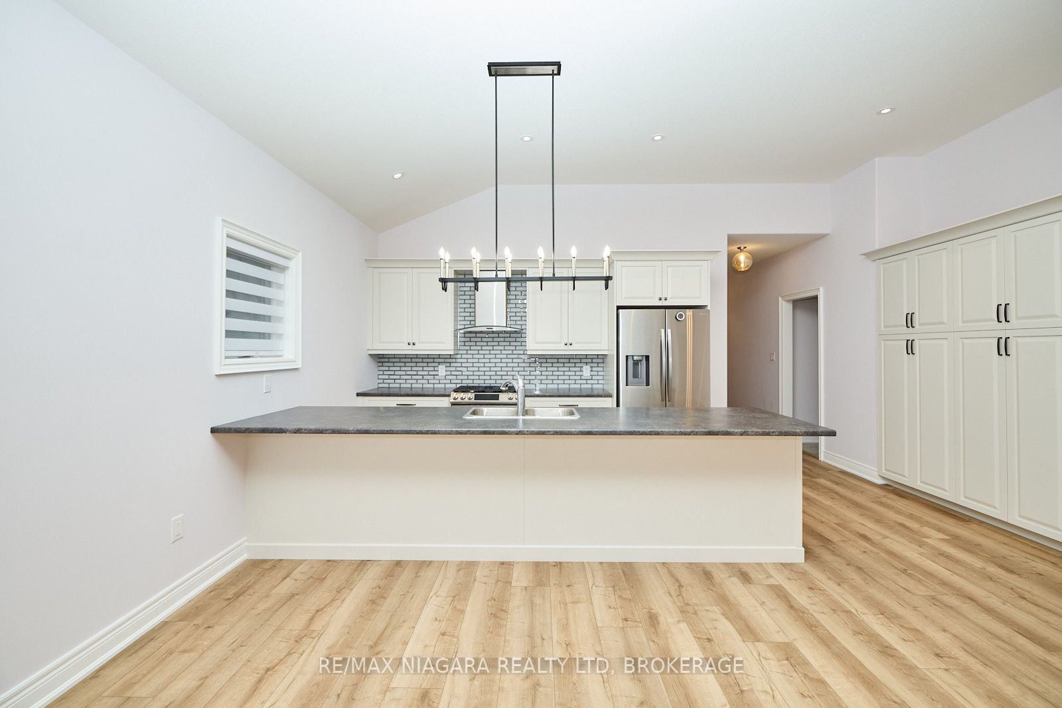
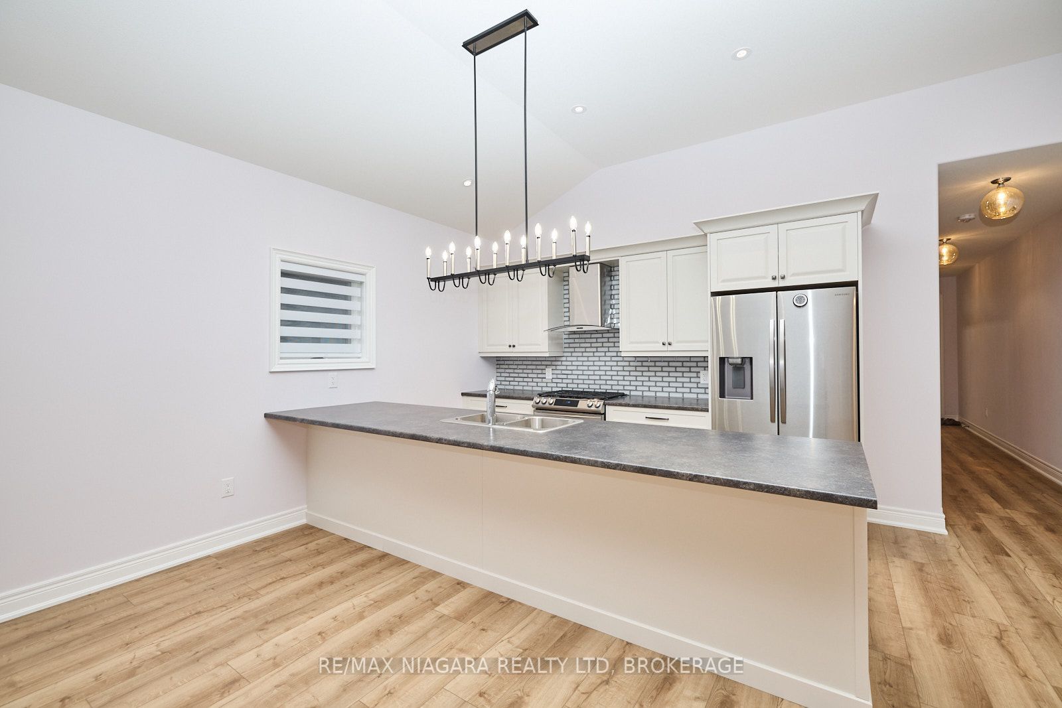
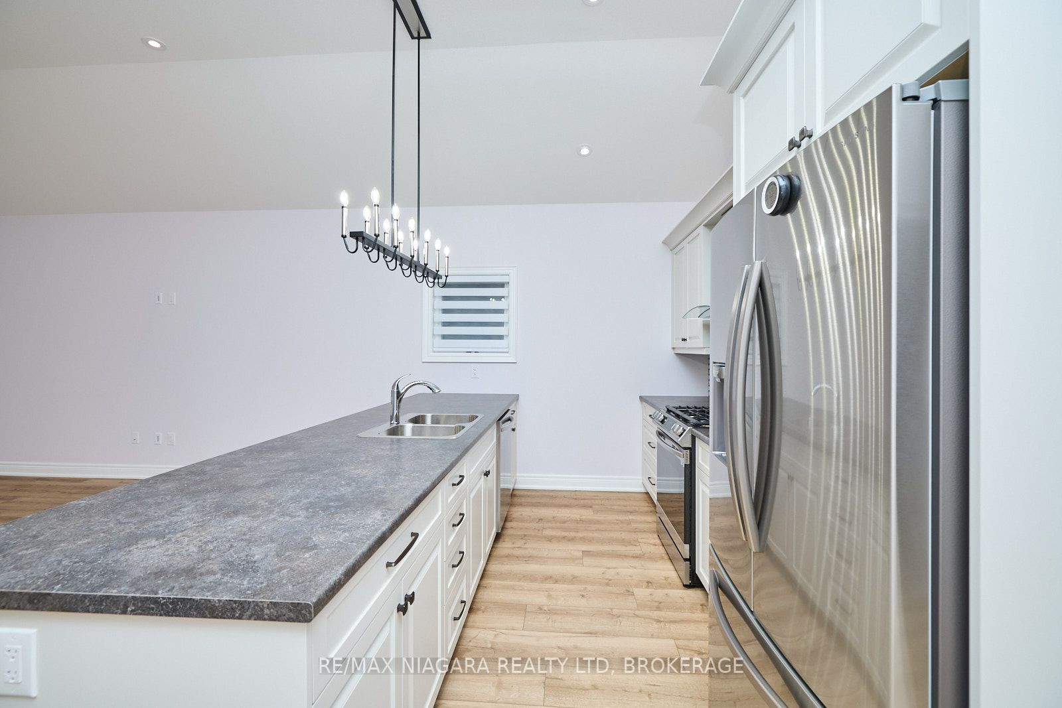
FOR LEASE in The Oaks at Six Mile Creek - Nestled against forested conservation lands in one of Ridgeway's most sought-after communities, this beautifully appointed bungalow offers the opportunity to enjoy a peaceful, low-maintenance lifestyle just moments from Lake Erie and Downtown Ridgeway. The Birch 48 floor plan provides approximately 1,560 sq ft of main-floor living space with bright, open rooms and quality finishes throughout. At the heart of the home is the impressive kitchen featuring a 12-foot centre island with breakfast bar, plenty of room for gathering and entertaining, and an open connection to the spacious great room. Soaring 11-foot ceilings add to the sense of space, while garden doors lead to the backyard and bring the outdoors in. The primary bedroom features a spa-inspired 5-piece ensuite with double sinks, glass shower with niche, and plenty of room to unwind. A second bedroom and additional 3-piece bathroom provide comfortable space for guests, a home office, or everyday living. Enjoy the tranquility of The Oaks while remaining within walking distance of Lake Erie, the 26-km Friendship Trail, and Downtown Ridgeway's shops, restaurants, cafés, services, community events, and weekly Farmers' Market. Crystal Beach's sandy shoreline, waterfront park, shops, restaurants, and boat launches are just a few minutes away. A wonderful opportunity to lease a beautiful home in a quiet, established community while enjoying everything that Ridgeway and Niagara's South Coast have to offer.
Property Information
Building Details
Features & Amenities
Inclusions & Exclusions
Fridge, Stove, Dishwasher
Location
Similar Properties
View More
Source: Toronto Regional Real Estate Board (TRREB), via PropTx Innovations Inc.
The data relating to real estate on this website comes in part from the MLS® data feed of PropTx Innovations Inc. The information is deemed reliable but is not guaranteed accurate by PropTx.
The information provided herein must only be used by consumers that have a bona fide interest in the purchase, sale or lease of real estate and may not be used for any commercial purpose or any other purpose.
© 2026 PropTx Innovations Inc. All rights reserved. MLS®, REALTOR® and the associated logos are owned or controlled by The Canadian Real Estate Association (CREA).