28 Southcrest Drive
About This Home
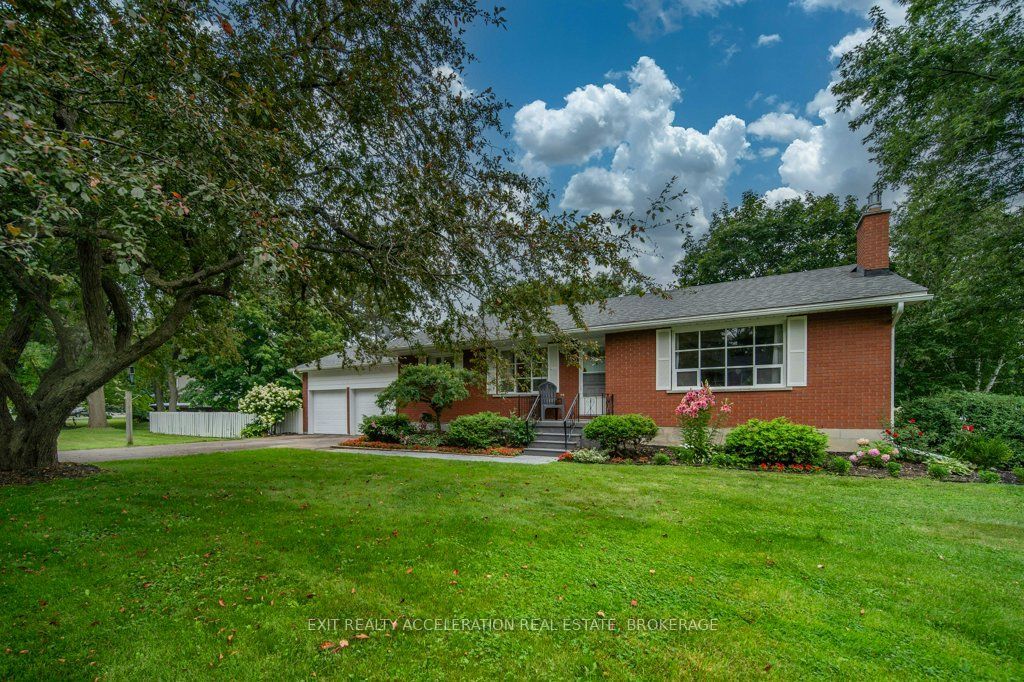
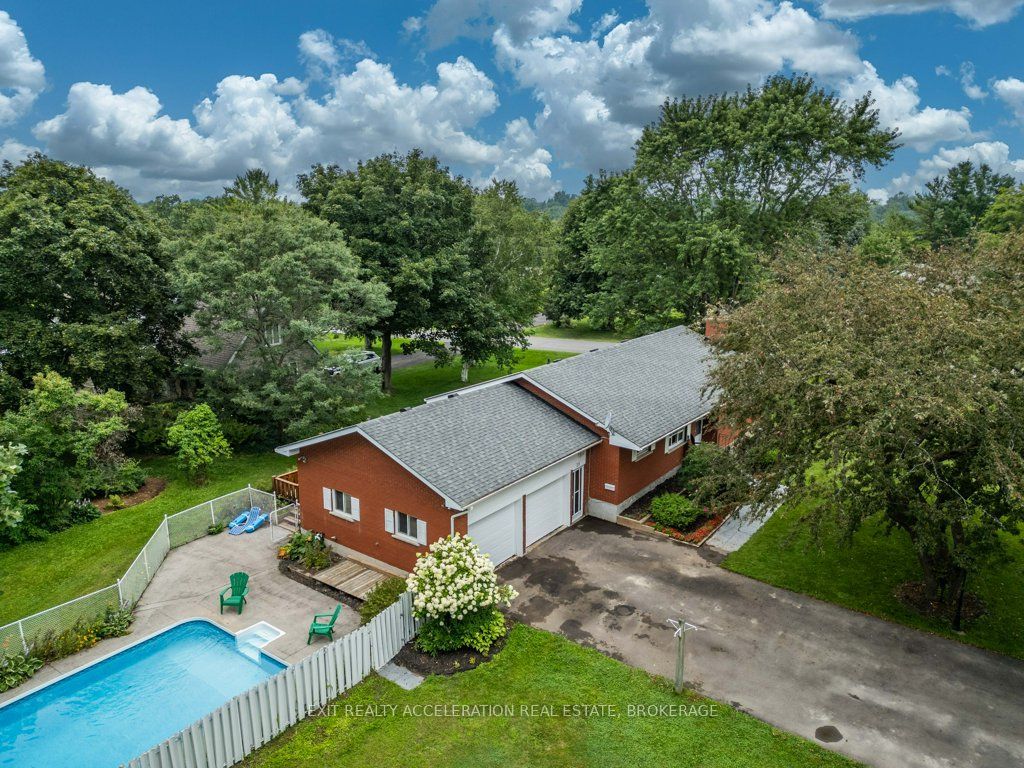
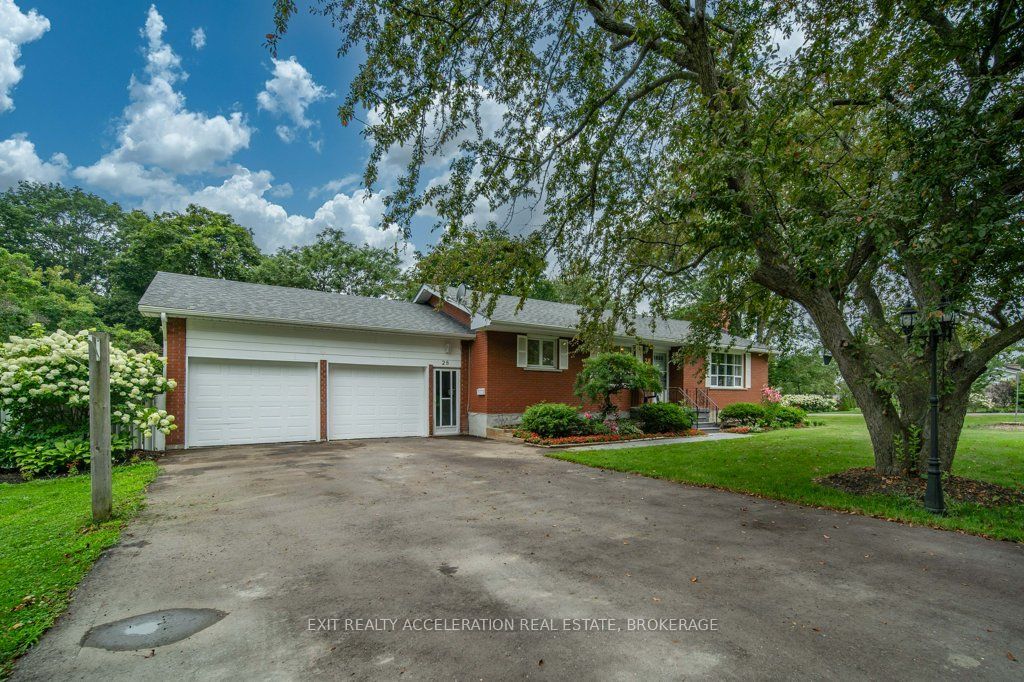
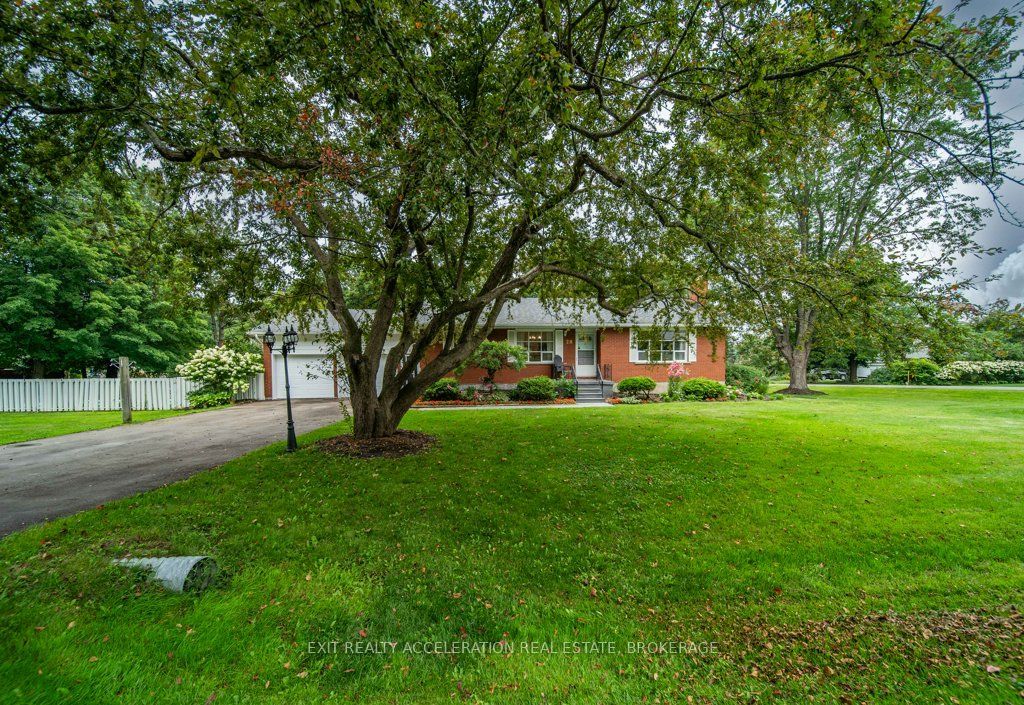
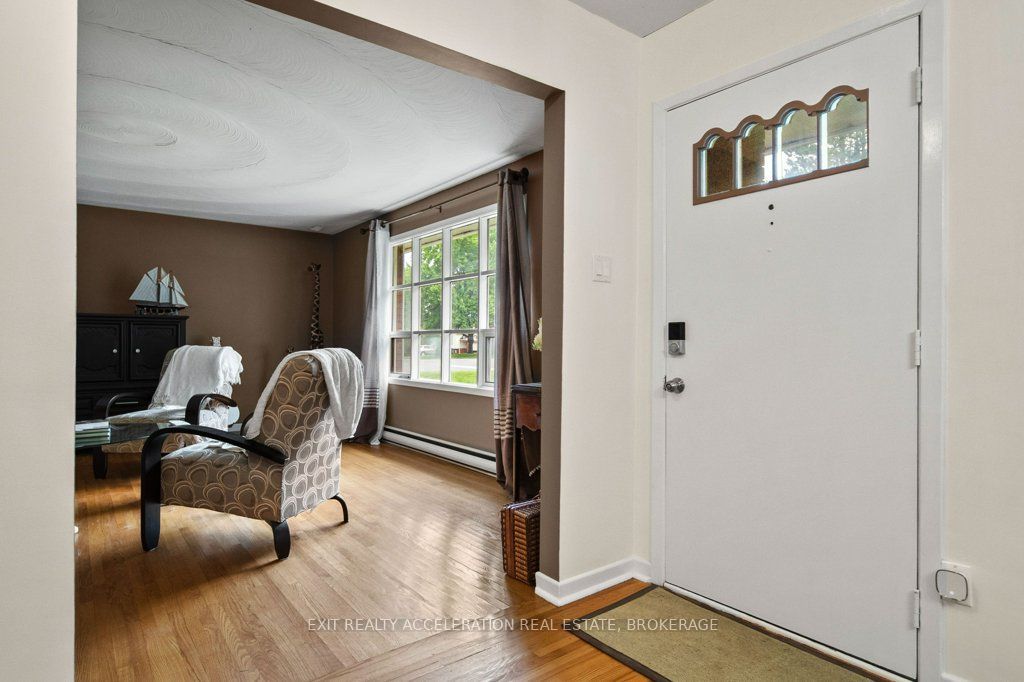
Welcome to this spacious 4-bedroom, 3-bathroom all-brick bungalow, situated on a quiet street, in a well established Napanee neighbourhood. The large lot supports many mature trees and perennial gardens surround the home. Access from the 2-car garage into the kitchen or out to the back deck is convenient. Stainless steel appliances, cabinet pullouts, pot drawers and new lighting - this kitchen is chef-ready. Walk through French doors to entertain in a sitting area or continue through patio doors out to the back deck with access to the in-ground pool. Oak strip hardwood floors flow throughout the dining room, living room, back hall and two main floor bedrooms. The main 4-pce bath, primary ensuite, and lower level bathroom have all been updated with modern vanities, fixtures, toilets and flooring. The fully finished lower level includes recreation room with gas fireplace, two bedrooms, 3-piece bathroom, laundry room, storage room, cold room, and a utility room. A 5-min walk takes you past the library to the river park with downtown shopping just over the bridge. Or, a 10 min stroll takes you to the golf course. A solid all-brick bungalow and nearly half an acre, this is a home with room for the whole family.
Property Information
Building Details
Features & Amenities
Financials & Fees
Inclusions & Exclusions
Fridge, Stove, Dishwasher, Range Hood, Washer, Dryer, Pool Equipment
Location
Similar Properties
View More
Source: Toronto Regional Real Estate Board (TRREB), via PropTx Innovations Inc.
The data relating to real estate on this website comes in part from the MLS® data feed of PropTx Innovations Inc. The information is deemed reliable but is not guaranteed accurate by PropTx.
The information provided herein must only be used by consumers that have a bona fide interest in the purchase, sale or lease of real estate and may not be used for any commercial purpose or any other purpose.
© 2026 PropTx Innovations Inc. All rights reserved. MLS®, REALTOR® and the associated logos are owned or controlled by The Canadian Real Estate Association (CREA).