71 Queen Street
About This Home
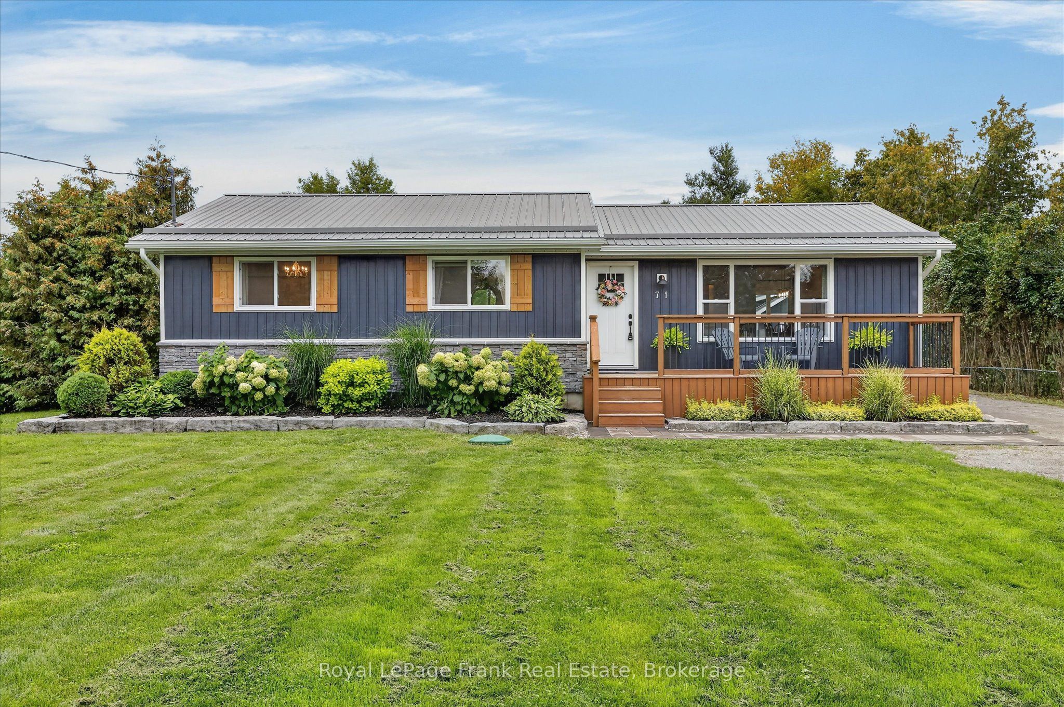
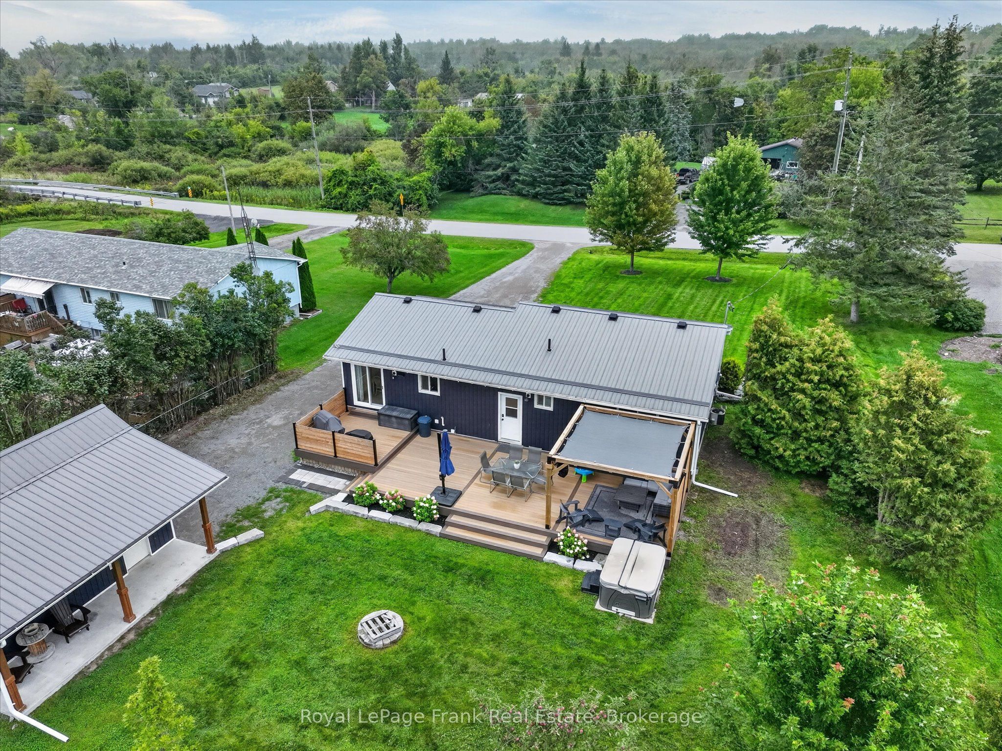
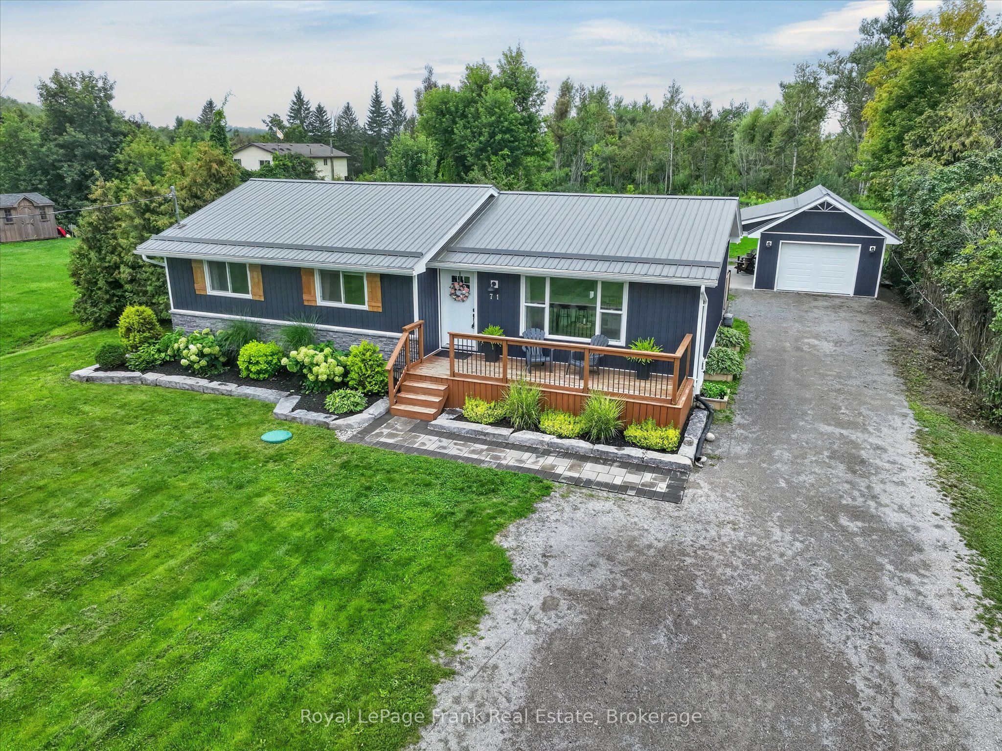
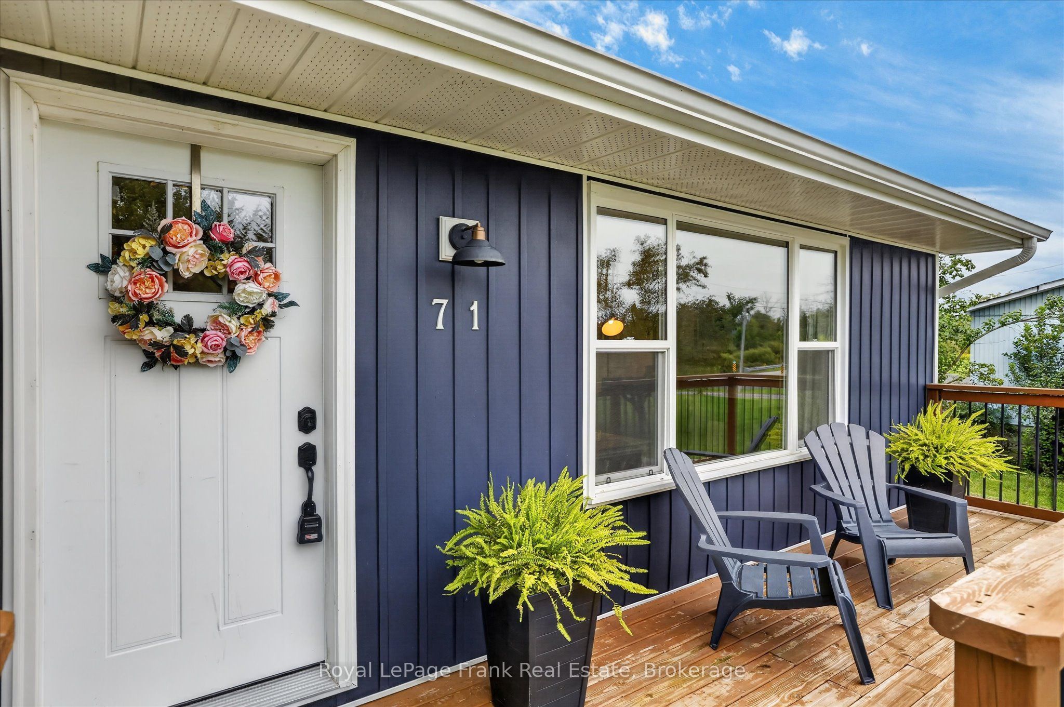
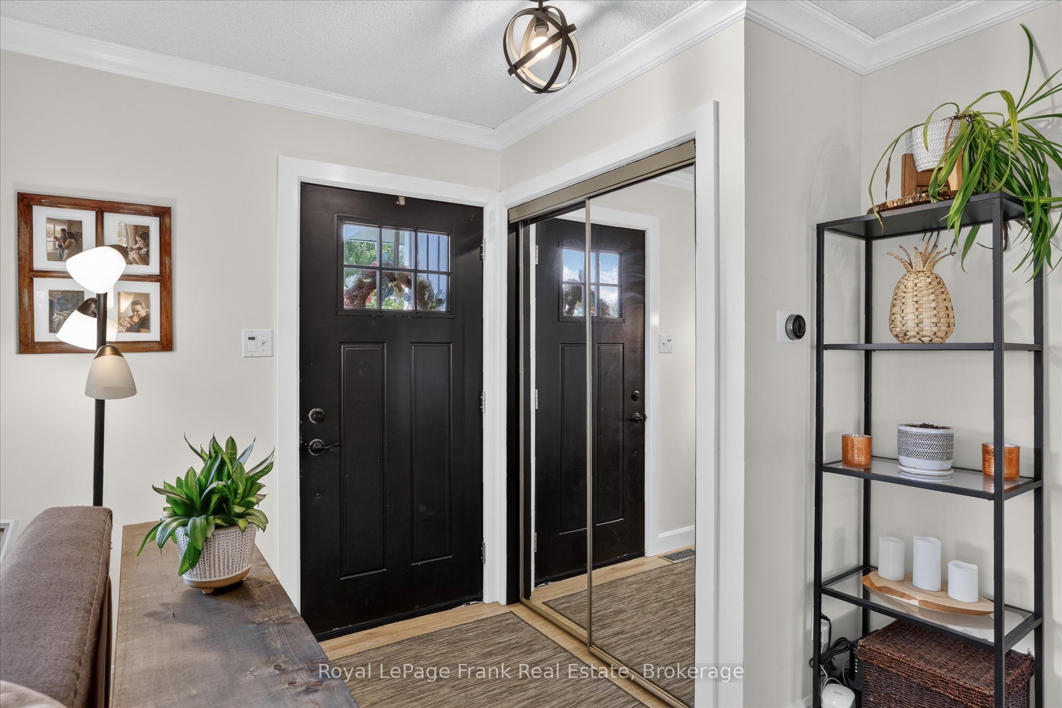
A wonderful opportunity to own a thoughtfully updated home, conveniently located less than 20 minutes to Peterborough or Lindsay, with easy access to Hwy 115. This charming home provides three main floor bedrooms, updated kitchen and bathrooms and spacious living and dining area. Enjoy time relaxing in the large yard with direct access to the BBQ area and a large composite deck (2023). The lower level offers a welcoming family space with a gas fireplace, another bathroom with laundry, and a fourth bedroom. A detached heated garage, added in 2018, provides additional parking, storage, or space for toys. New windows and sliding doors (2018) throughout, gas furnace replaced in 2023, metal roof and landscaping make this a truly move-in-ready home to enjoy. With its combination of location, space, updates and style, this home offers comfort and convenience. Whether you're a first time buyer, looking to downsize, or need space for a growing family, this beautiful home in a welcoming community is waiting for you.
Property Information
Building Details
Features & Amenities
Financials & Fees
Inclusions & Exclusions
Refrigerator and Stove, Dishwasher, Washer & Dryer
Hot Tub, Outdoor Fan, Curtains, Shelving and Light Fixtures In Childs Room, Invisible Fencing Control Box
Location
Similar Properties
View More
Source: Toronto Regional Real Estate Board (TRREB), via PropTx Innovations Inc.
The data relating to real estate on this website comes in part from the MLS® data feed of PropTx Innovations Inc. The information is deemed reliable but is not guaranteed accurate by PropTx.
The information provided herein must only be used by consumers that have a bona fide interest in the purchase, sale or lease of real estate and may not be used for any commercial purpose or any other purpose.
© 2026 PropTx Innovations Inc. All rights reserved. MLS®, REALTOR® and the associated logos are owned or controlled by The Canadian Real Estate Association (CREA).