058613 Side 5 Road
About This Home
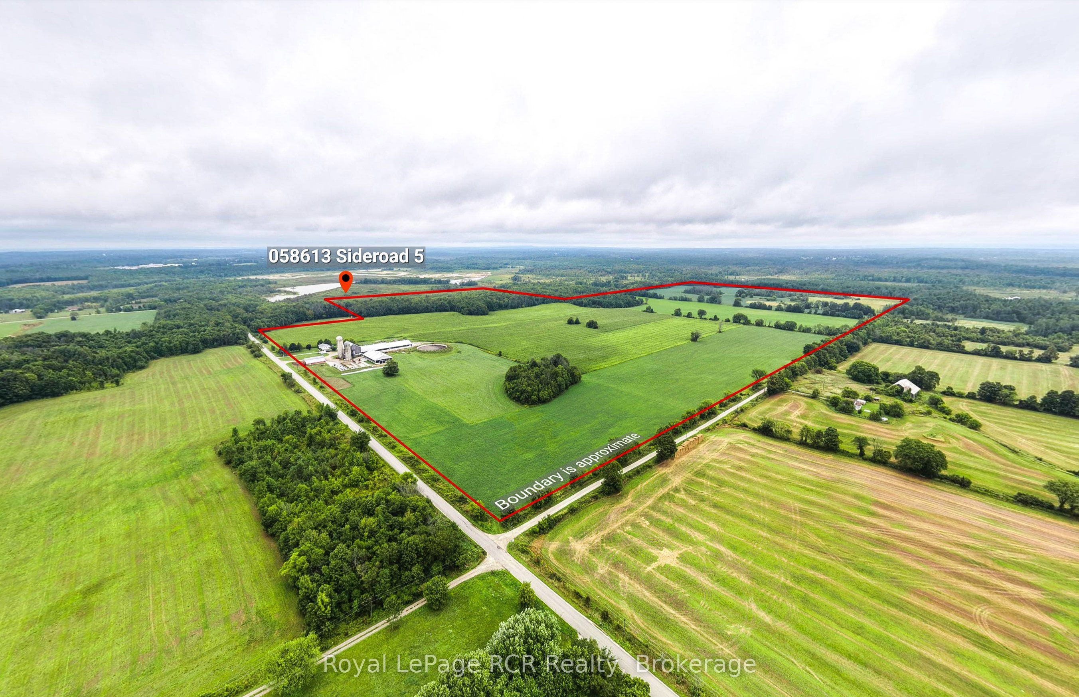
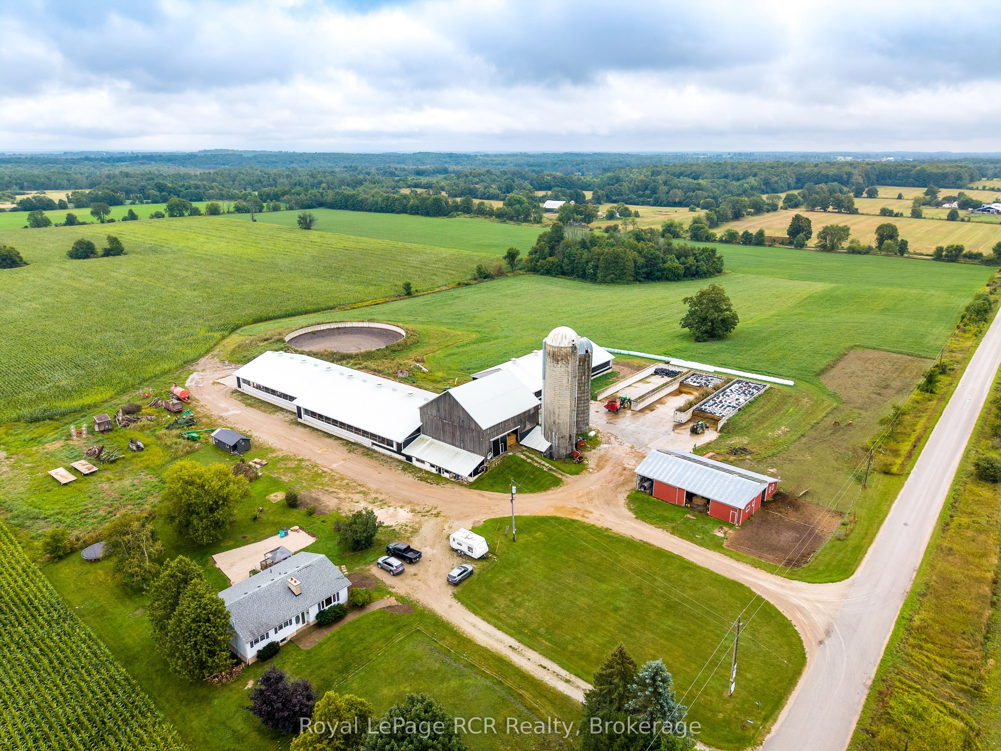
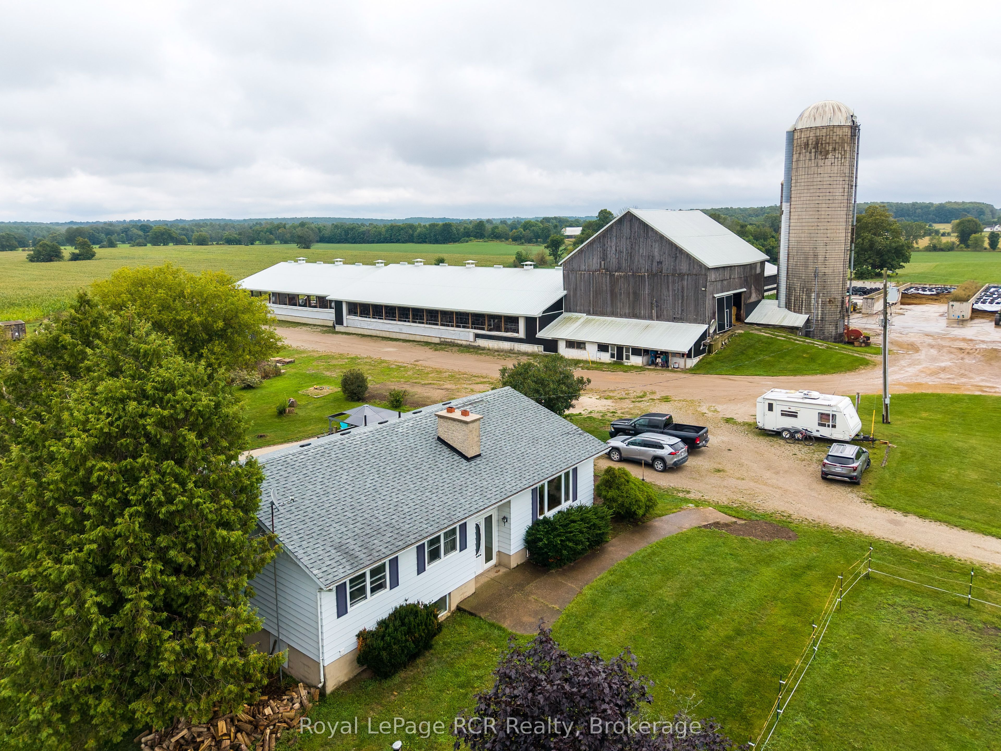
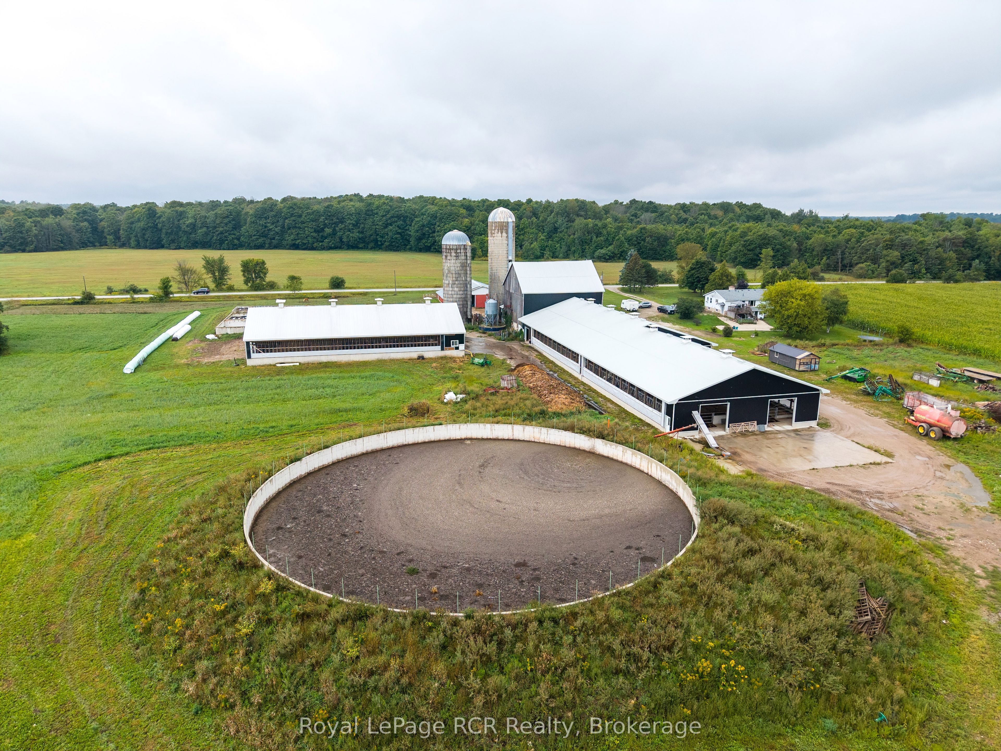
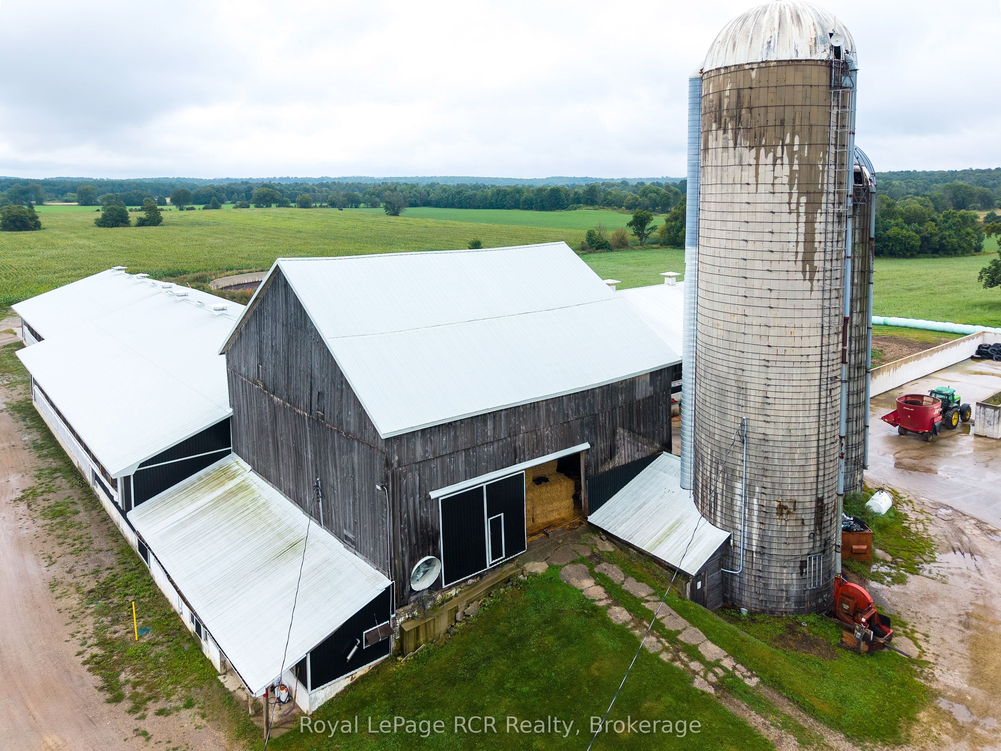
199 Acre Georgian Bluffs Ongoing Dairy Operation with 67.3 KG of Saleable Quota. (2024) New 92' x 220' freestall barn addition to renovated original barn. 154 workable acres Kemble Silt and Osprey Loam with 90 acres random tile drainage. 95 head herd including at time of listing: 53 milking cows, 7 dry cows, 6 heifer calves, 6 pregnant heifers, 7 breeding age heifers, 18 young heifers and 1 breeding bull. Current facilities can accommodate up to 110 milking cows subject to milk-tank capacity and operational requirements. 2024 new barn expansion 92' x 220', 105-stall free-stall with split-curtain ventilation. Double-6 Parabone Germania parlour with automatic takeoffs and flow meters, designed to easily convert to dual robot setup. Overhead conveyor feeding system, 2 scrapers and auto manure pump to 1.2 million gallons manure storage. The original bank barn was renovated in 2024 into large pack stalls, new feeding system, trimming chute and foot bath station with auto drain and alley scraper. A 2025-renovated 60' x 90' calf/heifer facility includes new calf suites, electrical, lighting, plumbing, bathroom, new curtains, roll up doors. 3 concrete bunk silos, 10 ton grain storage bin and an extensive equipment package are included, along with feed on the farm and/or fields. Two wells provide a combined capacity of approx. 42 GPM. Additional features include a solar system on implement/horse shed with fenced pasture and a comfortable 1,200 sq. ft. bungalow with 4 bedroom + den, 2 bathrooms, finished walk out basement. Modern facilities, substantial acreage and excellent growth potential.
Property Information
Building Details
Features & Amenities
Financials & Fees
Inclusions & Exclusions
Refrigerator, Stove, Dishwasher, Microwave, Dryer & Chest Freezer in basement
Washing machine in house. Bunkie in Backyard.
Location
Similar Properties
View More
Source: Toronto Regional Real Estate Board (TRREB), via PropTx Innovations Inc.
The data relating to real estate on this website comes in part from the MLS® data feed of PropTx Innovations Inc. The information is deemed reliable but is not guaranteed accurate by PropTx.
The information provided herein must only be used by consumers that have a bona fide interest in the purchase, sale or lease of real estate and may not be used for any commercial purpose or any other purpose.
© 2026 PropTx Innovations Inc. All rights reserved. MLS®, REALTOR® and the associated logos are owned or controlled by The Canadian Real Estate Association (CREA).