174 MOJAVE Crescent
About This Home
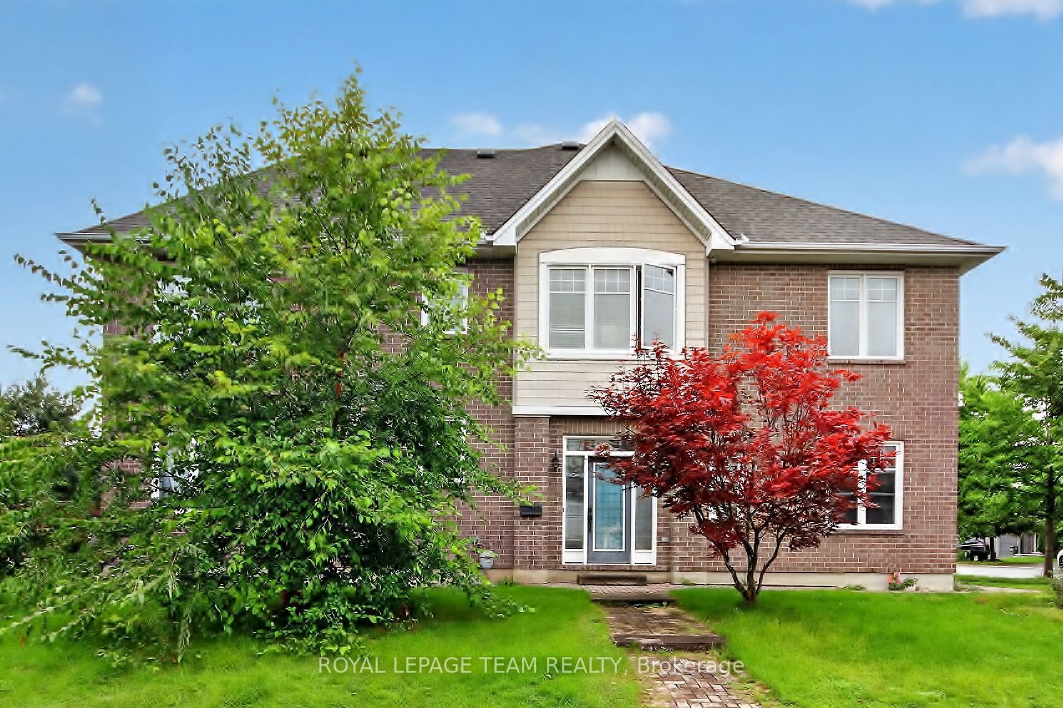
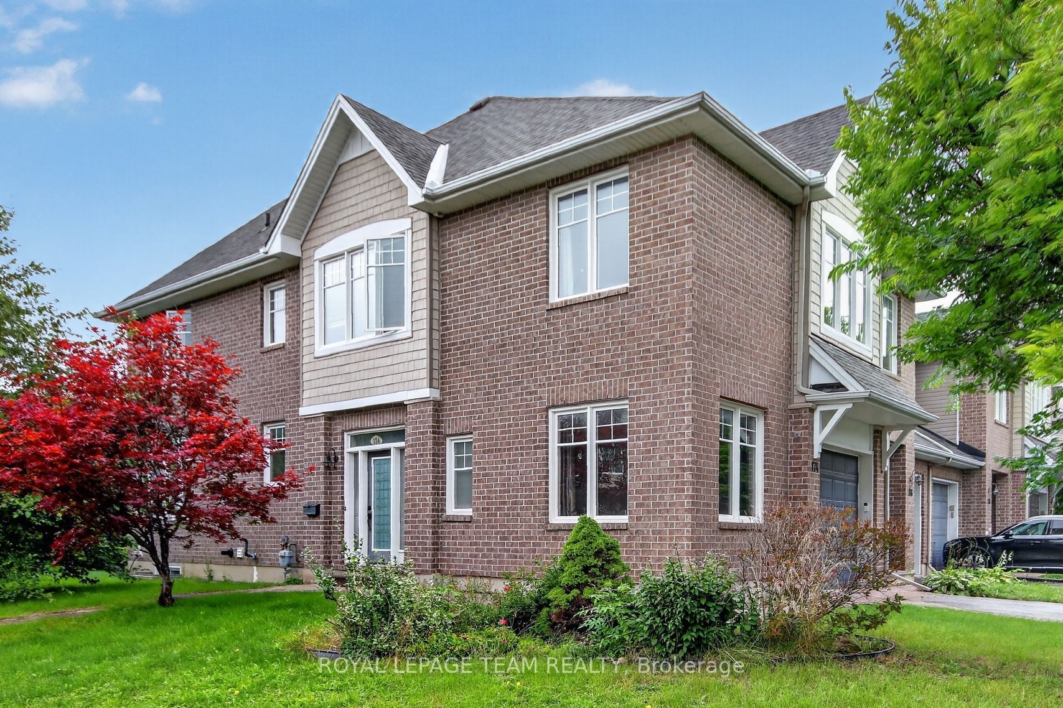
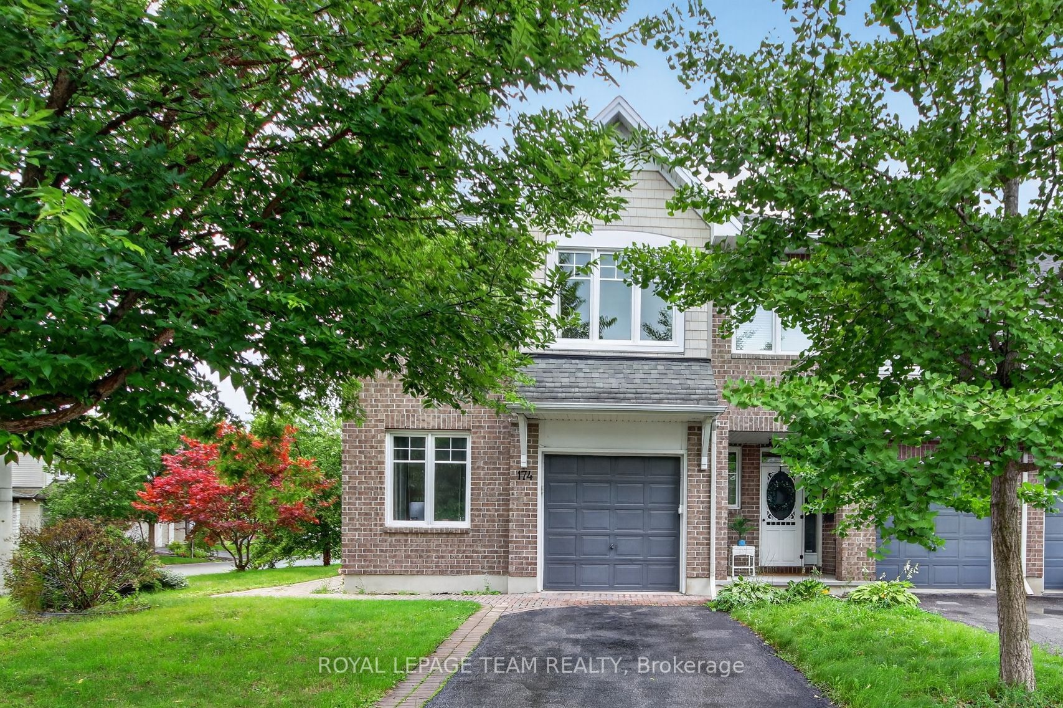
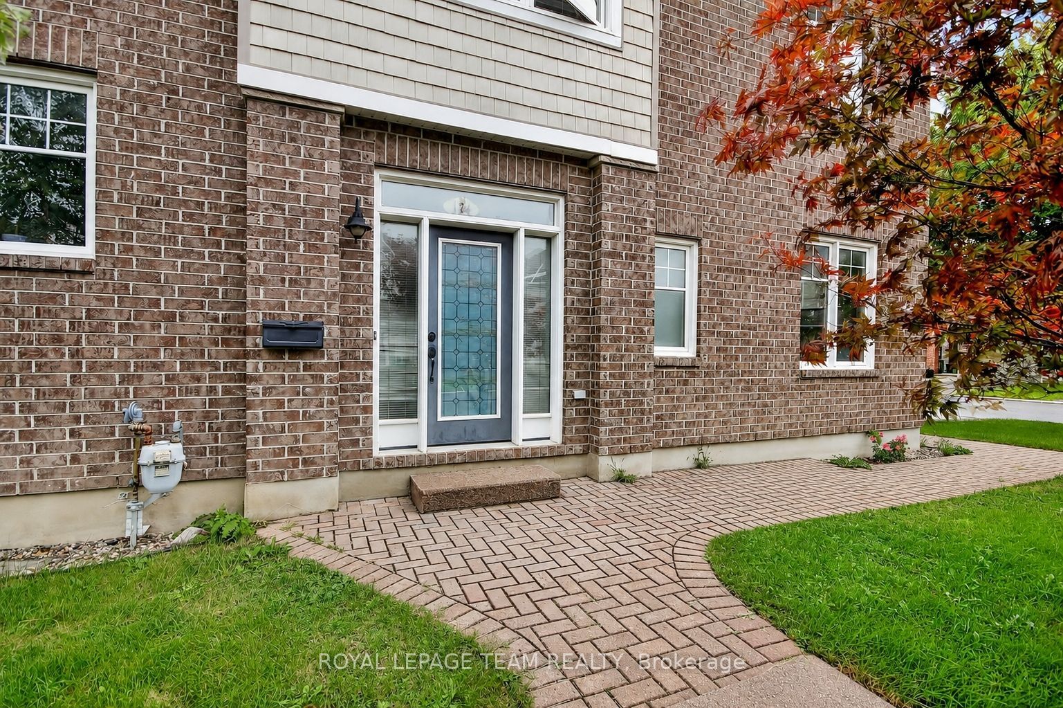
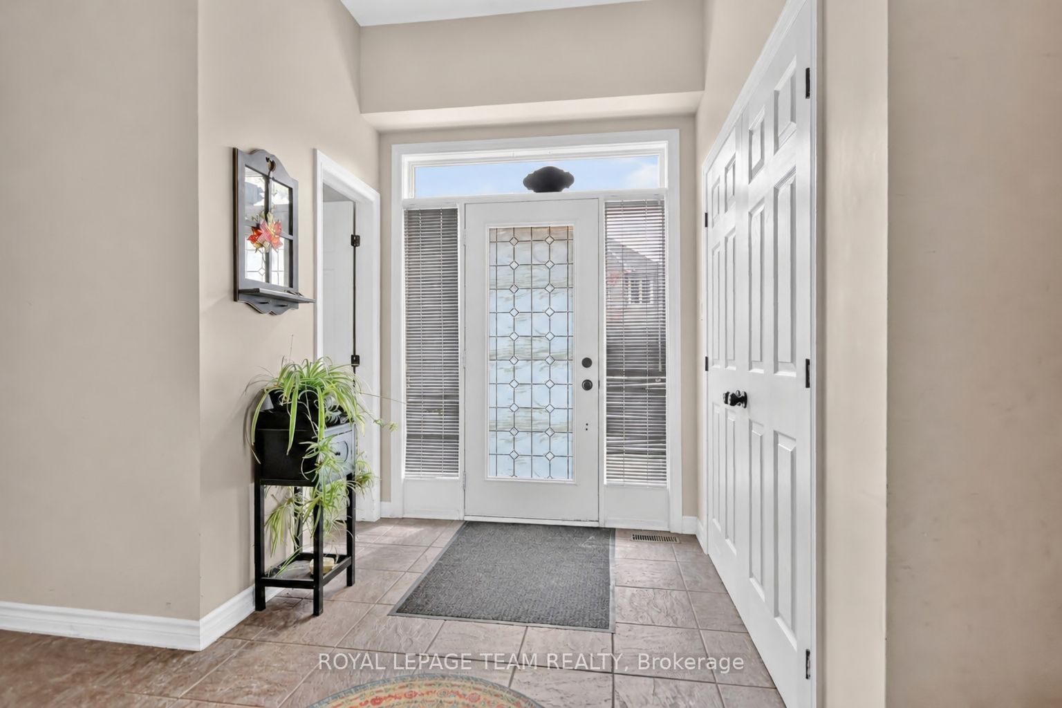
174 Mojave Crescent. Working from home? Main floor office plus 2nd floor loft area. Desirable End Unit 'Jamison' model offering 2298 square feet of finished area from the builder's floor plan. Premium, oversized corner lot. Private, south facing entry with a large, welcoming foyer. The home is flooded with natural light with a bright west facing rear yard offering a newly installed deck and a patio with a gazebo. Original owner has maintained the home meticulously and it is 'move-in' condition. Open concept main level with an upgraded kitchen, including granite counter and breakfast bar. 9 foot ceiling on the main level with hardwood flooring & a gas fireplace. Exceptionally large family room in lower level. Large primary bedroom with a walk-in closet. Luxury ensuite has both a soaker tub and a separate shower. Some photos have been virtually staged. Available Immediately.
Property Information
Building Details
Features & Amenities
Inclusions & Exclusions
Refrigerator, Stove, Dishwasher, Washer, Dryer
Location
Similar Properties
View More
Source: Toronto Regional Real Estate Board (TRREB), via PropTx Innovations Inc.
The data relating to real estate on this website comes in part from the MLS® data feed of PropTx Innovations Inc. The information is deemed reliable but is not guaranteed accurate by PropTx.
The information provided herein must only be used by consumers that have a bona fide interest in the purchase, sale or lease of real estate and may not be used for any commercial purpose or any other purpose.
© 2026 PropTx Innovations Inc. All rights reserved. MLS®, REALTOR® and the associated logos are owned or controlled by The Canadian Real Estate Association (CREA).