6 Terraview Heights Drive
About This Home
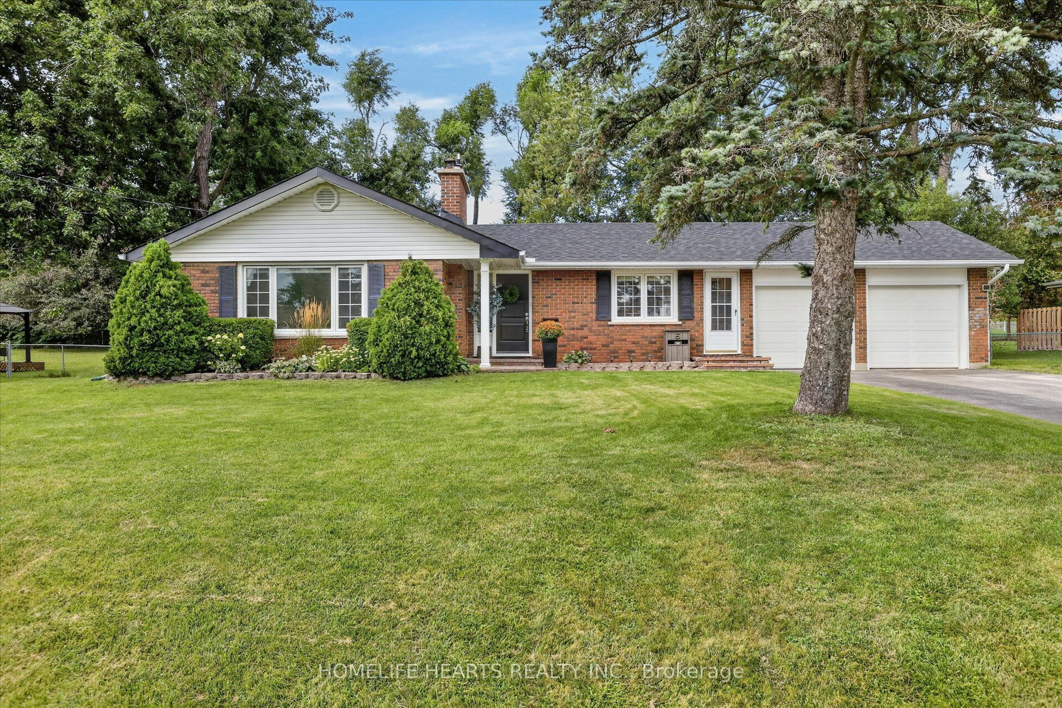
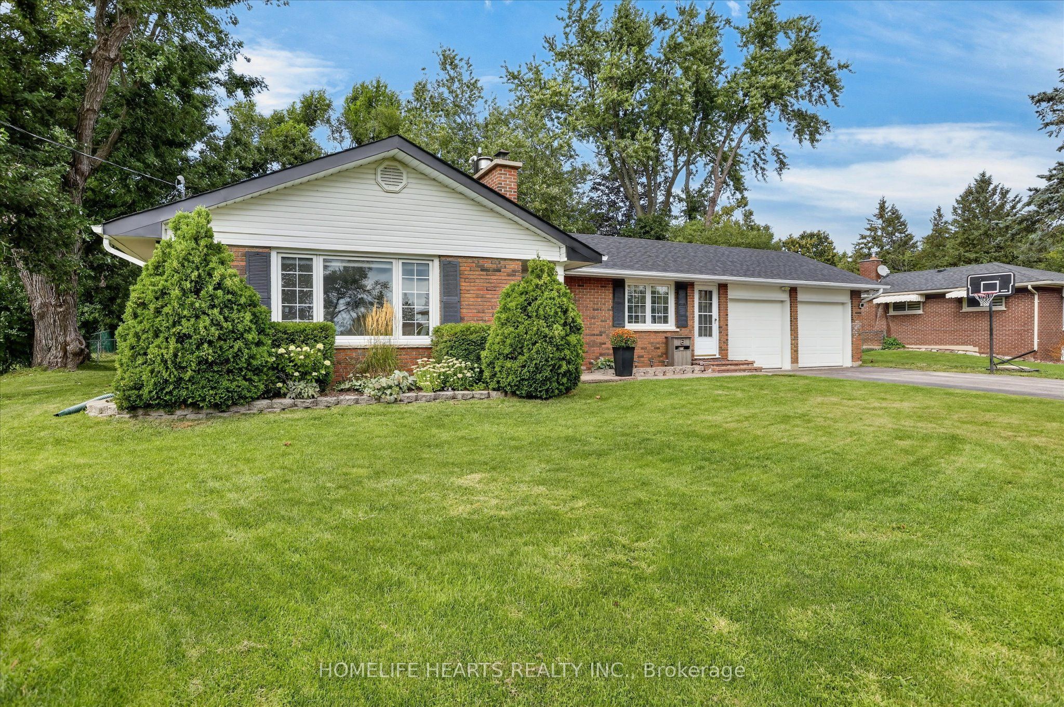
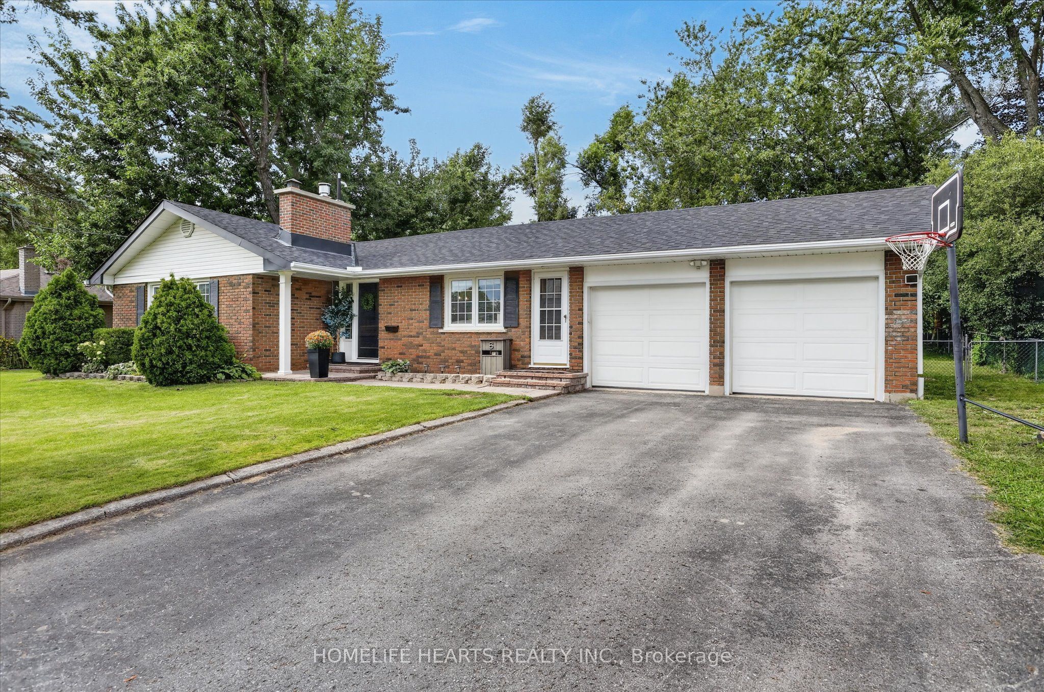
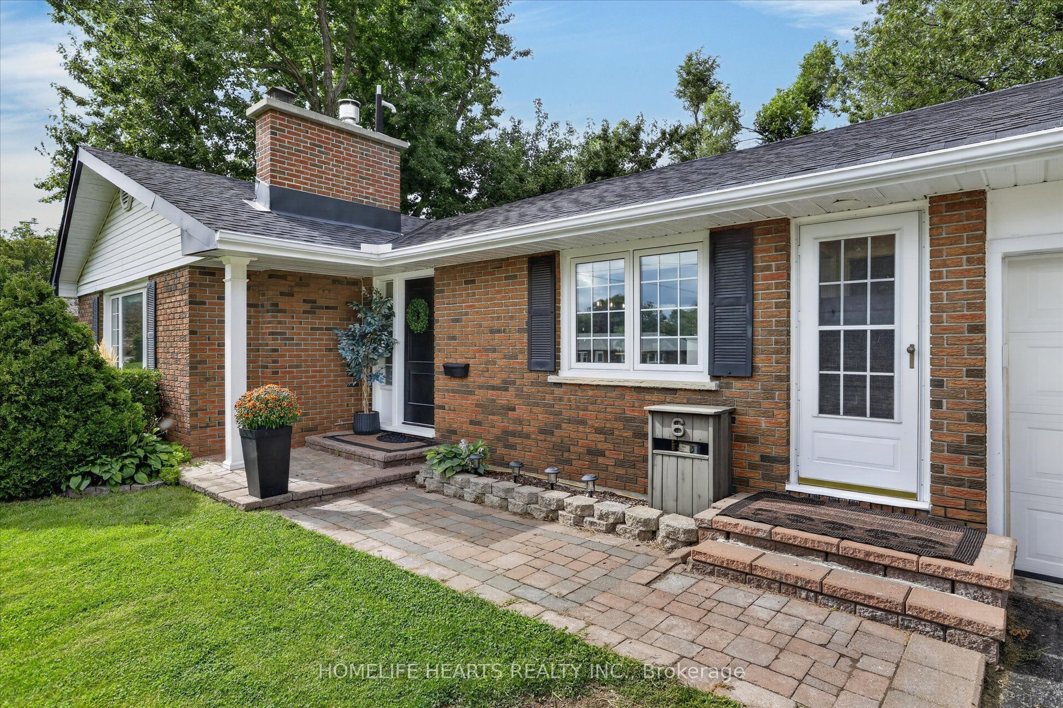
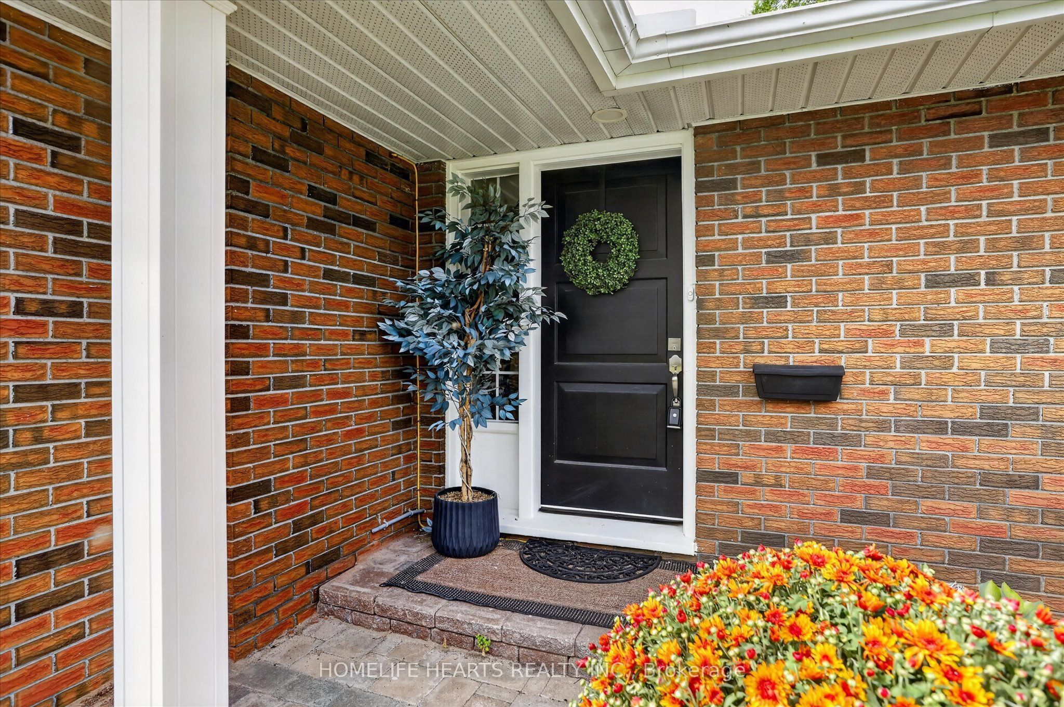
The Calm Serenity Of Country LIving Matched With The Convenient Proximity To The Essentials Of The City, Is What This Property Offers. This Turn Key Home Is Nestled In One Of The Sought After, Family Friendly, North End Neighbourhoods In Town. Sitting On A Large 100Ft. x 150Ft Lot, This Charming Ranch Style Bungalow Combines Modern Living Updates With Timeless Midcentury Appeal & Aesthetic. Relax Amidst The Trees, Under The Stars After A Long Day's Work In The Privacy Of Your Backyard. Enjoy Long, 4 Season Scenic Walks Around The Beautiful & Peaceful Neighbourhood, Away From The Hustle & Bustle Of Town. When It's Time To Be Indoors, Settle In The Comfort And Function Of A Well Laid Out And Thoughtfully Designed Home. This Is Country In The City At It's Best. Come And See!
Property Information
Building Details
Features & Amenities
Financials & Fees
Inclusions & Exclusions
Renovated main Floor 2022, Updated Basement 2025, Rheem Tankless Hot Water System 2023, Rheem 2-Stage High Efficiency Furnace With Digital Thermostat 2023, Kingsman Gas Fireplace With Blower And Remote 2023, Hot Tub, Gas Range, Range Hood, Dishwasher, Fridge, Washer, Dryer, Garage Door Remotes, All Window Coverings, All ELFs
All Furnitures, Wall Art & Personal Items (Tools, Toys, Etc.)
Location
Similar Properties
View More
Source: Toronto Regional Real Estate Board (TRREB), via PropTx Innovations Inc.
The data relating to real estate on this website comes in part from the MLS® data feed of PropTx Innovations Inc. The information is deemed reliable but is not guaranteed accurate by PropTx.
The information provided herein must only be used by consumers that have a bona fide interest in the purchase, sale or lease of real estate and may not be used for any commercial purpose or any other purpose.
© 2026 PropTx Innovations Inc. All rights reserved. MLS®, REALTOR® and the associated logos are owned or controlled by The Canadian Real Estate Association (CREA).