1664 Forster Avenue
About This Home
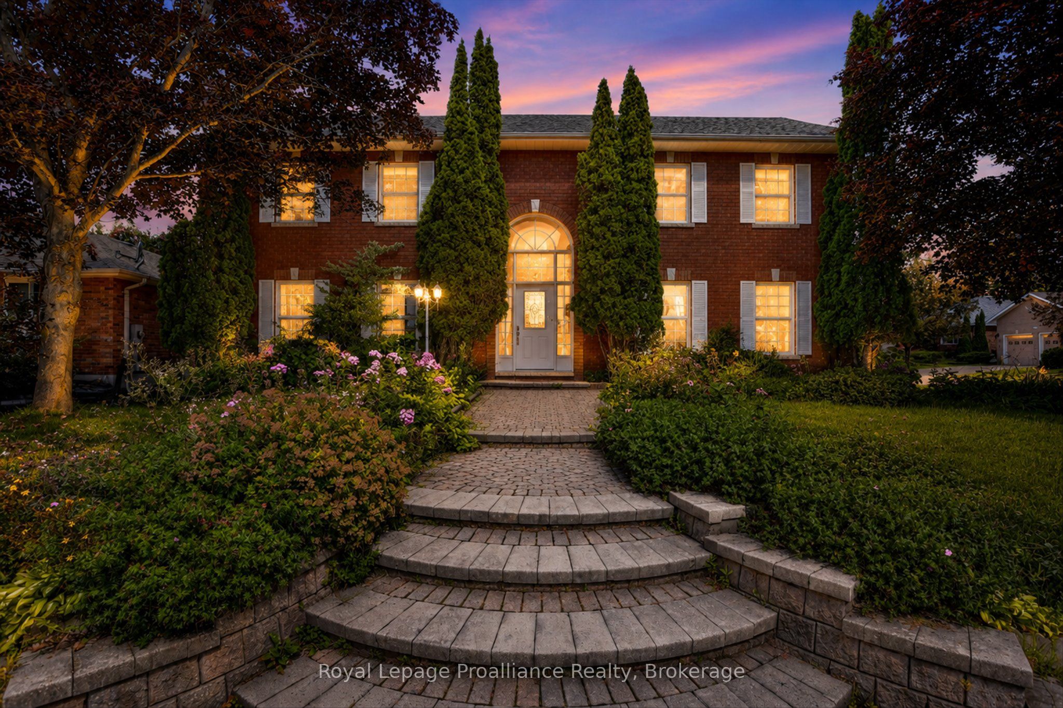
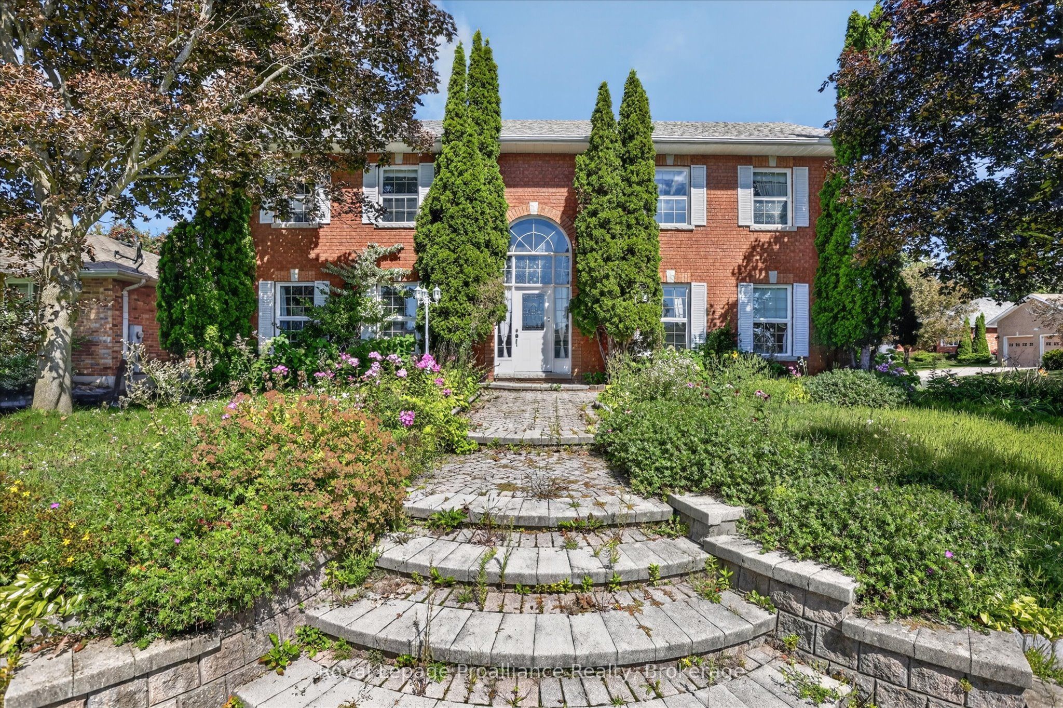
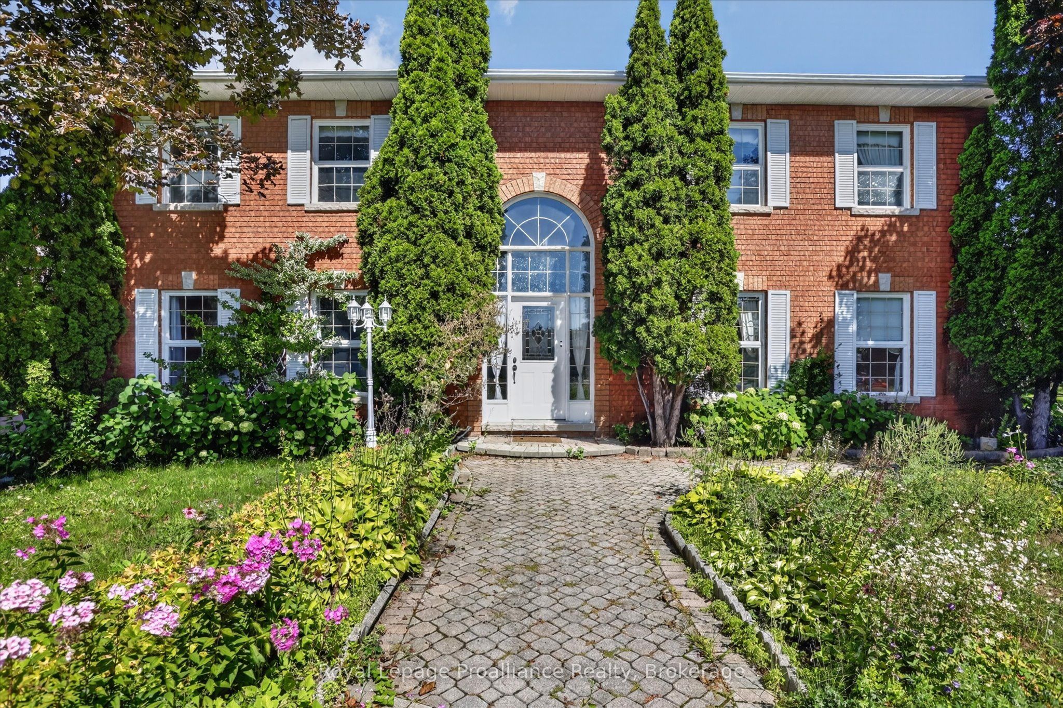
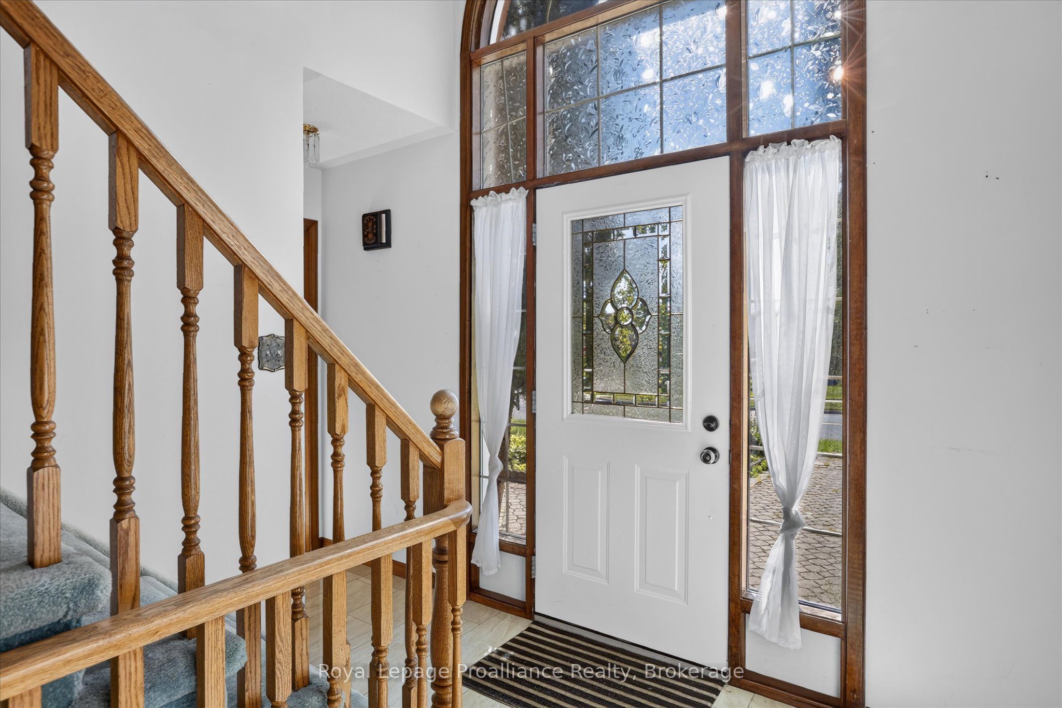
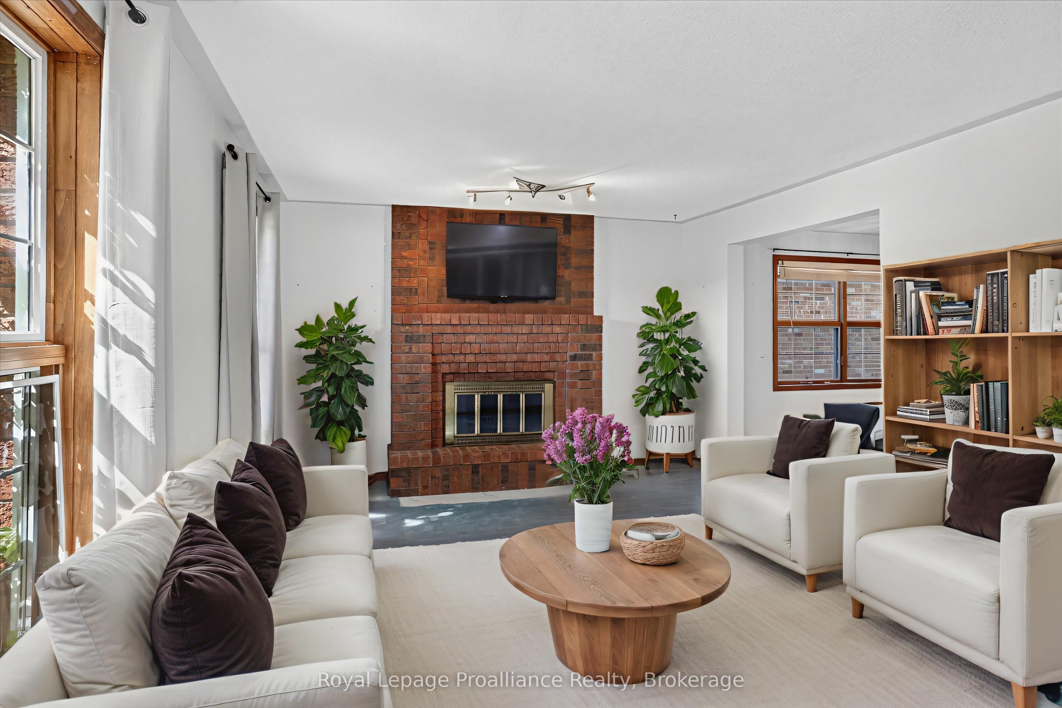
In an area of Peterborough's west-end sits College Park, a community of upscale homes on oversized lots. The location offers nearby parks and trails, groceries, the Wellness Centre, and Fleming College ... and just a short walk away. This executive home sits on the corner of Forster and Waddell, has a 0.2 acre lot, with beautiful perennial gardens, a gorgeous patio backyard, and interlocking walkways. With over 2800 square feet of finished space across three levels, this home offers 5 bedrooms, 4 bathrooms, and separate living spaces on each floor. Plenty of room for storage plus a double car garage. Prestigious curb appeal and the entry foyer with high ceilings set this home apart. The formal living room features a brick fireplace and open concept to the dining room. Eat-in kitchen with granite counters, ceramic floors and walk-out to the backyard, where you will really enjoy space made for entertaining and outdoor enjoyment. The second level has four bedrooms and two bathrooms, plus a family room, with the primary bedroom offering a large en-suite bathroom and his/her closets. The lower level has so much space including a bedroom plus a great office / den, with plenty of room to set up entertainment areas, exercise equipment, or perhaps a full in-law suite. A magnificent home awaiting its next family to make it their own.
Property Information
Building Details
Features & Amenities
Financials & Fees
Inclusions & Exclusions
fridge, stove, dishwasher, window coverings, washer, dryer
Location
Similar Properties
View More
Source: Toronto Regional Real Estate Board (TRREB), via PropTx Innovations Inc.
The data relating to real estate on this website comes in part from the MLS® data feed of PropTx Innovations Inc. The information is deemed reliable but is not guaranteed accurate by PropTx.
The information provided herein must only be used by consumers that have a bona fide interest in the purchase, sale or lease of real estate and may not be used for any commercial purpose or any other purpose.
© 2026 PropTx Innovations Inc. All rights reserved. MLS®, REALTOR® and the associated logos are owned or controlled by The Canadian Real Estate Association (CREA).