15 McQueen Court
About This Home
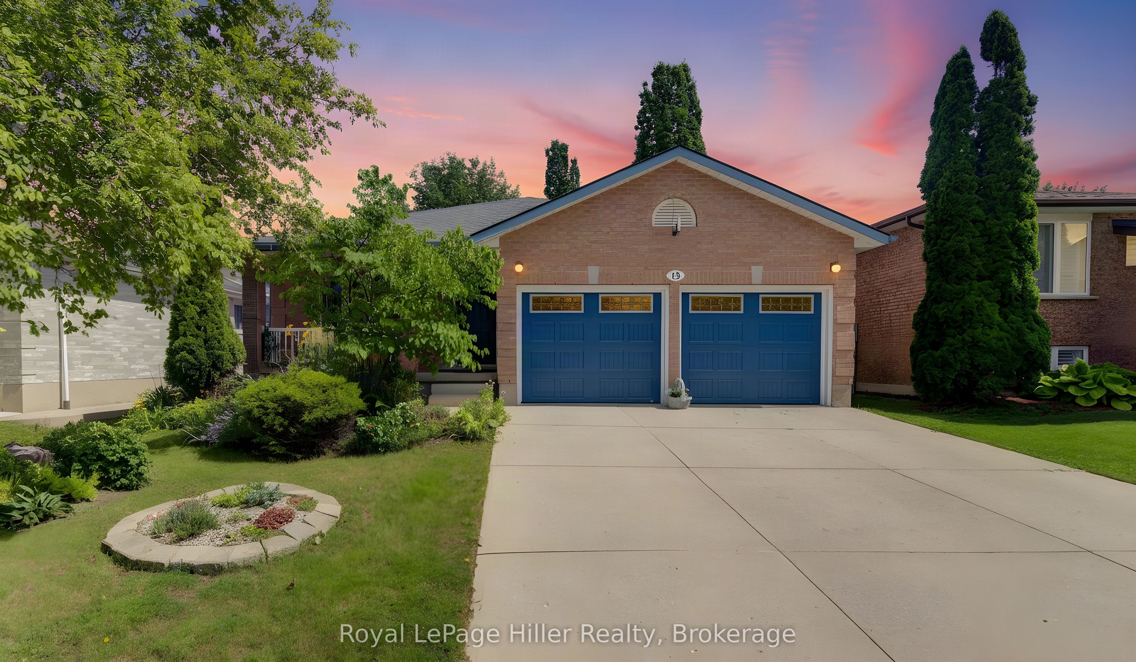
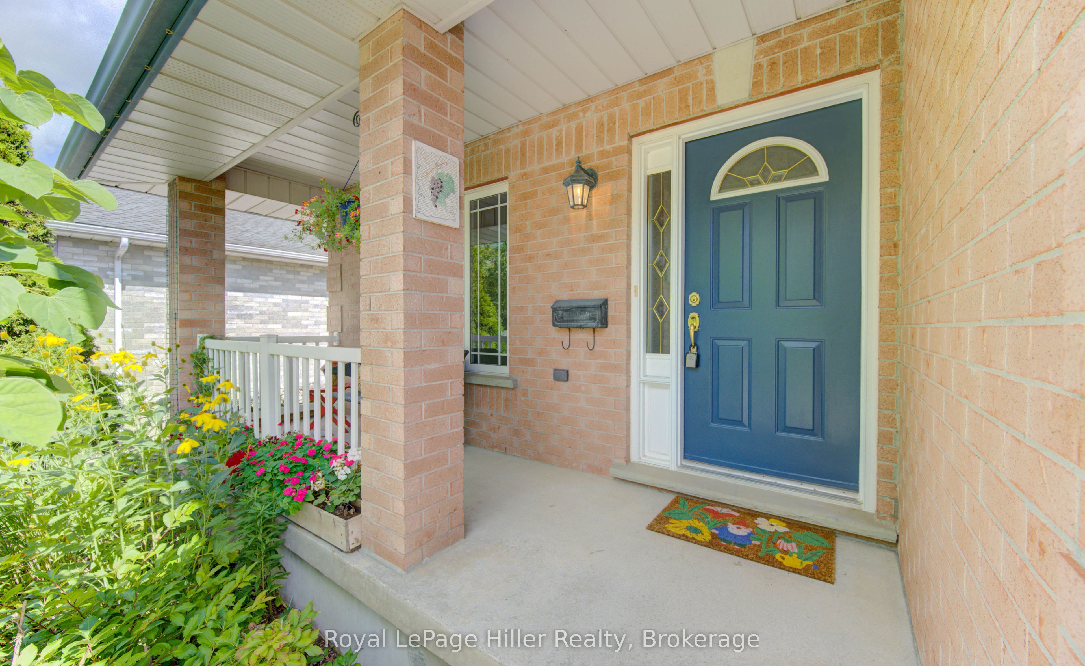
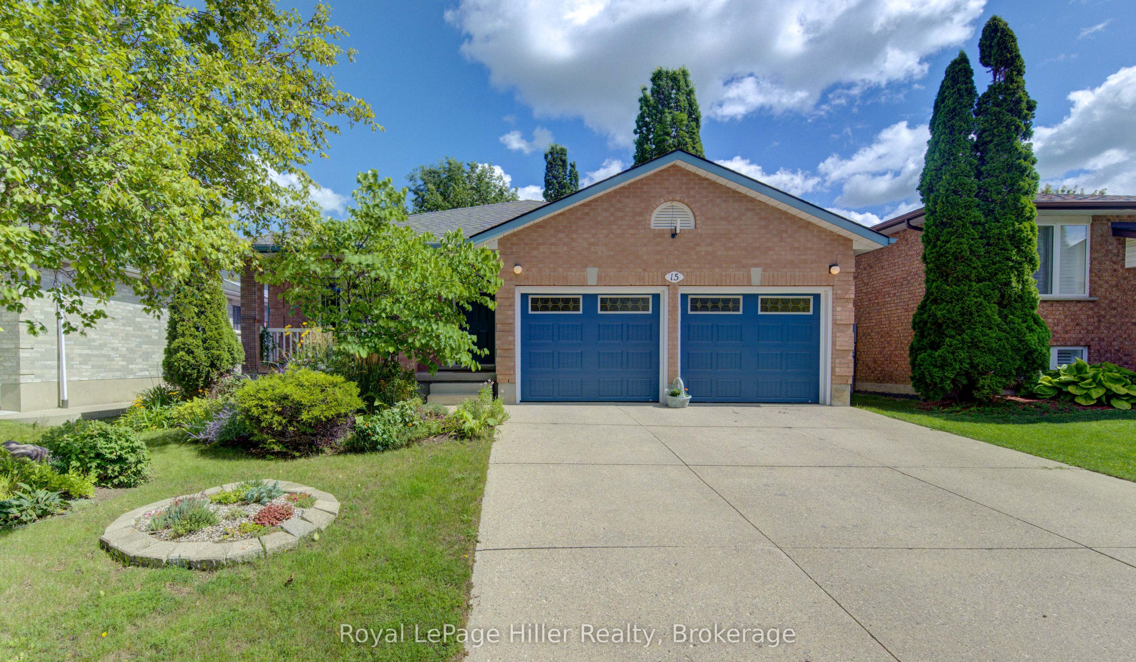
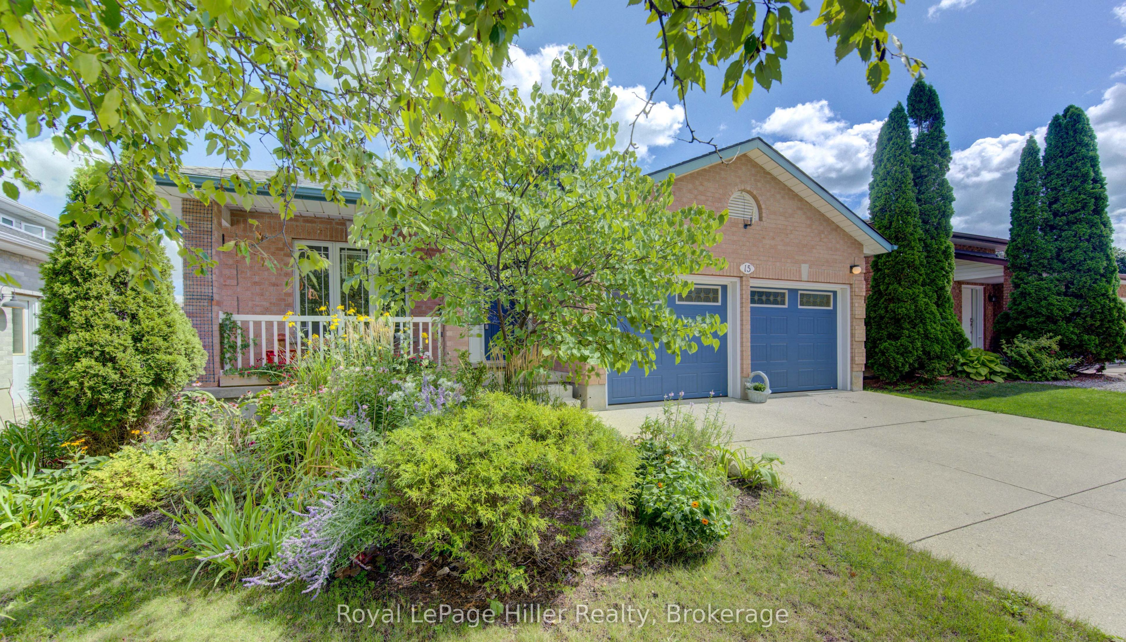
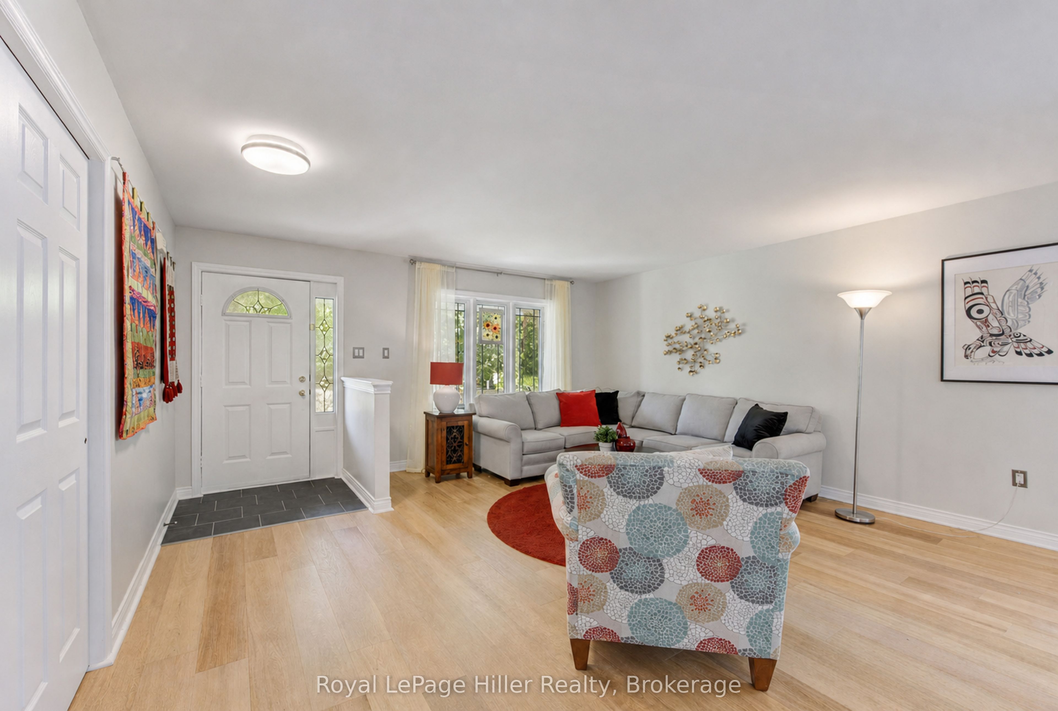
Beautiful 4-level backsplit located on a quiet dead-end street, just steps from the TJ Dolan trails, a highly sought-after area. This well-maintained home features a covered front porch, and a private double-wide concrete driveway with parking for 4 vehicles, plus an attached 2-car garage. Inside, the main level offers an open living / dining room area and a spacious eat-in kitchen complete with fridge, stove, range hood, and dishwasher. Walk out to a private concrete patio and enjoy the fully fenced backyard. The lower level is still above grade and includes a cozy family room with gas fireplace, sliding doors to the patio, an additional bedroom, laundry room, and a 3-piece bathroom. The basement features a finished rec room, large cold cellar, utility room with forced air gas heating, workshop, owned hot water tank and water softener. Upstairs you will find 3 bedrooms, a 4-piece bathroom, and a 3-piece ensuite for the Primary bedroom. The fenced backyard also includes a large shed and a small pond/water feature, creating a private outdoor retreat. Don't miss your opportunity to own this exceptional home, call your REALTOR to view!
Property Information
Building Details
Features & Amenities
Financials & Fees
Inclusions & Exclusions
Fridge, Stove, Rangehood, Dishwasher
Location
Similar Properties
View More
Source: Toronto Regional Real Estate Board (TRREB), via PropTx Innovations Inc.
The data relating to real estate on this website comes in part from the MLS® data feed of PropTx Innovations Inc. The information is deemed reliable but is not guaranteed accurate by PropTx.
The information provided herein must only be used by consumers that have a bona fide interest in the purchase, sale or lease of real estate and may not be used for any commercial purpose or any other purpose.
© 2026 PropTx Innovations Inc. All rights reserved. MLS®, REALTOR® and the associated logos are owned or controlled by The Canadian Real Estate Association (CREA).