#1101 - 445 LAURIER Avenue
About This Home
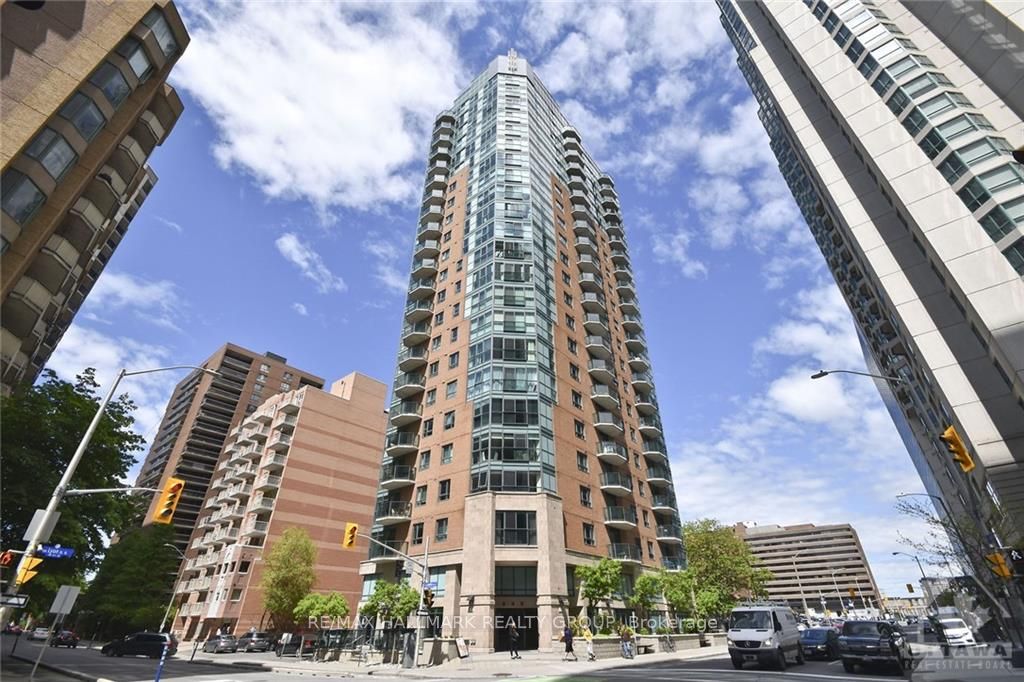
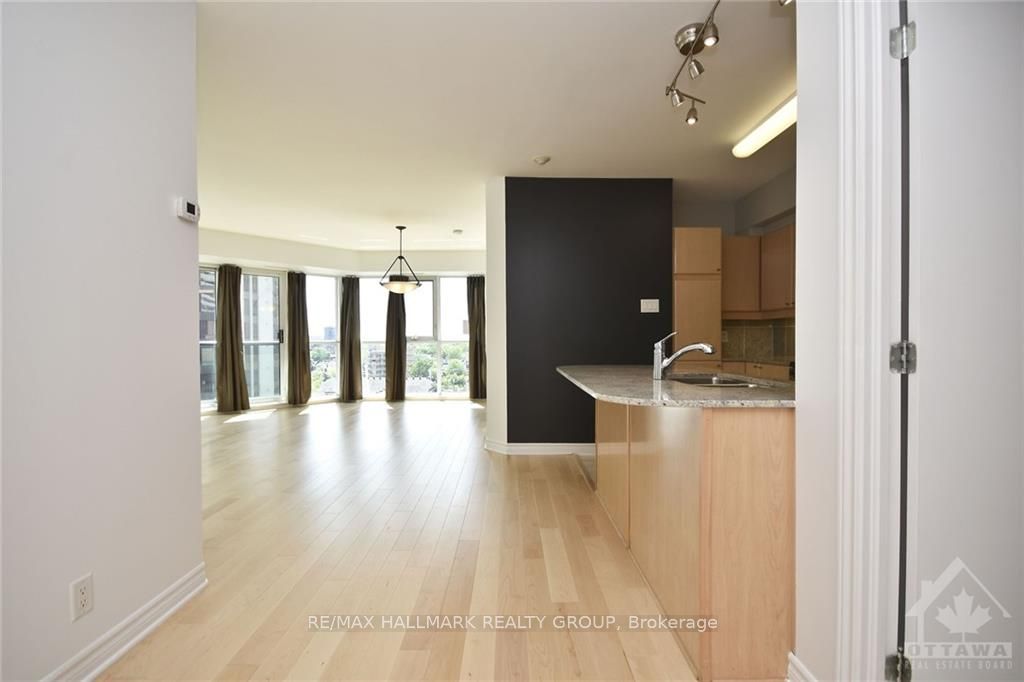
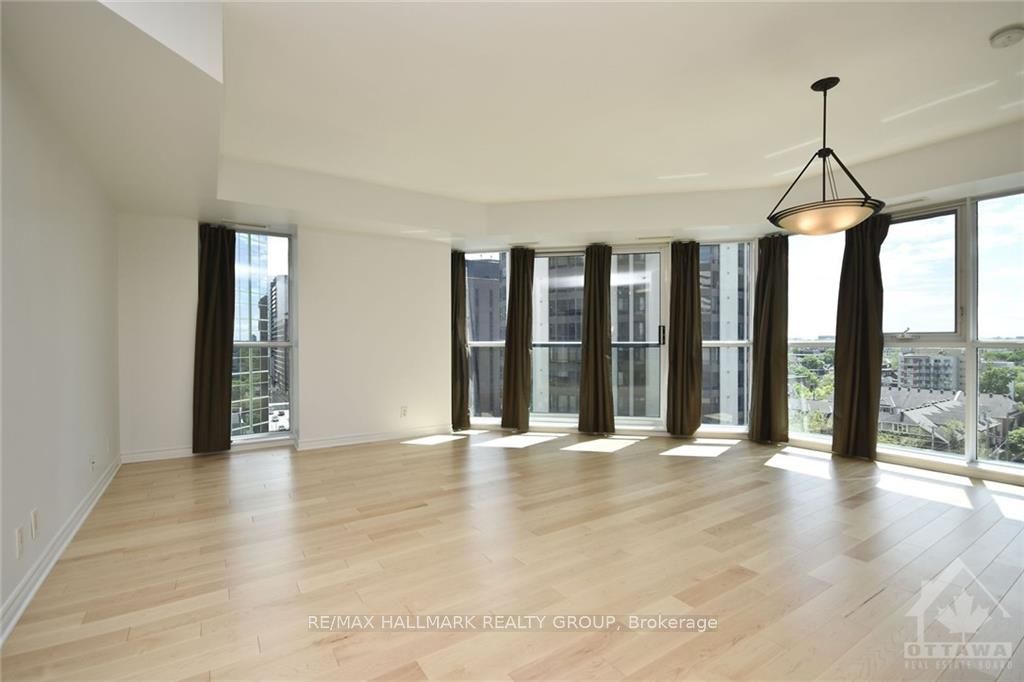
Stunning renovated bright corner unit, Mont Blanc model with 985 sq ft. Floor to ceiling windows offer panoramic views of downtown Ottawa. Unit is located in Centretown close to the Lyon LRT station and full amenities of downtown Ottawa. 2 bedrooms, 2 bathrooms, in unit laundry. Expansive open concept living/dining/kitchen combination features hardwood flooring, floor to ceiling windows that flood the principal room with light. Efficiently designed kitchen with breakfast bar, double undermount sinks, pantry, ceramic floor and ample cupboards and granite counter top. Master bedroom with carpet, walk-in closet and 4 pc ensuite bath with granite counter top. Additional bedroom with carpet. French balcony. Enjoy this urban lifestyle. Tenant pays hydro and internet. Water, heating and c/air included.
Property Information
Building Details
Features & Amenities
Financials & Fees
Inclusions & Exclusions
Refrigerator, Dishwasher, Stove, Microwave/Hood Fan, Stackable Washer/Dryer, All Light Fixtures, All Drapery Tracks, and Window Coverings
NIL
Location
Similar Properties
View More
Source: Toronto Regional Real Estate Board (TRREB), via PropTx Innovations Inc.
The data relating to real estate on this website comes in part from the MLS® data feed of PropTx Innovations Inc. The information is deemed reliable but is not guaranteed accurate by PropTx.
The information provided herein must only be used by consumers that have a bona fide interest in the purchase, sale or lease of real estate and may not be used for any commercial purpose or any other purpose.
© 2026 PropTx Innovations Inc. All rights reserved. MLS®, REALTOR® and the associated logos are owned or controlled by The Canadian Real Estate Association (CREA).