3131 River Road
About This Home
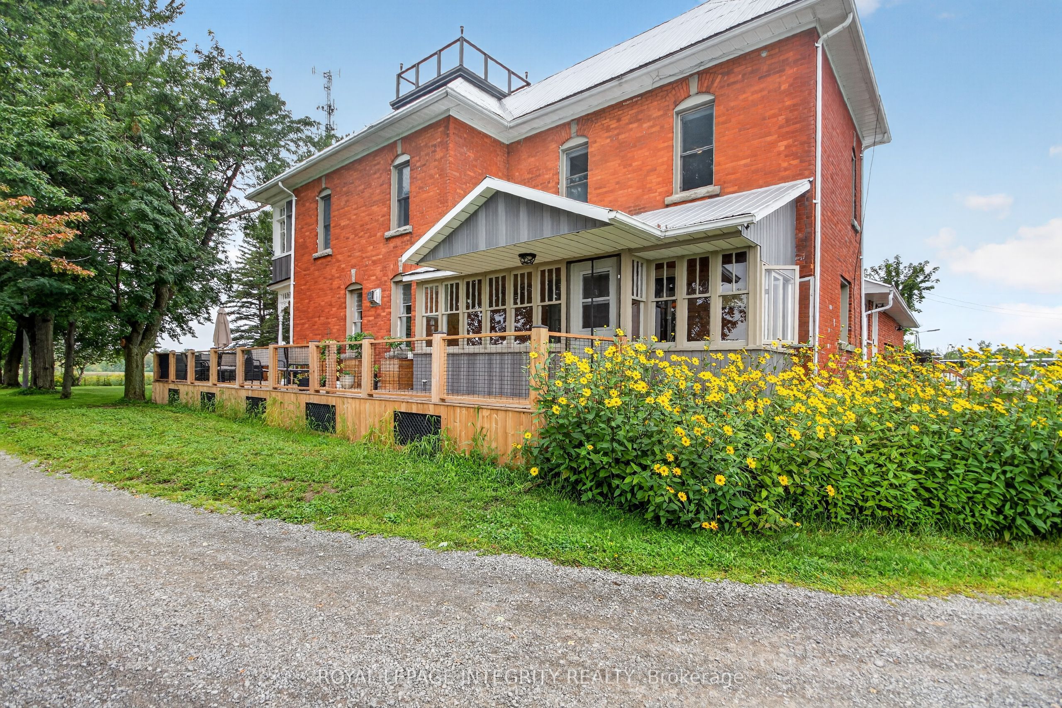
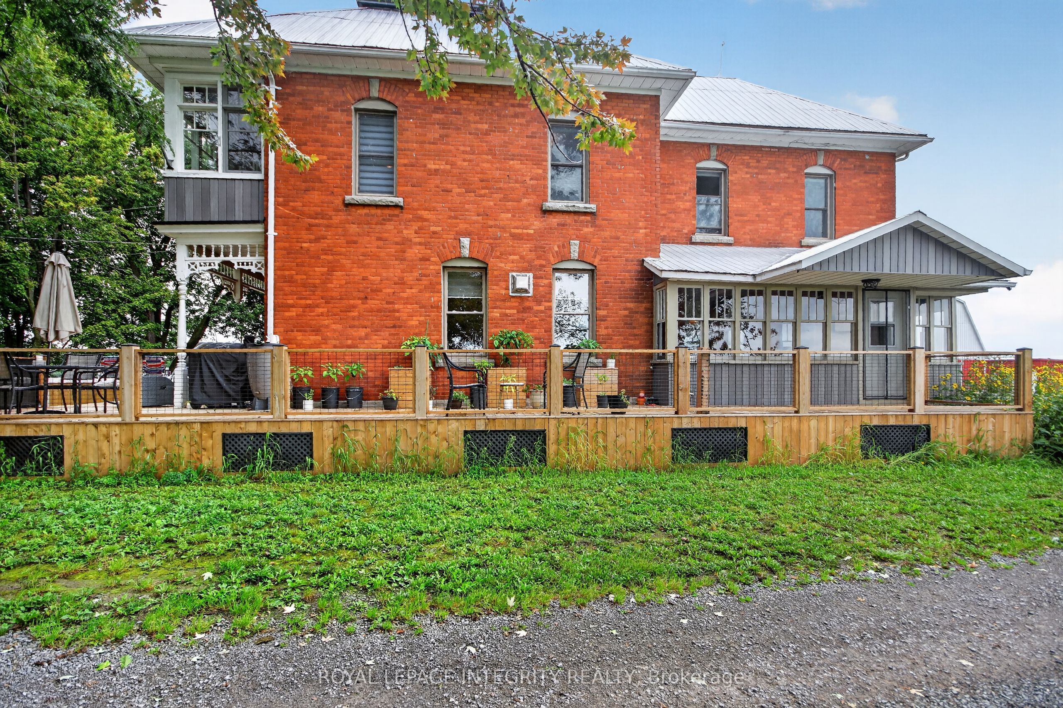
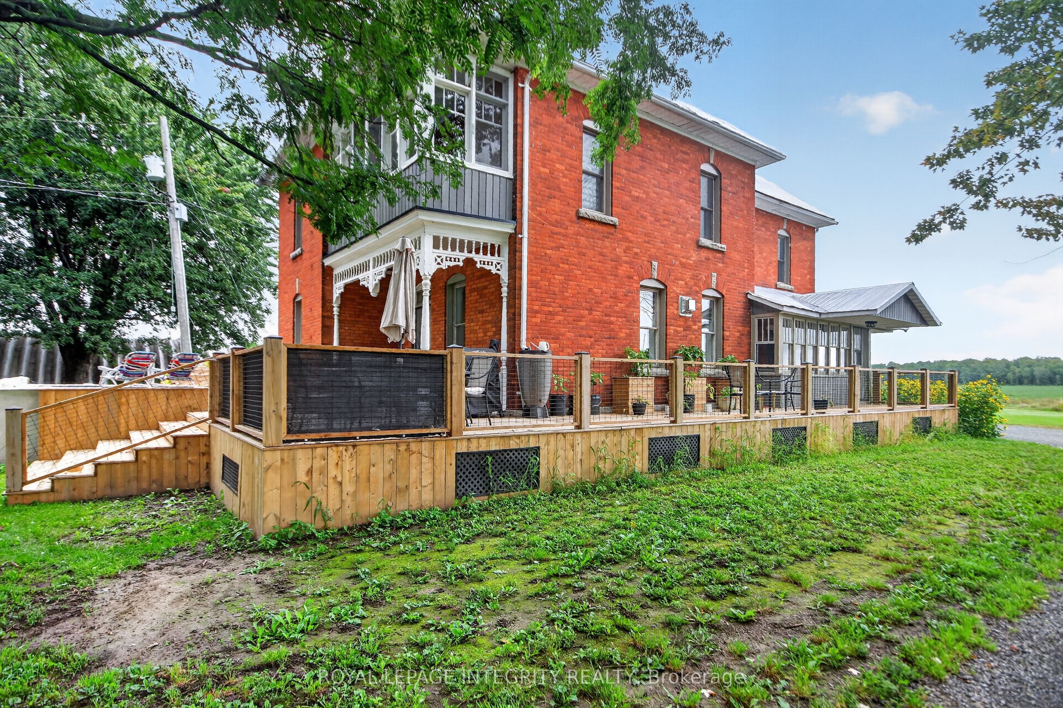
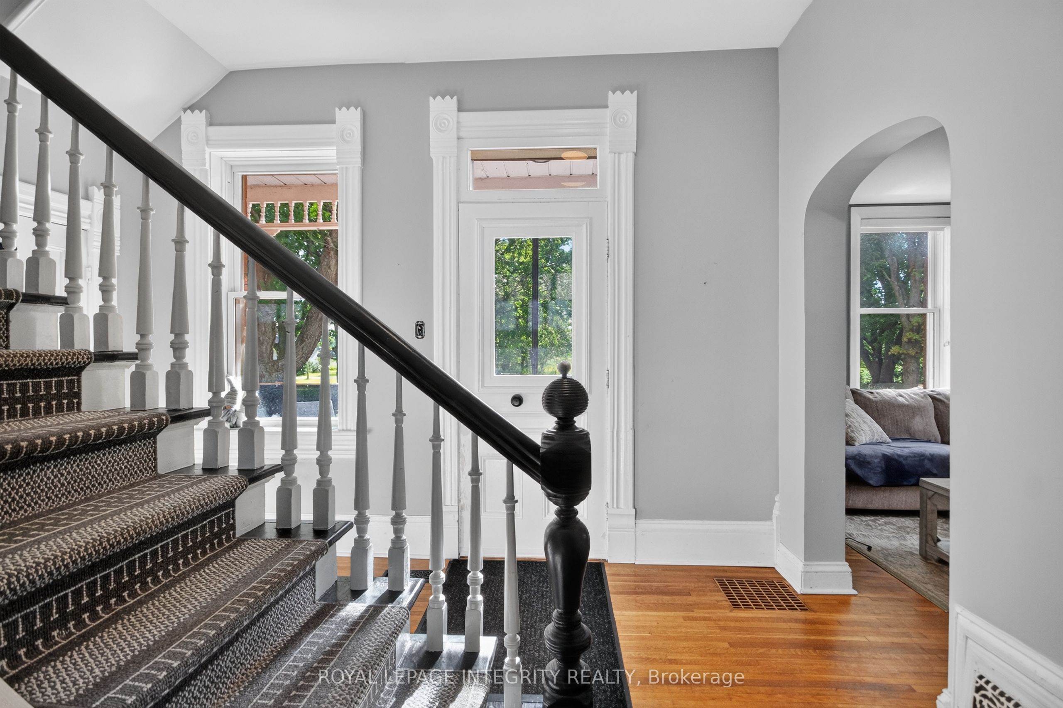
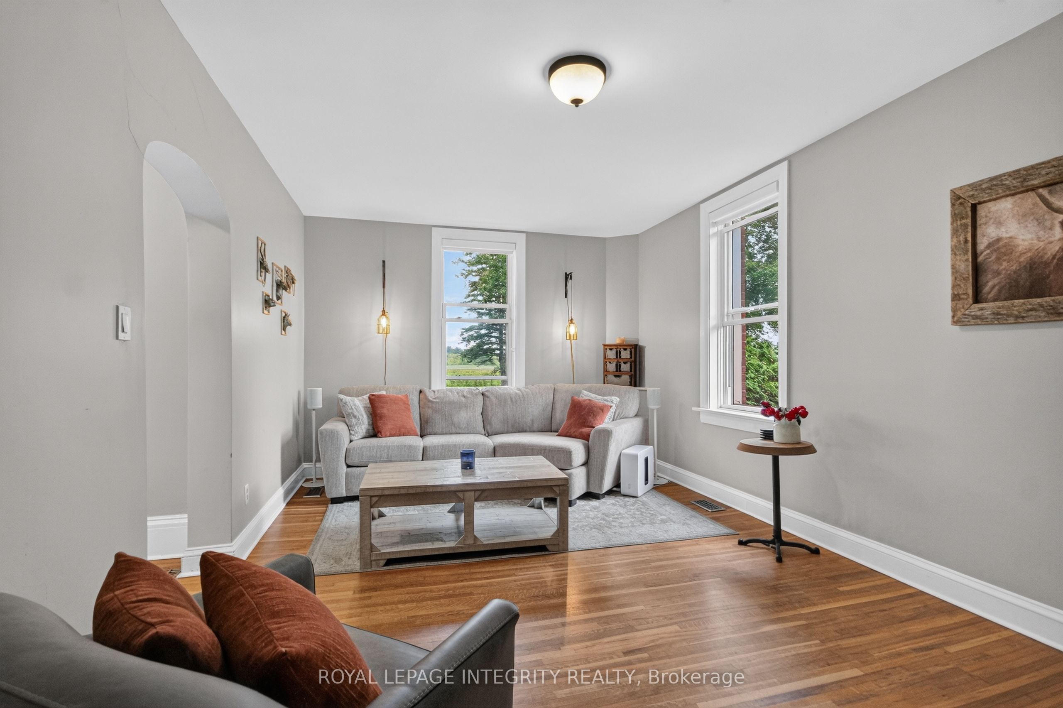
Welcome to Craig Farm, a beautifully restored century farmhouse on over 4.2 picturesque acres, offering a rare opportunity to lease a property rich in character, history and versatility. A tree-lined driveway leads to the charming farmhouse with wrap around porch, where authentic period details have been thoughtfully preserved and enhanced with modern conveniences for comfortable contemporary living. The spacious home offers beautifully updated rooms, high ceilings, detailed trim and striking exposed brick accents that celebrate the home's historic character. The front entrance leads to the bright formal living room that offers a picturesque view of the property. The dining room provides plenty of space with a elegant fireplace for family dinners and larger gatherings. The gourmet kitchen is complete with custom cabinetry, a large island with quartz counter tops and stainless steel appliances that flows to a charming three-season sunroom. A convenient main-level 2 piece bathroom with laundry space add everyday functionality. The primary suite includes a walk-in closet and private 5-piece en-suite, along with a unique private staircase connecting directly to the main level kitchen. 2nd bedroom with ample closet space, a corner 3rd bedroom with walk-in closet and double closet and a full 3 piece bathroom with glass shower. The 2nd level also features an expansive 3 season sunroom that completes the upper level. The 3rd level loft provides exceptional flexibility and is ideal for an office, studio, gym or 4th bedroom. The expansive mudroom has access to double car garage with ample storage. The outdoor retreat features a wraparound porch, deck and an above ground pool. Close to the village of Osgoode, Rideau River and Marina. Craig Farm offers a truly unique combination of country living, convenience and exceptional versatility. A rare leasing opportunity unlike anything else on the market. All out buildings & storage facility are not included in the lease.
Property Information
Building Details
Features & Amenities
Inclusions & Exclusions
Fridge, stove, dishwasher, washer and dryer, hood fan , microwave, garage door opener and remote, all light fixtures, hot water tank, water softener, A/C.
None.
Location
Similar Properties
View More
Source: Toronto Regional Real Estate Board (TRREB), via PropTx Innovations Inc.
The data relating to real estate on this website comes in part from the MLS® data feed of PropTx Innovations Inc. The information is deemed reliable but is not guaranteed accurate by PropTx.
The information provided herein must only be used by consumers that have a bona fide interest in the purchase, sale or lease of real estate and may not be used for any commercial purpose or any other purpose.
© 2026 PropTx Innovations Inc. All rights reserved. MLS®, REALTOR® and the associated logos are owned or controlled by The Canadian Real Estate Association (CREA).