2815 Golf Course Lane
About This Home
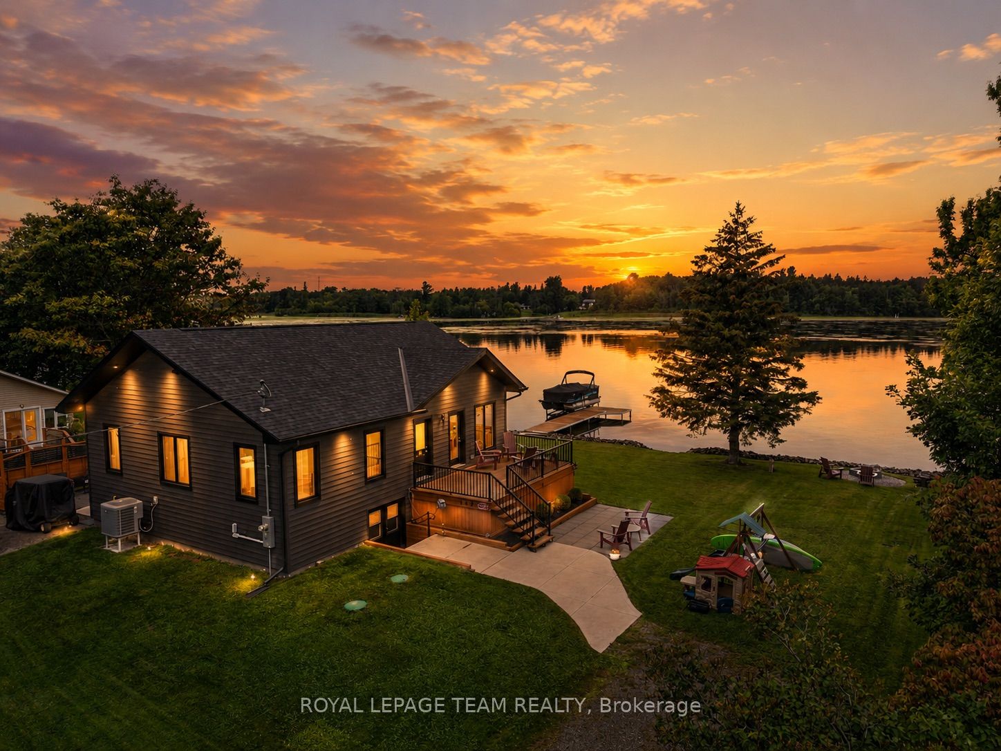
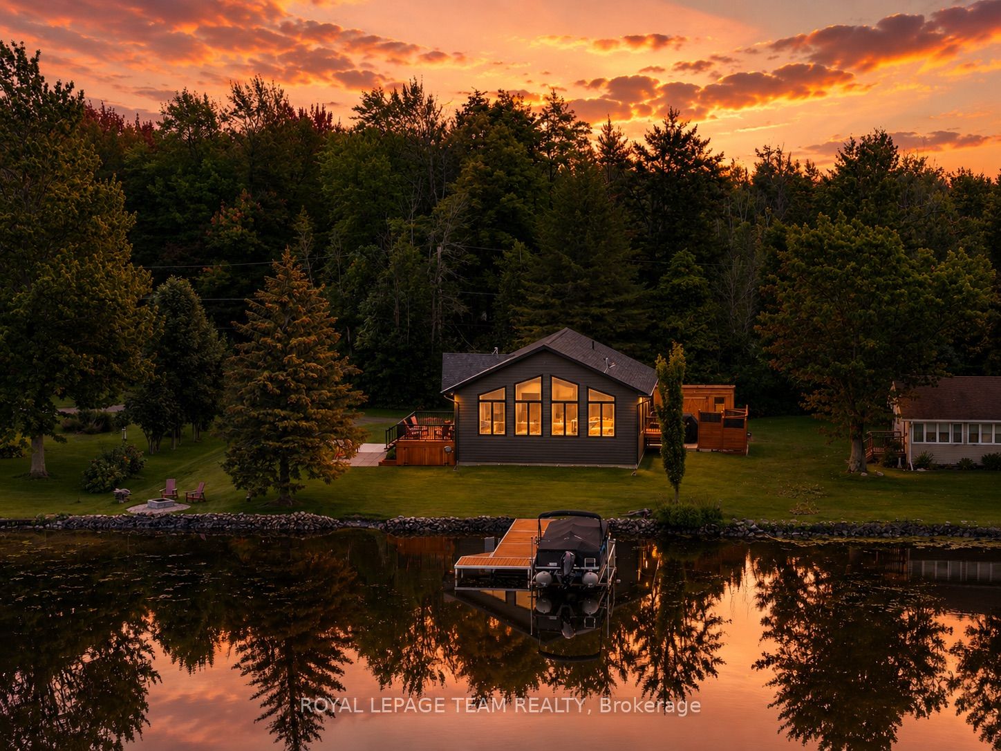
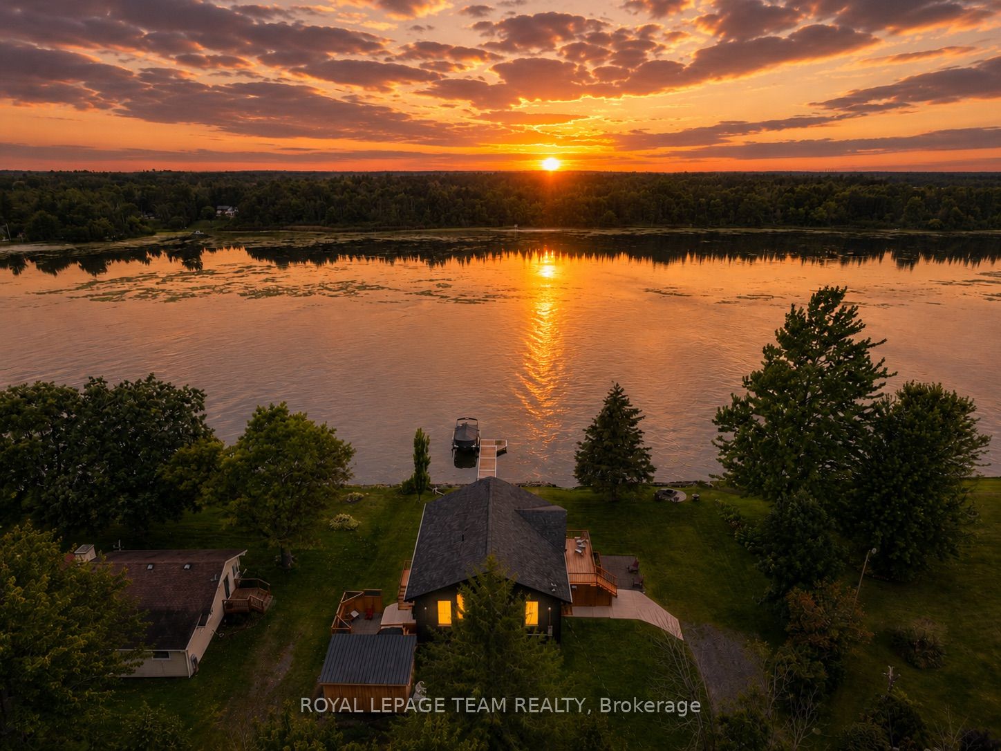
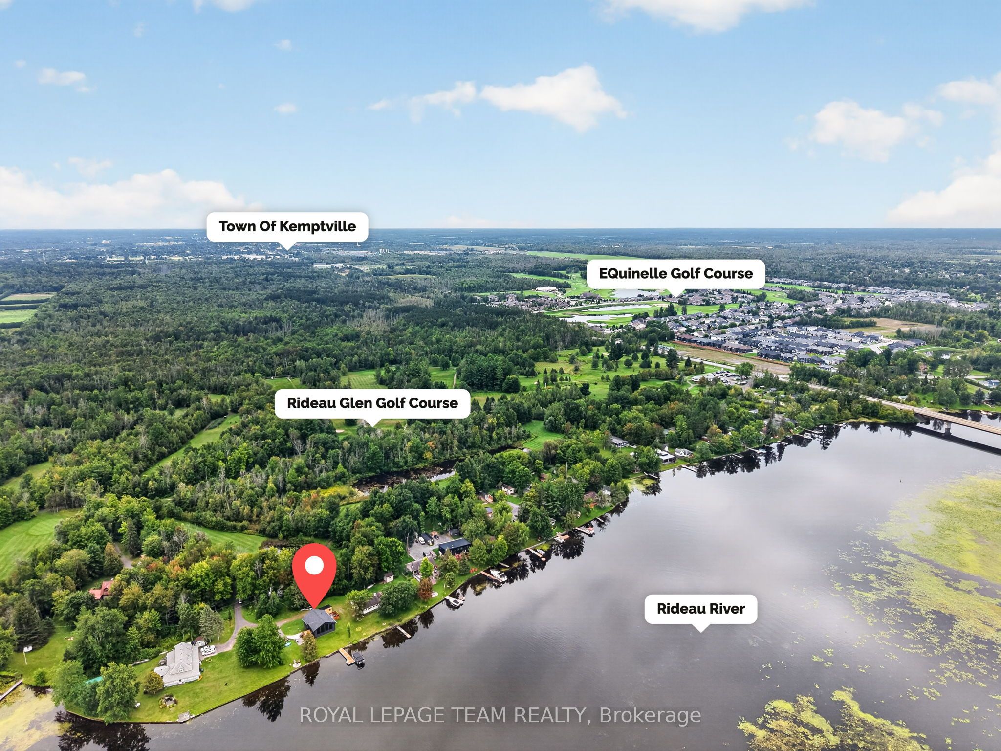
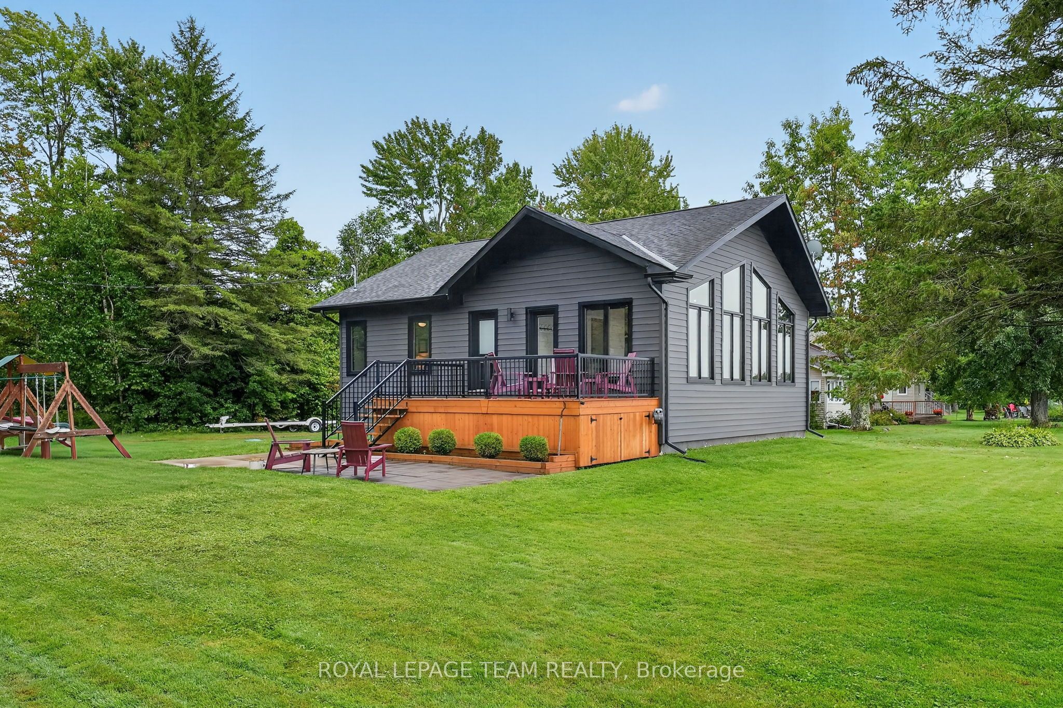
Rarely does newer construction meet true Rideau River waterfront at this price point. This 2019-built bungalow offers year-round living, direct boating access, spectacular sunsets, golf and four-season recreation, set within Kemptville's historic, executive-style Rideau Glen Golf Course, beside championship-calibre eQuinelle Golf Course. With quality steel TruCedar siding, more than 100 feet of direct waterfront, panoramic views on the river bend, protected parkland across the water, and one of only a select few properties located directly within the golf course, the private drive winds past two fairways to this peaceful riverfront setting. The home offers 3 bedrooms, 1 full bathroom and a 13' vaulted ceiling great room with quartz island, dining area, fireplace and peaked window wall enhanced with solar-control film for heat rejection and UV protection. Convenient outdoor access to the heated & insulated lower level with epoxy flooring and plenty of recreation/storage room. Outside, enjoy sunsets from the cedar deck, stone patio, fire pit and spacious backyard. A new (2023) dock and natural sandy shoreline offer direct access to the Rideau River's main channel 'Long Reach', with approximately 25 miles of lock-free boating between Burritt's Rapids and Manotick, perfect for swimming, boating, fishing, kayaking and paddle boarding. In winter, the frozen river connects to Rideau River Provincial Park and its 1.5 km Shoreline Trail, while the nearby snowmobile trail & skating right out front add to the four-season recreation. Additional features include a (2026) 10' x 16' storage shed, 200-amp service, new (2019): septic tank + roof + windows + appliances + on-demand hot water heater + water treatment + well pump. Walk to Long Reach Bar & Grill, Fireside Grill, eQuinelle Splash Pad & Park + more. Minutes to Kemptville & Highway 416 for easy Ottawa commuting. A perfect fit for downsizers, empty nesters, small families looking for an easy, year-round waterfront lifestyle.
Property Information
Building Details
Features & Amenities
Financials & Fees
Inclusions & Exclusions
Fridge, Stove/Oven, Microwave, Electric Fireplace, Smoke Detectors, Water Treatment System (Charcoal Filter and UV Light), Furnace, Heat Pump, AC, Sump Pump, Generlink (attachment & cord), Shed, Dock.
Boat; Boat Lift; Golf Cart; Portable generator (generlink cord remains with the house).
Location
Similar Properties
View More
Source: Toronto Regional Real Estate Board (TRREB), via PropTx Innovations Inc.
The data relating to real estate on this website comes in part from the MLS® data feed of PropTx Innovations Inc. The information is deemed reliable but is not guaranteed accurate by PropTx.
The information provided herein must only be used by consumers that have a bona fide interest in the purchase, sale or lease of real estate and may not be used for any commercial purpose or any other purpose.
© 2026 PropTx Innovations Inc. All rights reserved. MLS®, REALTOR® and the associated logos are owned or controlled by The Canadian Real Estate Association (CREA).