562 Quail Court
About This Home
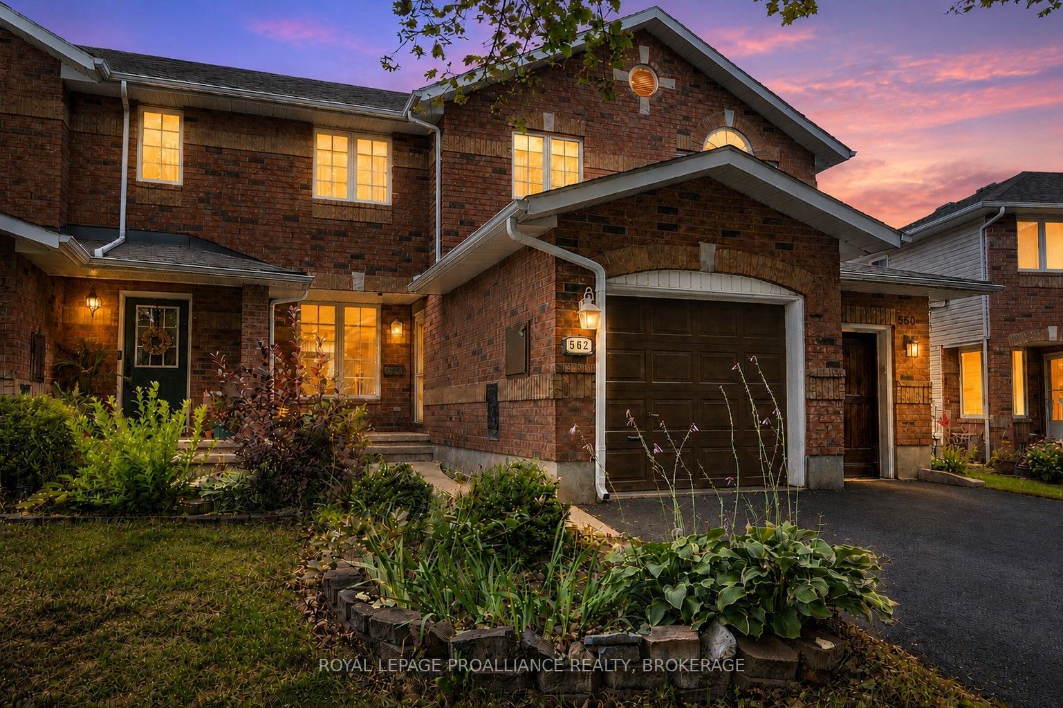
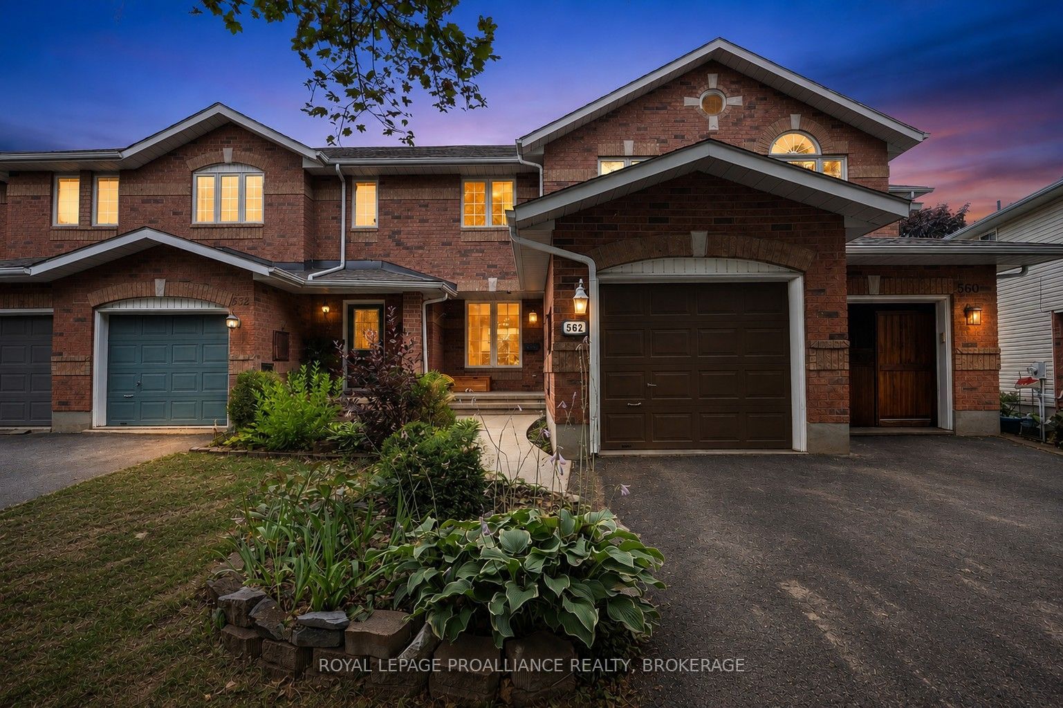
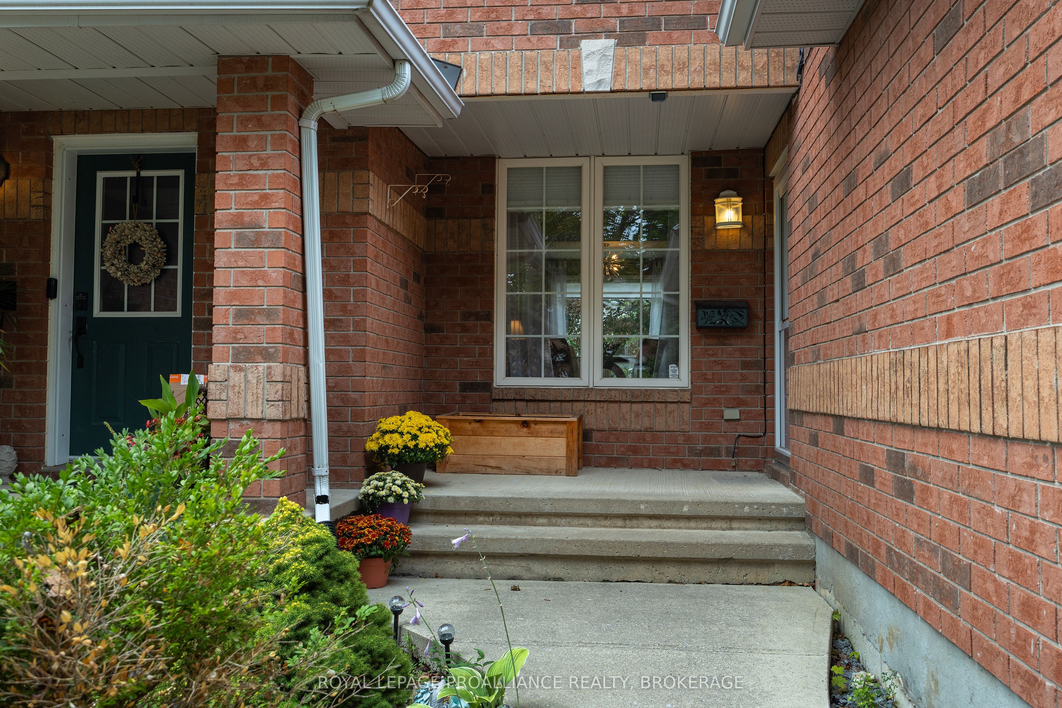
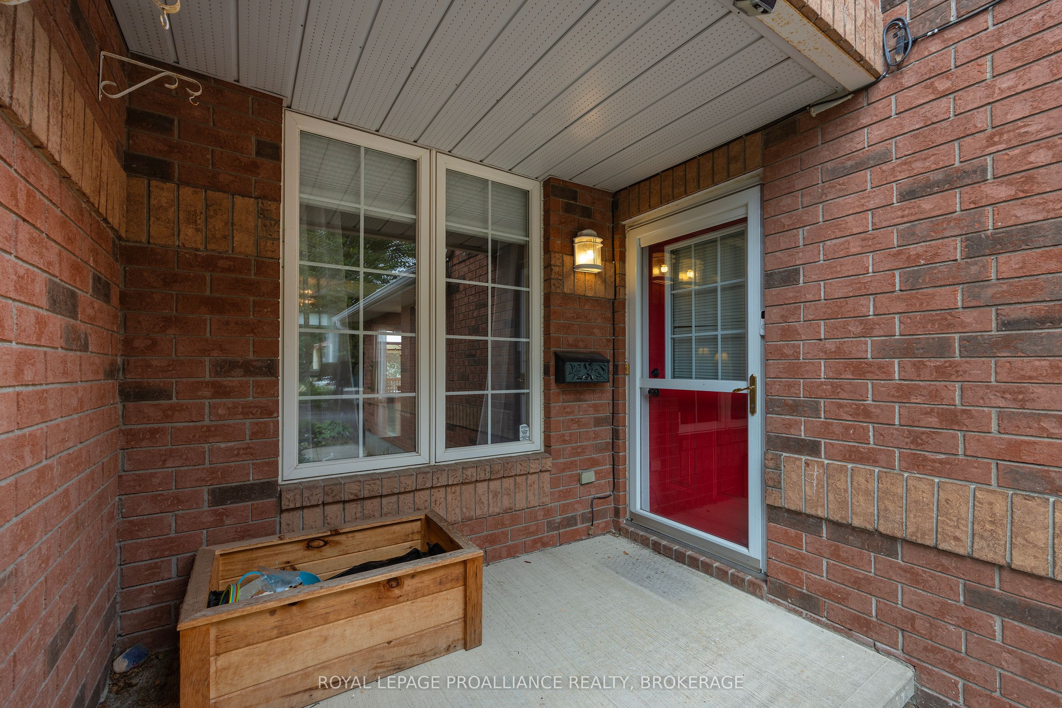
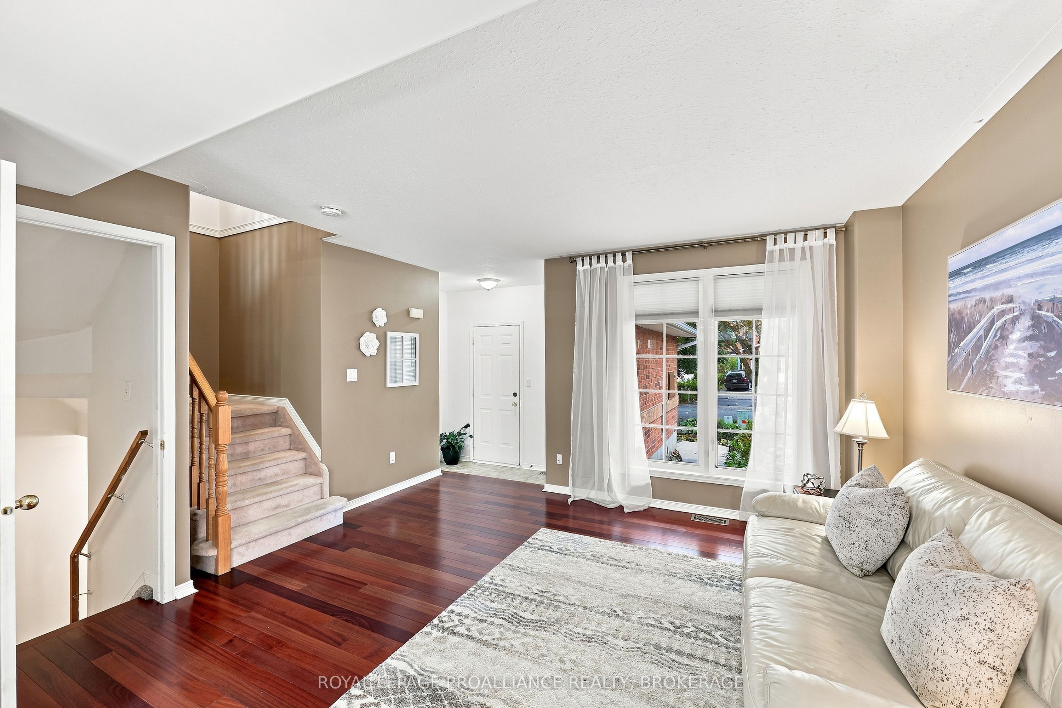
Tucked away on a cul-de-sac in Kingston's very popular west end Henderson Place neighbourhood, this three-bedroom, two-bathroom, townhome offers a comfortable, flexible layout in a location that works extremely well for first-time buyers, young families, professionals, down-sizers or investors.The bright, open-concept main floor has an easy, welcoming flow, with room to gather for dinner plus an additional sitting or breakfast area that can change right along with you - morning coffee spot, reading nook, homework zone or simply a cozy place to unwind. Step outside onto the deck for summer dinners, weekend BBQs or drinks with friends at the end of the day.Upstairs are three comfortable bedrooms, including a generously sized primary with plenty of room to create your own retreat. Downstairs, the finished lower level gives you even more space to spread out, whether that means movie nights by the gas fireplace, a playroom, home gym,office or hobby space. There's also plenty of storage for all the things you don't necessarily want on display. For an added bonus, there's the new furnace and central A/C installed in 2026,plus the everyday convenience of an attached garage and covered front porch. And then there's the location. Spend summer afternoons at the neighbourhood pool, walk or bike to nearby parks and tennis courts, squeeze in a round of golf, or escape to the trails and waterfront at Lemoine Point. Sought-after schools, shopping, transit and everyday conveniences are all close at hand, while the rest of Kingston is just a short drive away. It's the kind of neighbourhood where an active lifestyle is right outside your door, but coming home still feels tucked away from the hustle and bustle. Whether it's your first home, your next chapter or a solid addition to your investment portfolio, 562 Quail Court offers the space, flexibility and location to settle in and enjoy life.
Property Information
Building Details
Features & Amenities
Financials & Fees
Inclusions & Exclusions
FRIDGE, STOVE, WASHER, DRYER, DISHWASHER
None
Location
Similar Properties
View More
Source: Toronto Regional Real Estate Board (TRREB), via PropTx Innovations Inc.
The data relating to real estate on this website comes in part from the MLS® data feed of PropTx Innovations Inc. The information is deemed reliable but is not guaranteed accurate by PropTx.
The information provided herein must only be used by consumers that have a bona fide interest in the purchase, sale or lease of real estate and may not be used for any commercial purpose or any other purpose.
© 2026 PropTx Innovations Inc. All rights reserved. MLS®, REALTOR® and the associated logos are owned or controlled by The Canadian Real Estate Association (CREA).