44 Ste Therese Boulevard
About This Home
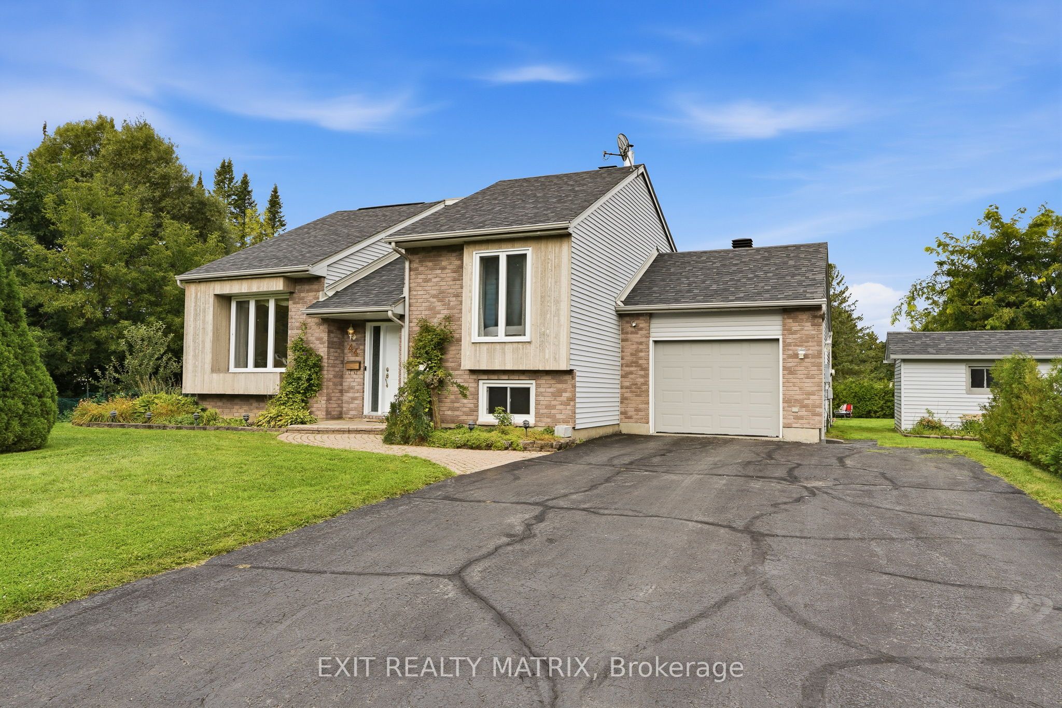
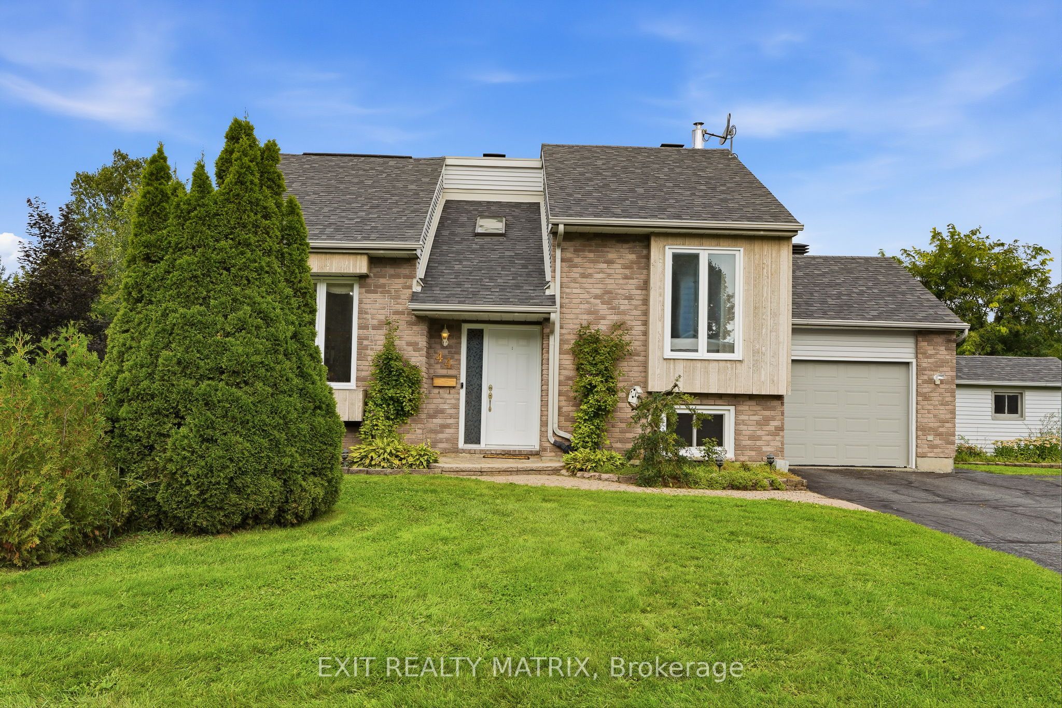
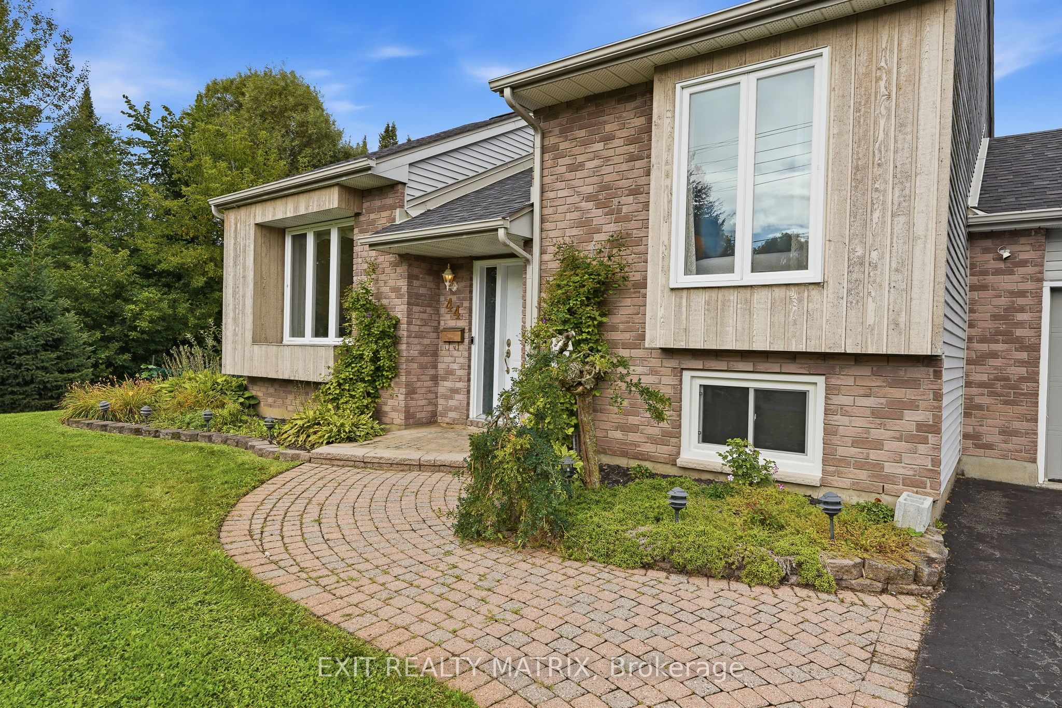
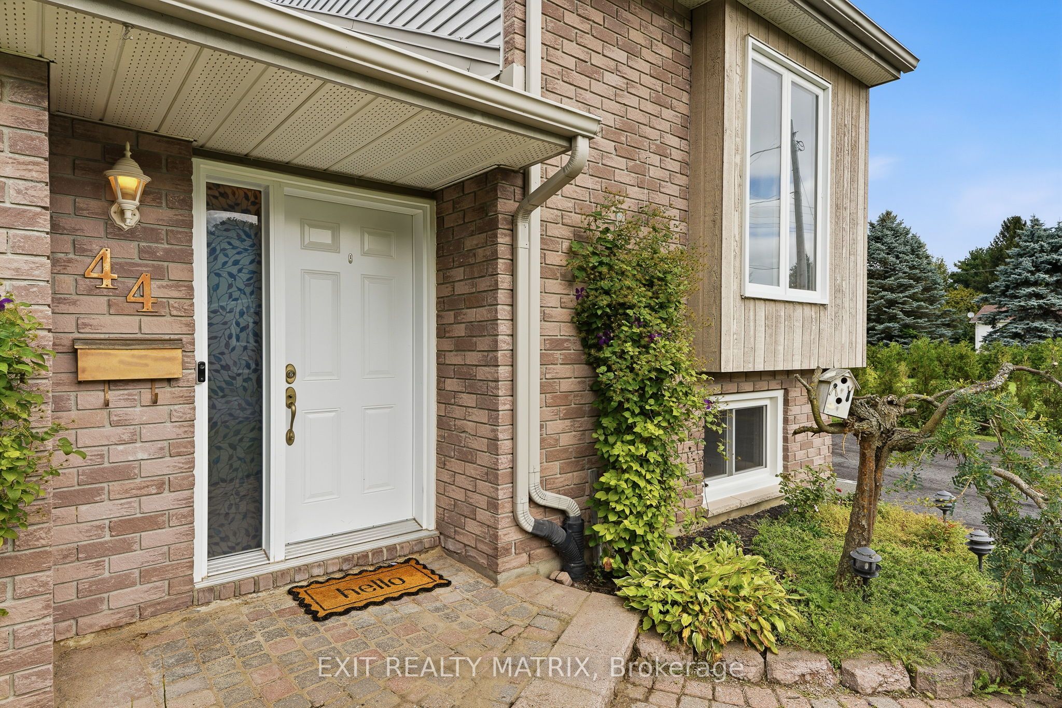
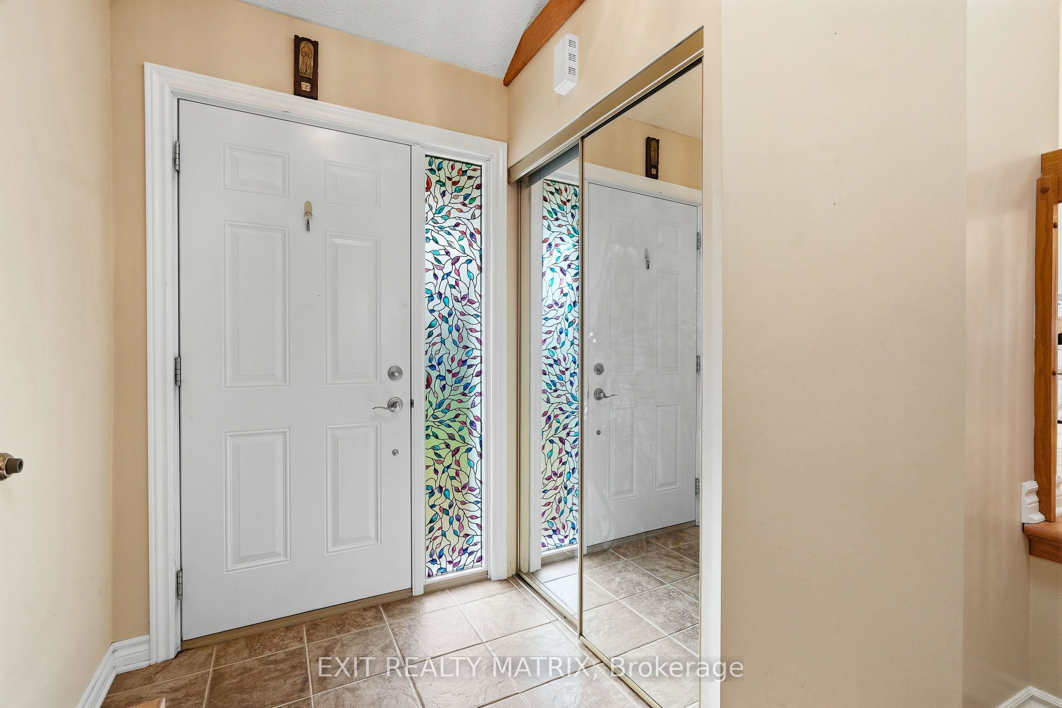
OPEN HOUSE Sun Sep 6, 10am-12pm. A rare opportunity to enjoy over half an acre of beautifully landscaped, private property on a spacious corner lot! Surrounded by mature trees and hedges, this impressive lot offers an incredible amount of outdoor space and your own backyard retreat with an above-ground pool, gazebo, covered deck, shed and interlock. A charming front porch welcomes you into a bright and inviting foyer, with just a few steps leading to the open-concept main level. The living room makes an immediate impression with its floor-to-ceiling window flooding the space with natural light. The spacious kitchen offers plenty of cabinetry and counter space, including an entire wall of additional cabinets and a convenient peninsula. Large windows brighten the adjoining eating area, while patio doors open directly onto the covered back deck for easy indoor-outdoor living. Also on the main level are a spacious primary bedroom with plenty of closet space, a second bedroom, convenient laundry and a 4-piece bathroom featuring a convenient walk-in tub for added accessibility. A few steps down, the lower level is exceptionally bright throughout and offers even more versatile living space with its own private entrance. A welcoming family room with fireplace is complemented by an additional bedroom, office, 3-piece bathroom, utility room and new laminate flooring. With a paved driveway, attached garage with inside entry and an exceptionally large and private lot, this property offers a combination of space, versatility and outdoor living that is truly hard to find!
Property Information
Building Details
Features & Amenities
Financials & Fees
Inclusions & Exclusions
Fridge, stove, washer, dryer, dishwasher, above ground pool and accessories
None
Location
Similar Properties
View More
Source: Toronto Regional Real Estate Board (TRREB), via PropTx Innovations Inc.
The data relating to real estate on this website comes in part from the MLS® data feed of PropTx Innovations Inc. The information is deemed reliable but is not guaranteed accurate by PropTx.
The information provided herein must only be used by consumers that have a bona fide interest in the purchase, sale or lease of real estate and may not be used for any commercial purpose or any other purpose.
© 2026 PropTx Innovations Inc. All rights reserved. MLS®, REALTOR® and the associated logos are owned or controlled by The Canadian Real Estate Association (CREA).