417057 Tenth Line
About This Home
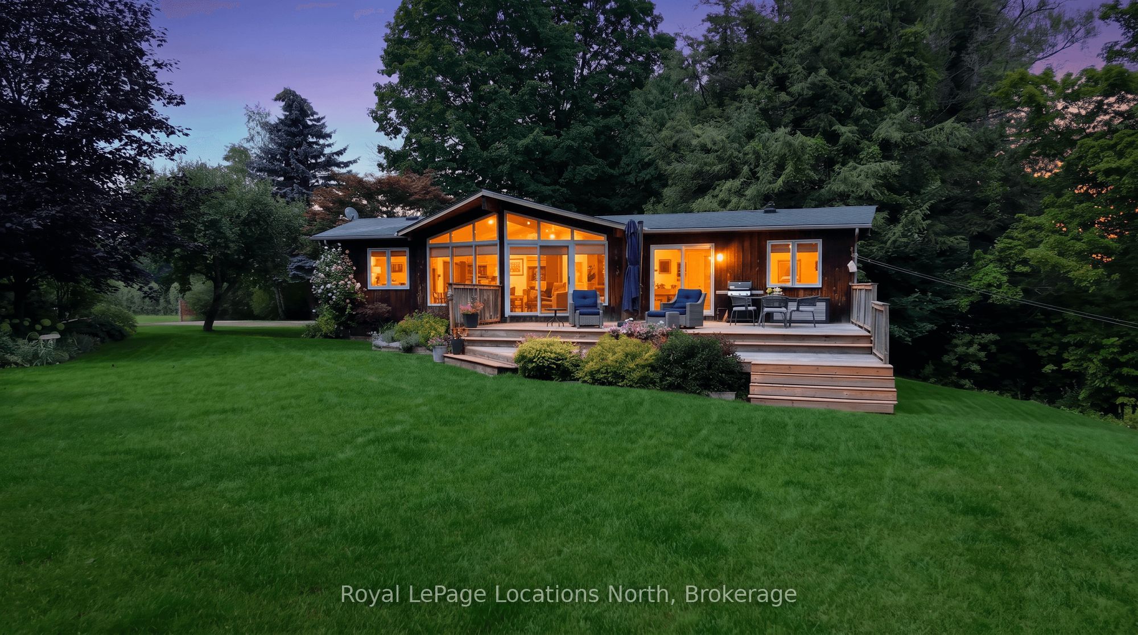
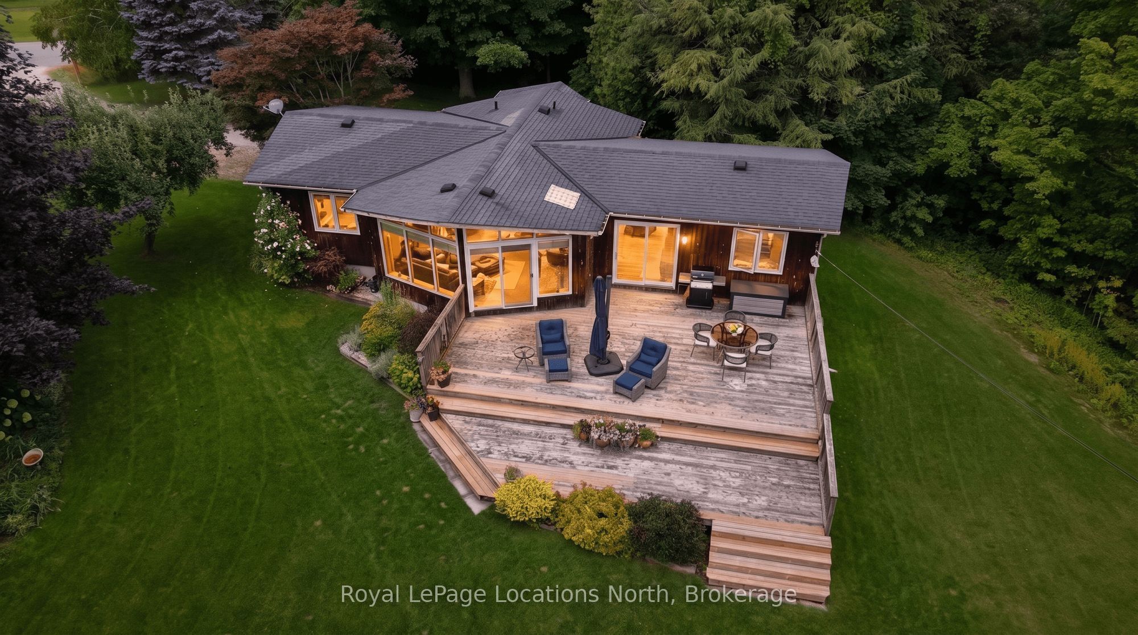
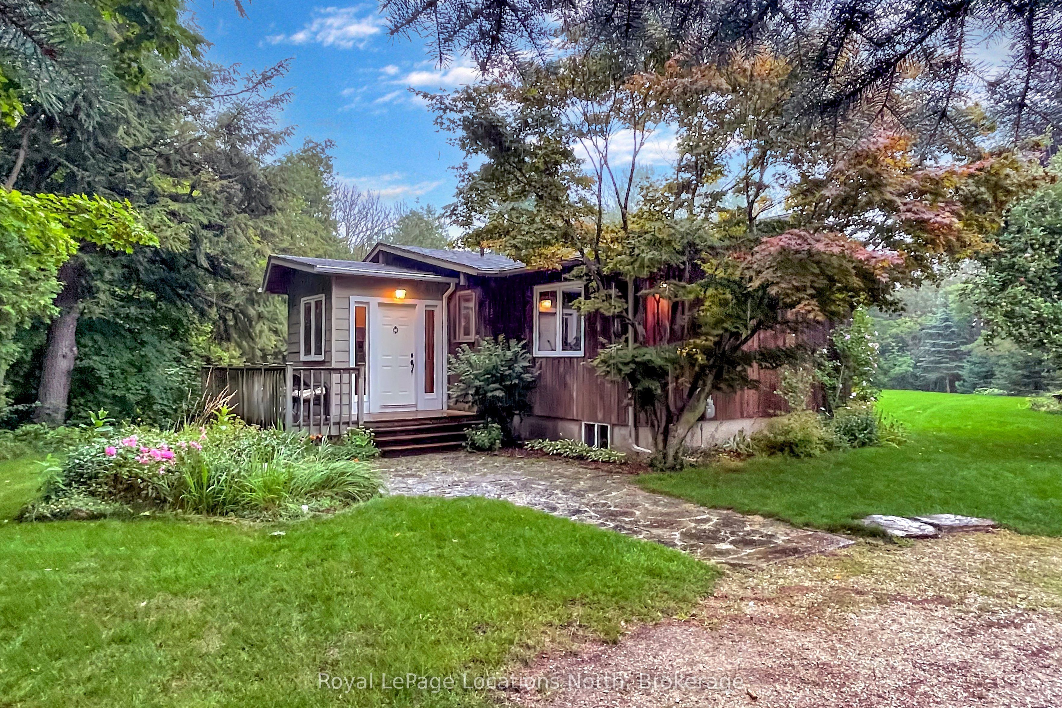
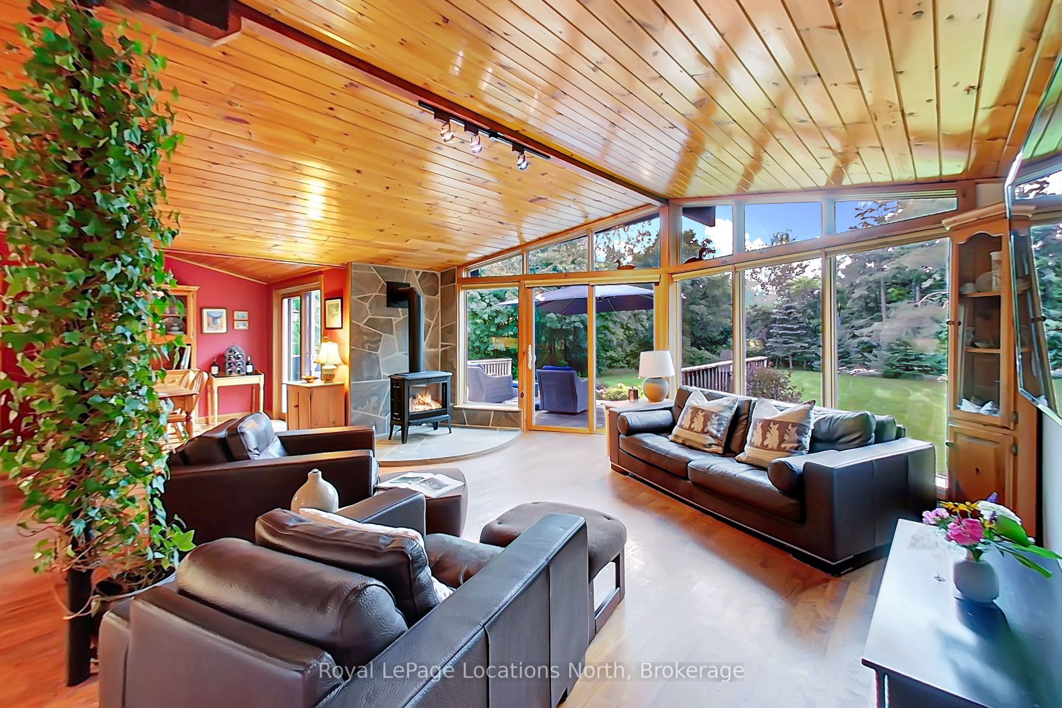
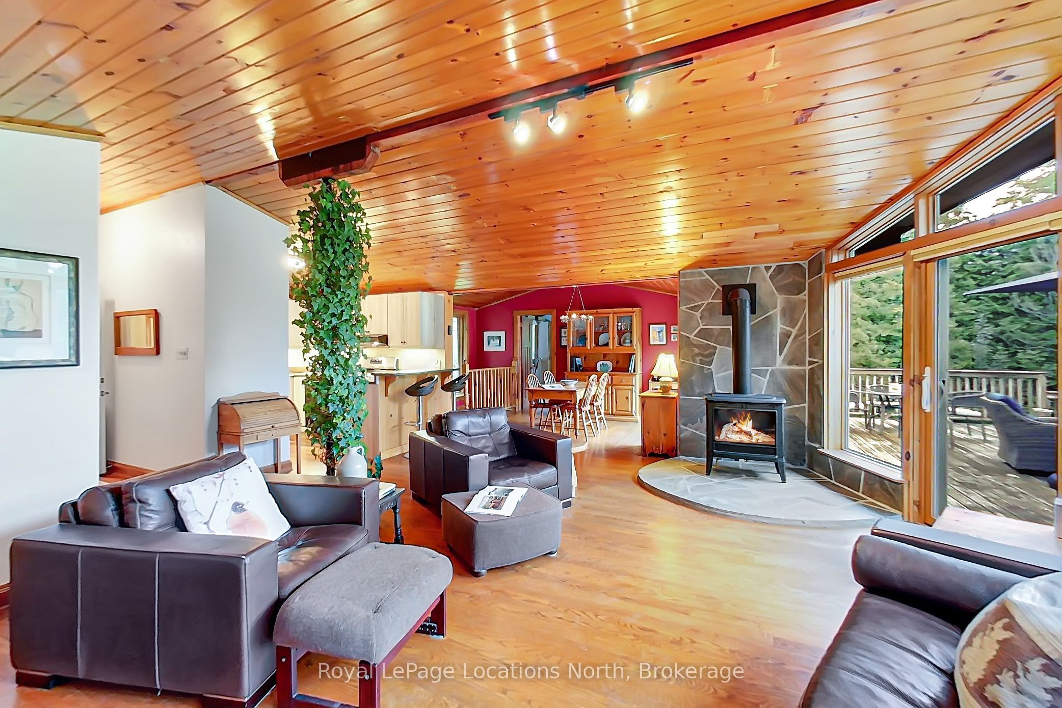
Surrounded by mature trees and beautifully established gardens, this inviting three-bedroom home feels like a private country retreat in the heart of The Blue Mountains - yet downtown Thornbury is just a four-minute drive away. Enjoy easy access to its charming shops, cafés and restaurants, the waterfront, harbour, parks and the relaxed small-town atmosphere that makes Thornbury such a desirable place to call home. A broad lawn and expansive tiered deck create wonderful outdoor living space, while the surrounding countryside adds to the peaceful setting. Inside, the home is filled with warmth and character. Wood vaulted ceilings extend through the living room, dining room, kitchen and all three bedrooms, while the spacious living room is defined by an impressive wall of windows rising into the vaulted roofline. A gas fireplace set against a stone backdrop adds to the relaxed chalet feel. Sliding doors from both the living and dining rooms open directly to the deck, creating an effortless flow outdoors for entertaining, summer meals or quiet mornings surrounded by nature. The bright kitchen offers generous cabinetry, a large window over the sink and a breakfast bar connecting it to the main living spaces. All three bedrooms, a three-piece bath and laundry are conveniently located on the main level for comfortable one-floor living. Below, substantial unfinished space provides excellent storage and additional possibilities. Warm, welcoming and wonderfully connected to nature, this is an appealing full-time home or four-season escape close to skiing, hiking, cycling, Georgian Bay and everything that makes The Blue Mountains such a special place to live.
Property Information
Building Details
Features & Amenities
Financials & Fees
Inclusions & Exclusions
Refrigerator, gas stove, dishwasher, washer, dryer, window coverings, fight fixtures.
None
Location
Similar Properties
View More
Source: Toronto Regional Real Estate Board (TRREB), via PropTx Innovations Inc.
The data relating to real estate on this website comes in part from the MLS® data feed of PropTx Innovations Inc. The information is deemed reliable but is not guaranteed accurate by PropTx.
The information provided herein must only be used by consumers that have a bona fide interest in the purchase, sale or lease of real estate and may not be used for any commercial purpose or any other purpose.
© 2026 PropTx Innovations Inc. All rights reserved. MLS®, REALTOR® and the associated logos are owned or controlled by The Canadian Real Estate Association (CREA).