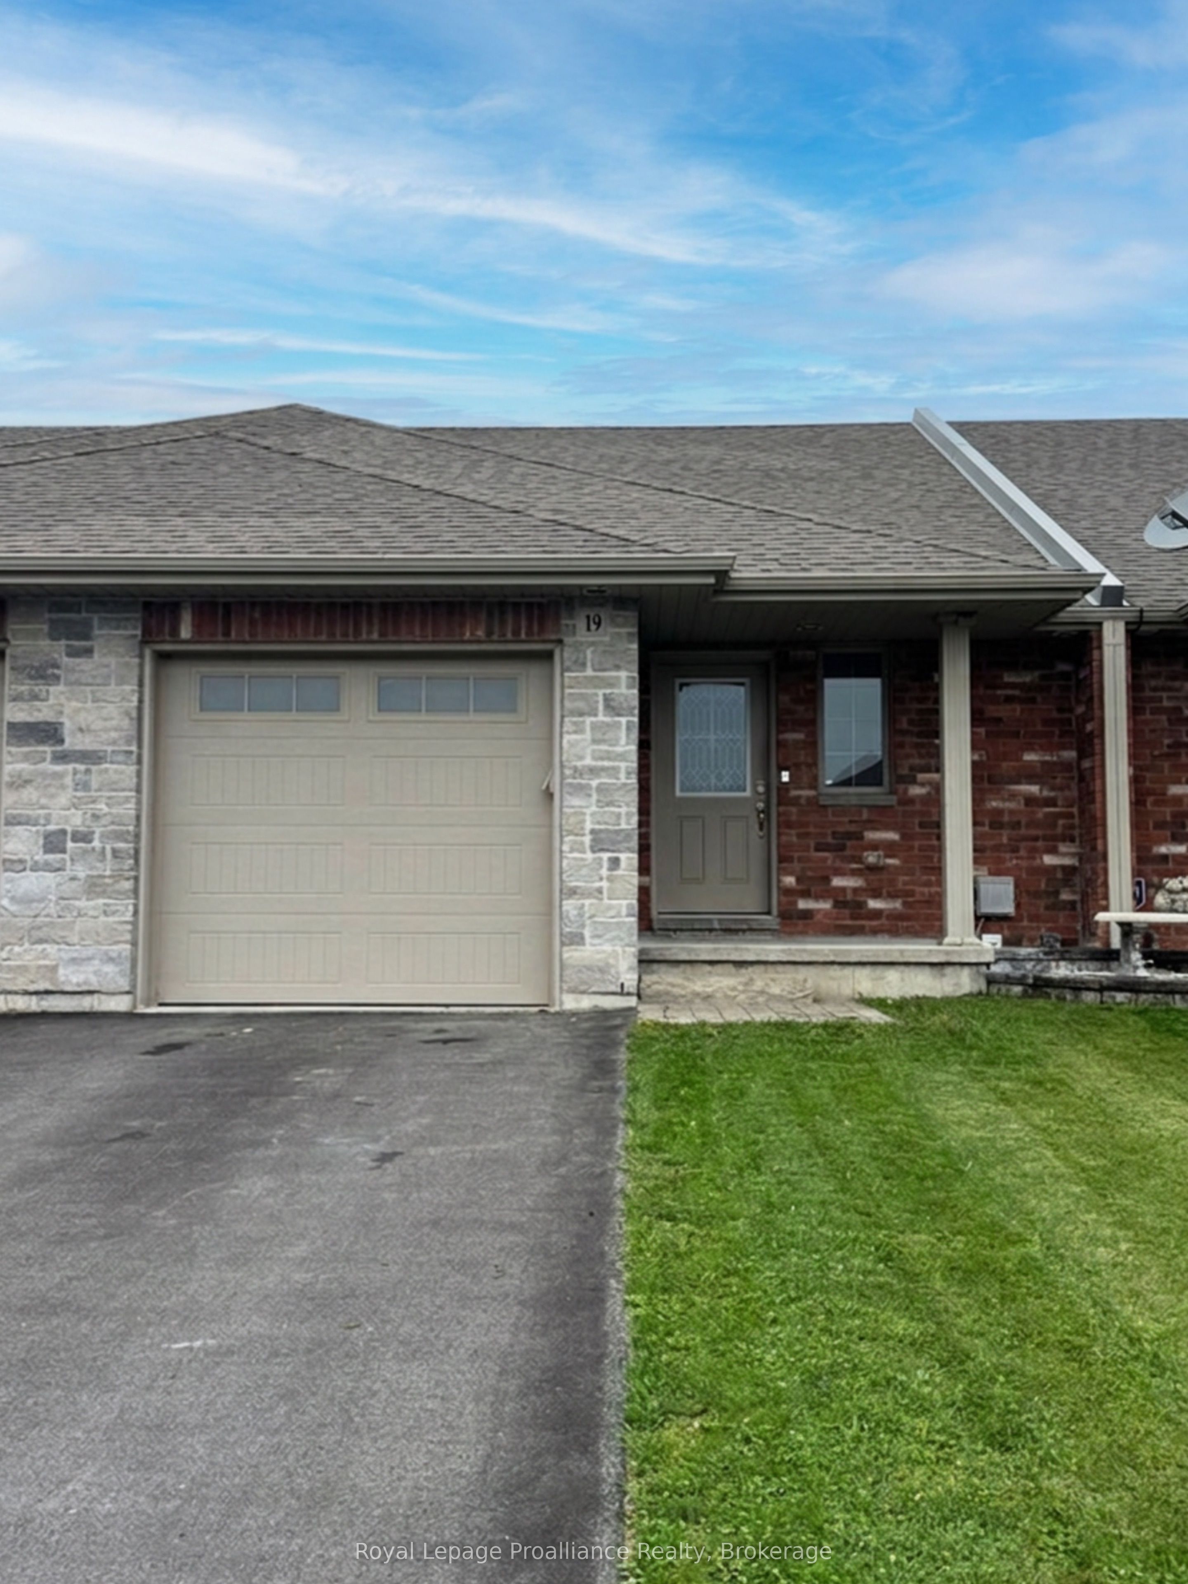
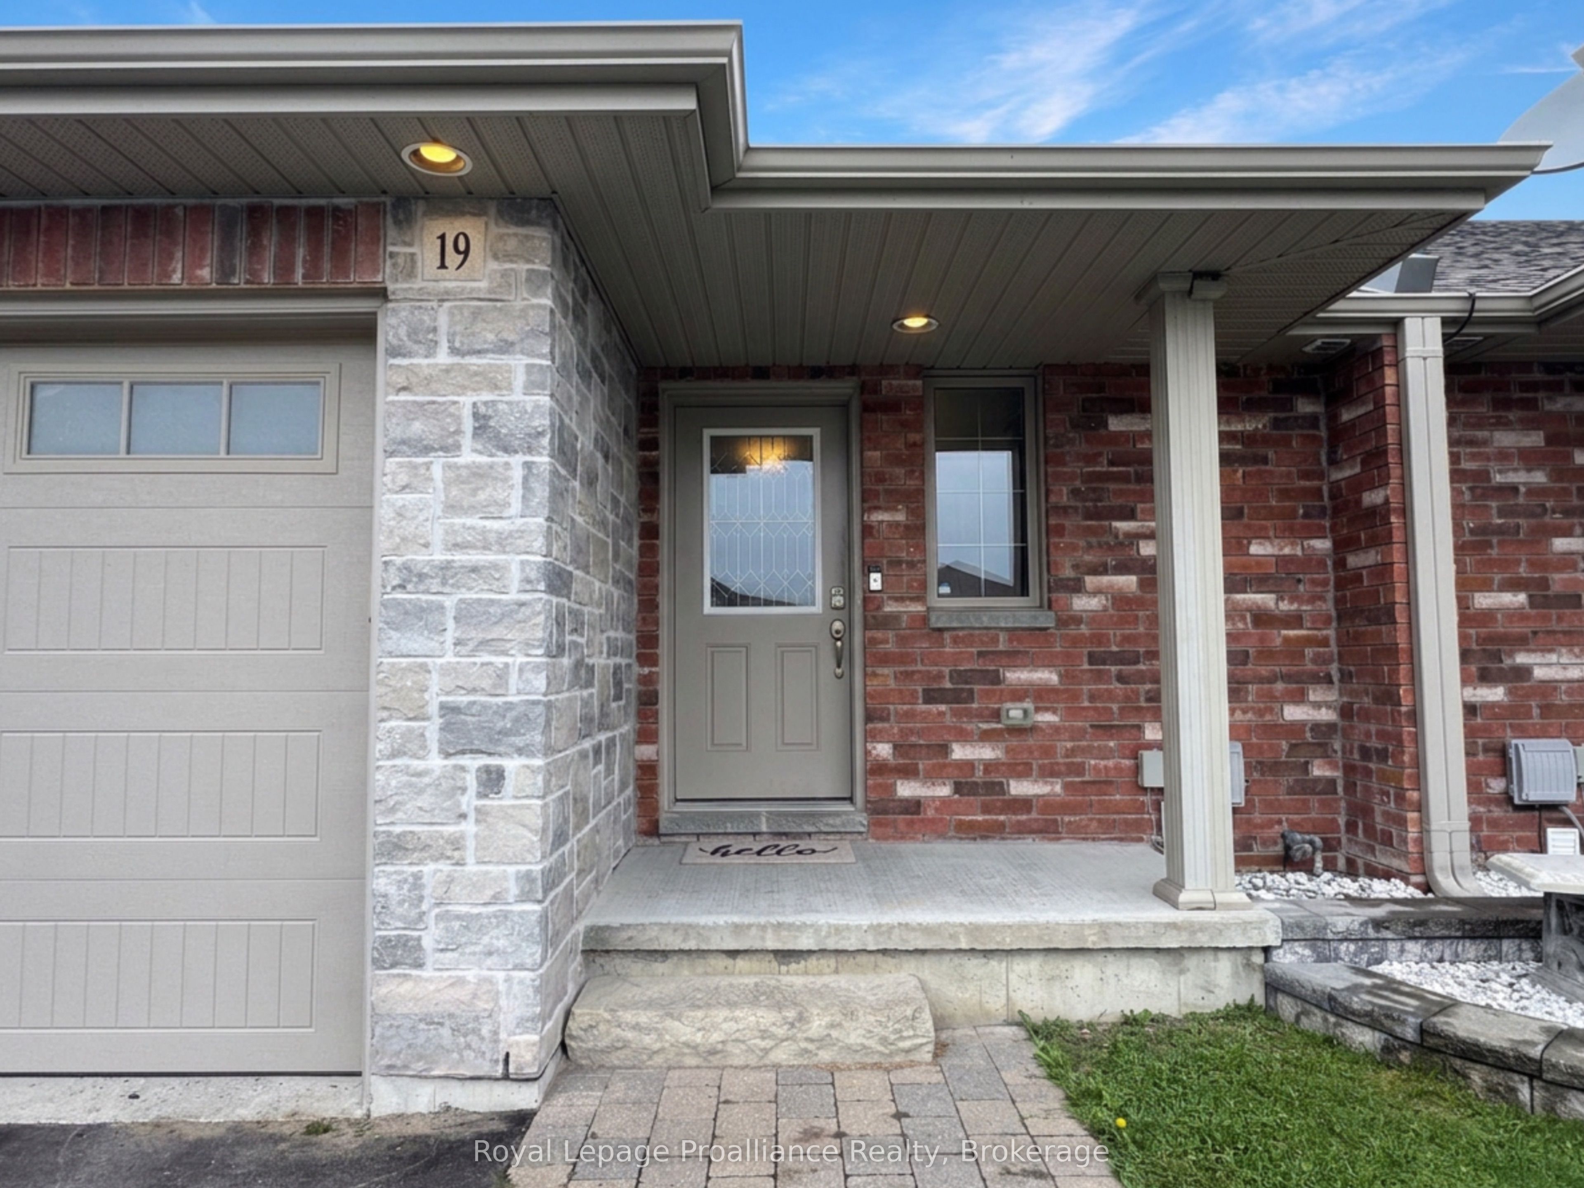
19 McIntosh Crescent
About This Home
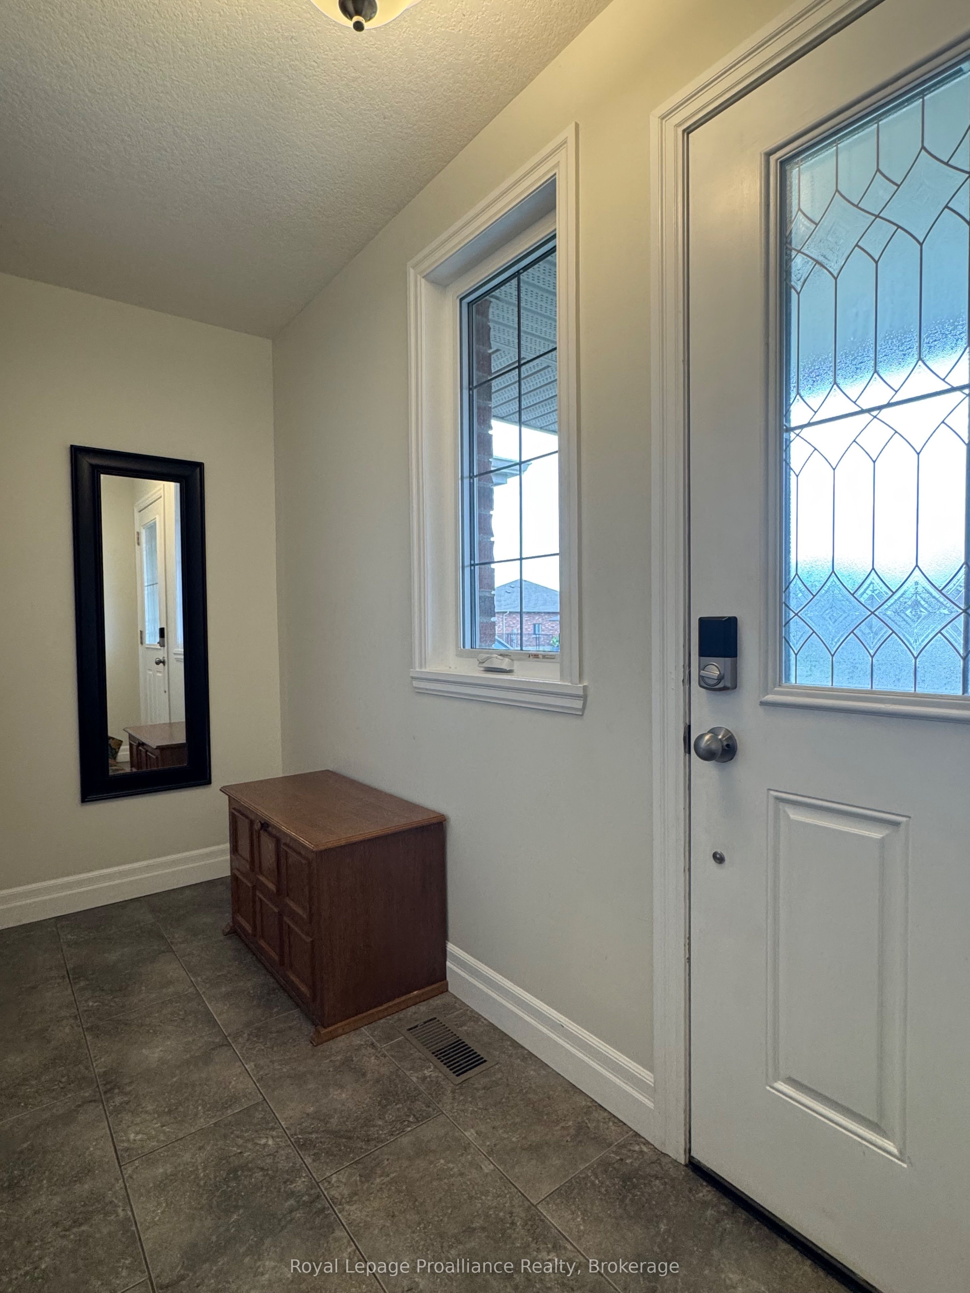
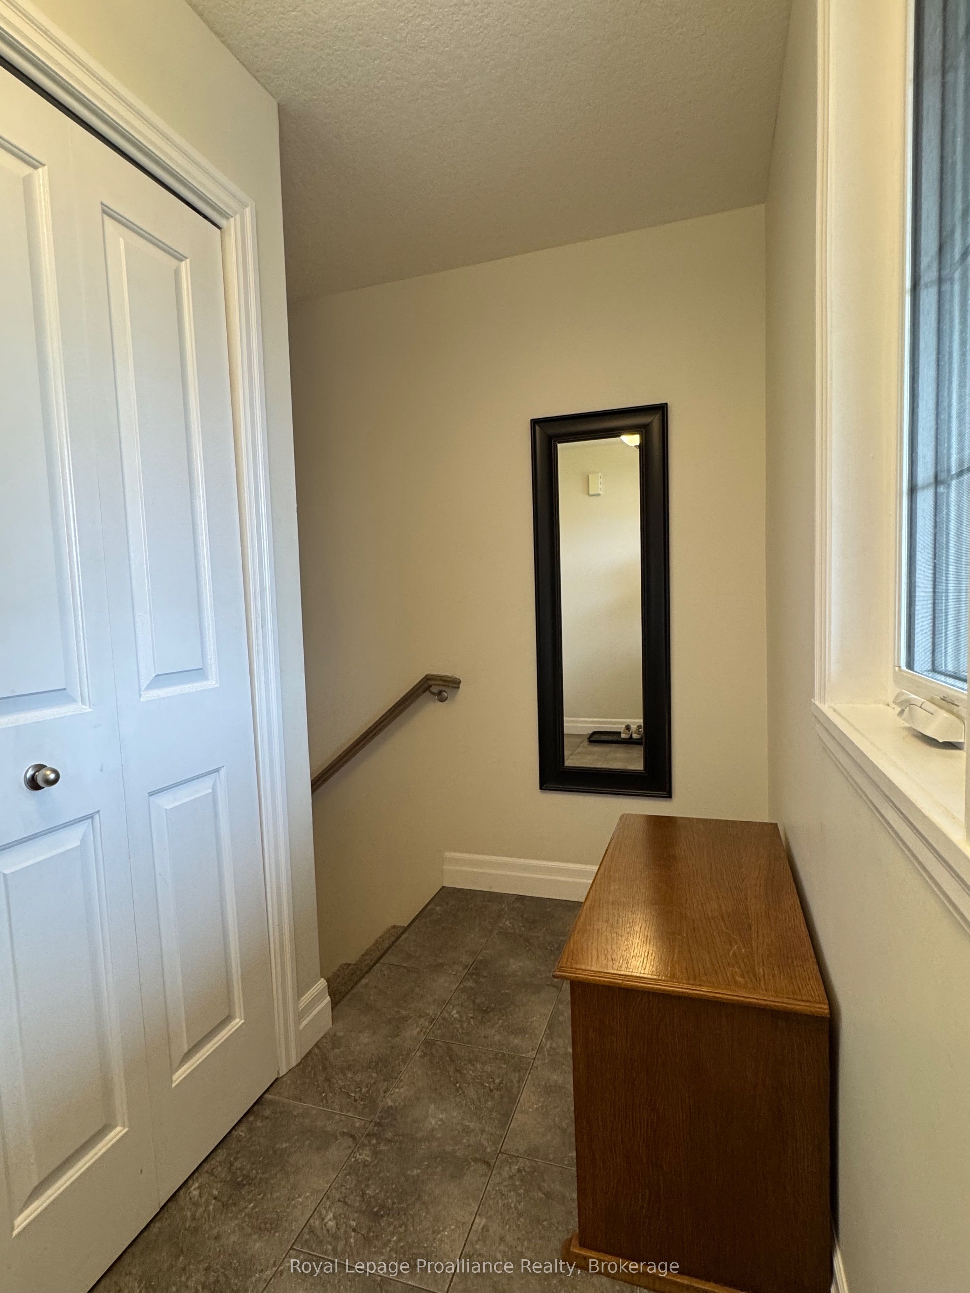
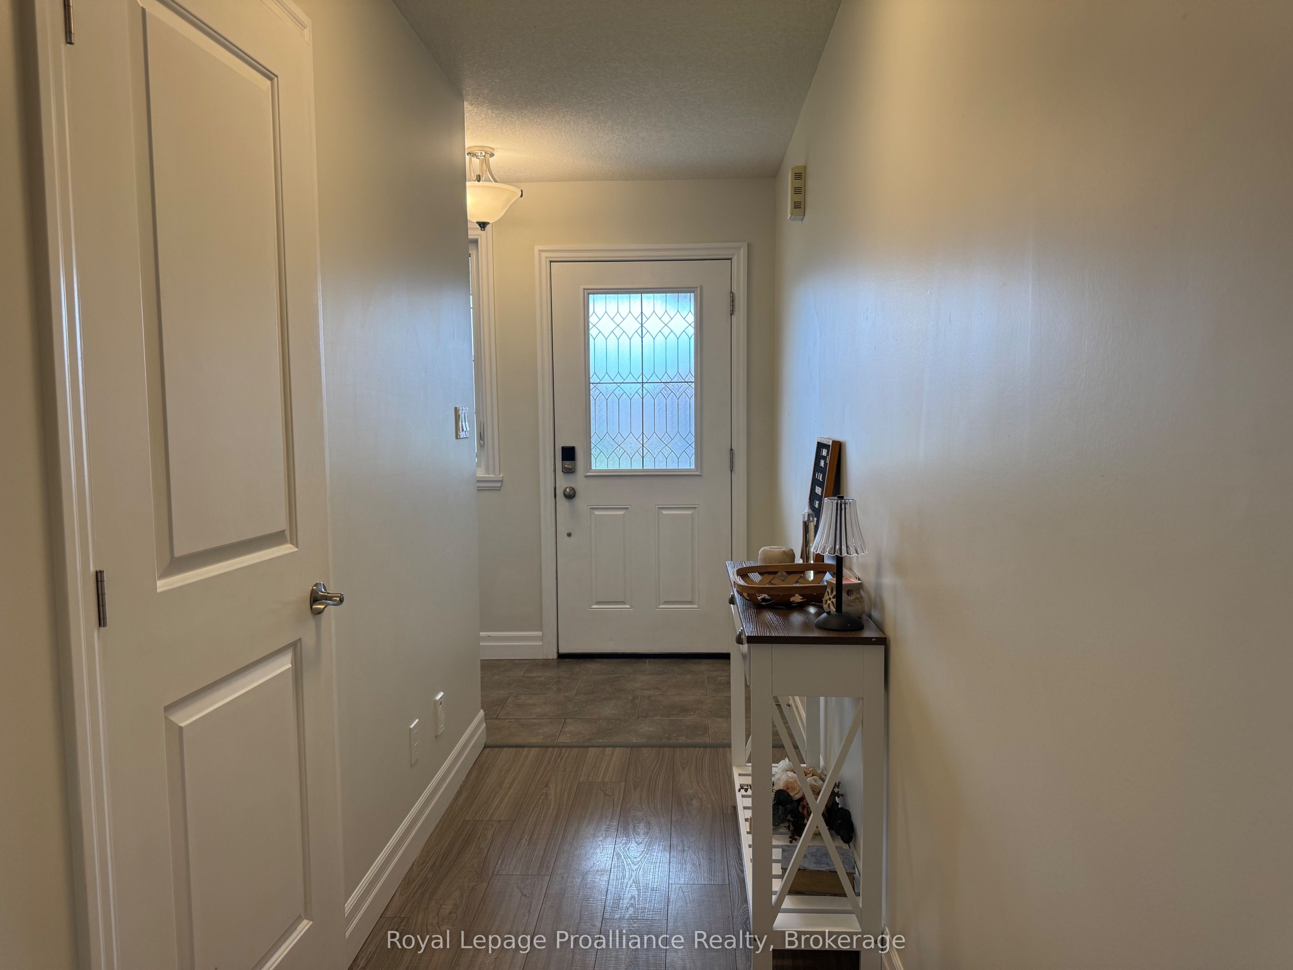
Welcome to this beautifully maintained 2-bedroom townhome bungalow, 3 bathroom home for lease, located in a desirable, family-friendly neighbourhood just steps from a children's playground park and within walking distance to everyday amenities. With convenient access to Highway 401, this home offers the perfect combination of comfort and location. The bright, open-concept main level features a spacious kitchen, dining and living area, highlighted by a stunning electric fireplace and patio doors leading to the back deck and fully fenced yard. The main-floor primary bedroom offers the convenience of a private ensuite and generous closet space, while a separate 2-piece powder room completes the main level. Downstairs, you'll find a large rec room, a second bedroom, a full bathroom and additional storage areas, offering plenty of flexibility for guests, family or a home office. Main floor laundry available here too! A welcoming, move-in-ready home in a fantastic location! To apply: must provide full credit report with score with Rental Application (OREA form 410), Lease Agreement (OREA form 400), Photo ID, at least two recent pay stubs or a T4, Letter of Employment, References, first and last month's rent. (Utilities are the responsibility of the tenant: Natural Gas, Hydro, Water/Sewer, & Hot Water Tank rental)
Property Information
Building Details
Features & Amenities
Inclusions & Exclusions
Fridge, Stove, Dishwasher, Built-in Microwave, Washer, Dryer, Garage Door Opener
None
Location
Similar Properties
View More


Source: Toronto Regional Real Estate Board (TRREB), via PropTx Innovations Inc.
The data relating to real estate on this website comes in part from the MLS® data feed of PropTx Innovations Inc. The information is deemed reliable but is not guaranteed accurate by PropTx.
The information provided herein must only be used by consumers that have a bona fide interest in the purchase, sale or lease of real estate and may not be used for any commercial purpose or any other purpose.
© 2026 PropTx Innovations Inc. All rights reserved. MLS®, REALTOR® and the associated logos are owned or controlled by The Canadian Real Estate Association (CREA).