125 Stoneleigh Drive
About This Home
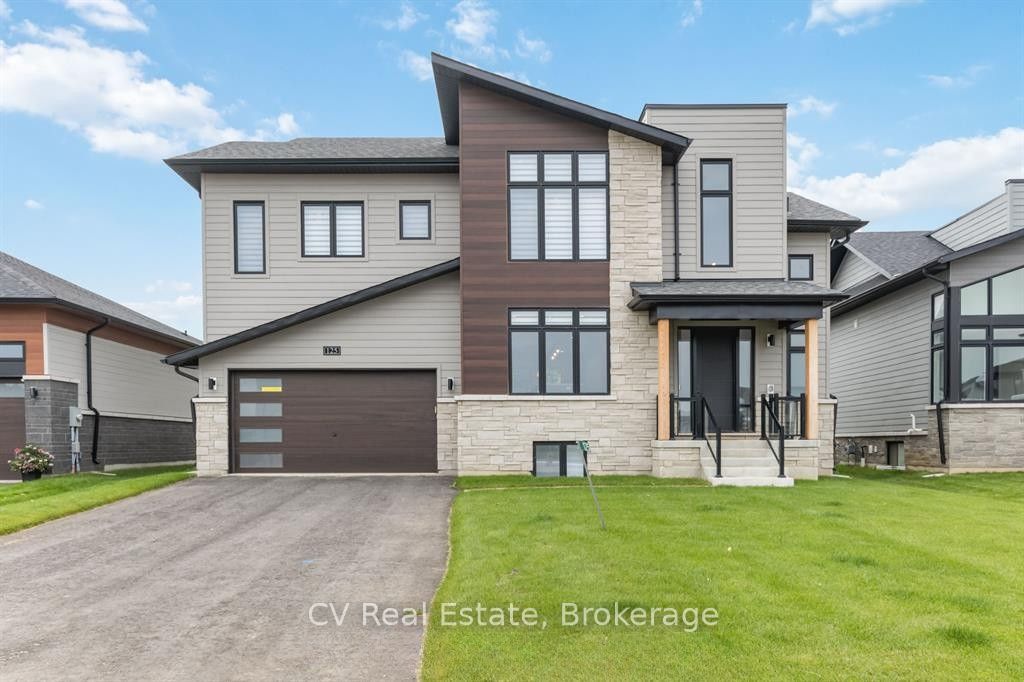
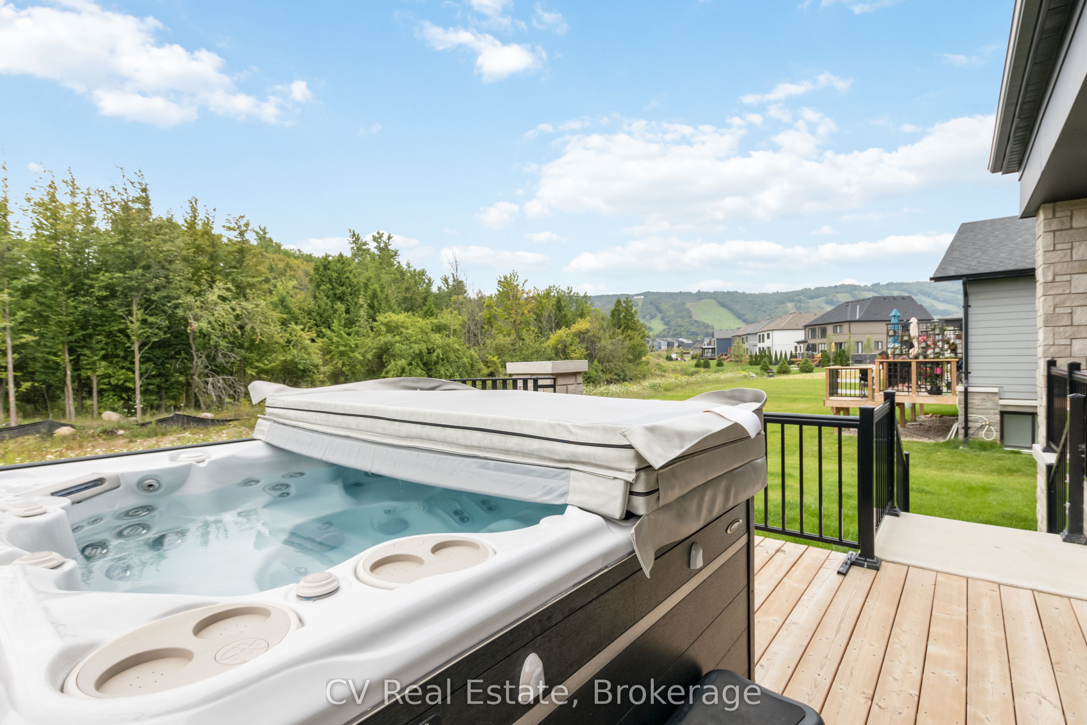
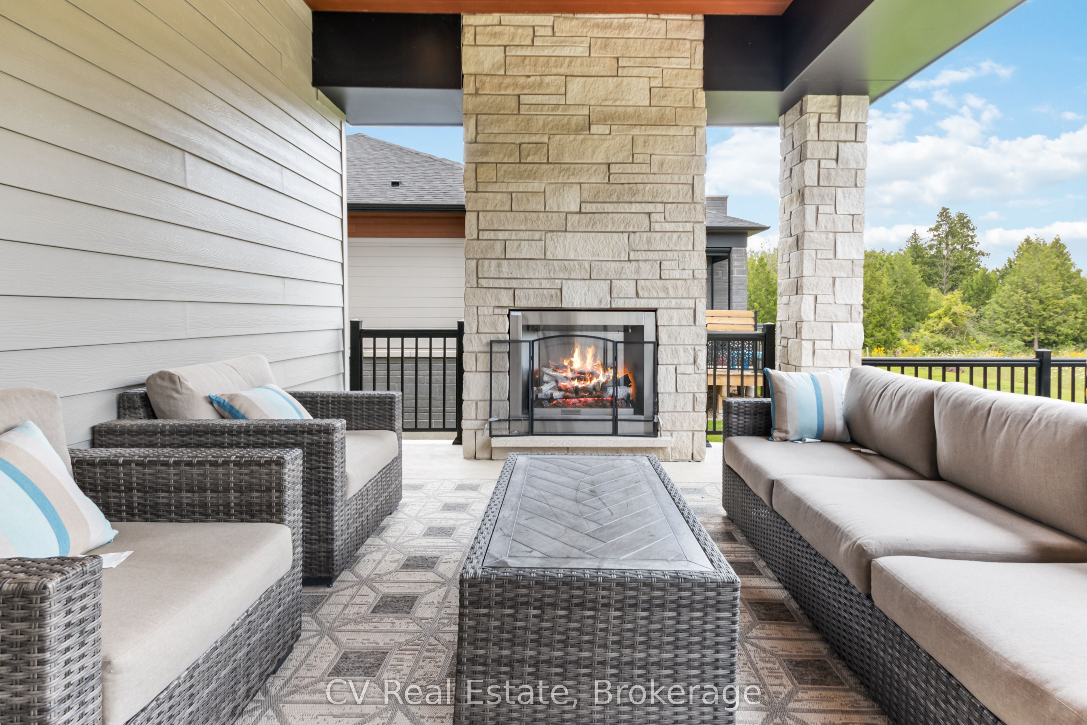
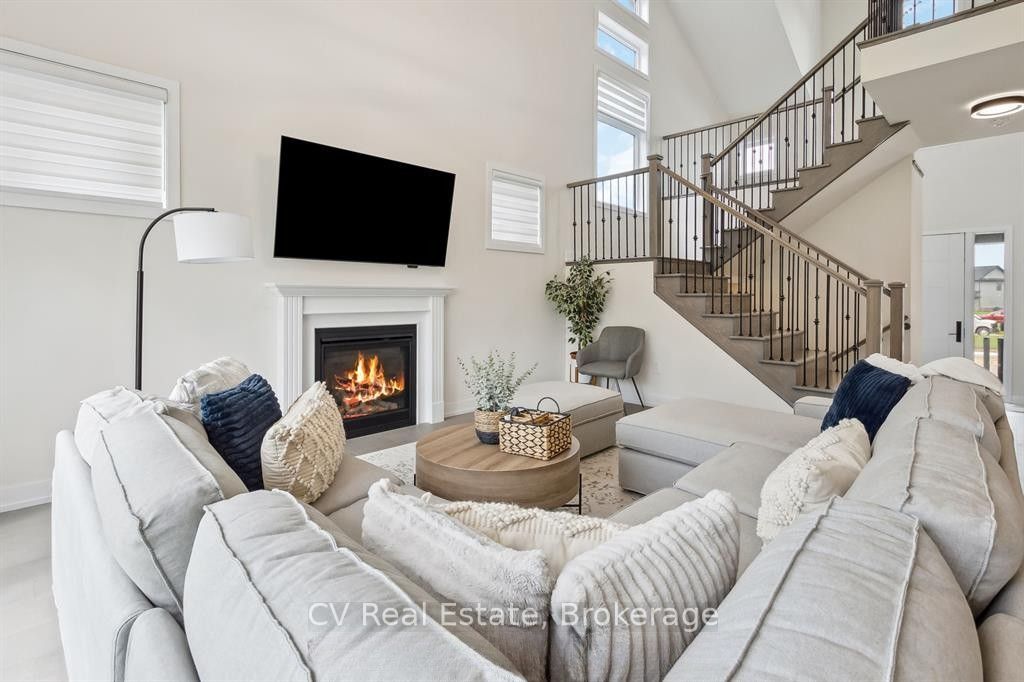
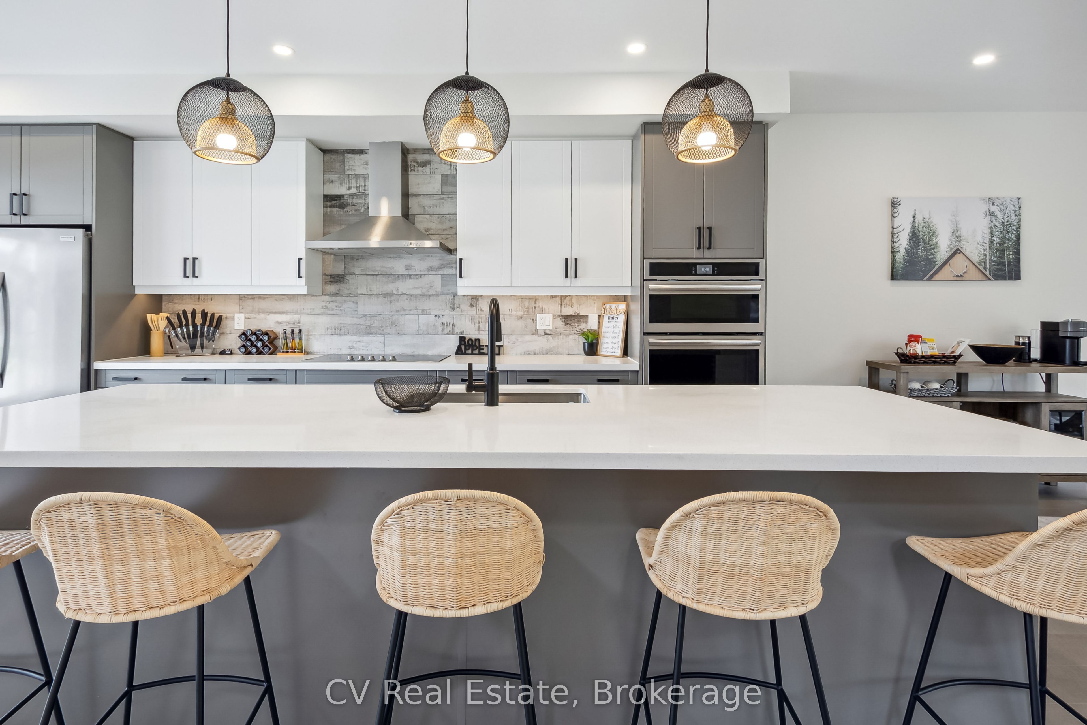
Welcome to 125 Stoneleigh Drive, a beautifully appointed Chutes model set on a premium lot in the sought-after Blumont community. Fully furnished and truly turnkey, this six-bedroom, seven-bed chalet is designed for unforgettable four-season living. In winter, enjoy skiing and snowboarding nearby, then come home to the warmth of the fireplace and your private hot tub. The covered loggia creates a beautiful outdoor living space that can be enjoyed throughout the year - perfect for après-ski, summer evenings, and entertaining. Inside, soaring vaulted ceilings, a gourmet kitchen and spacious great room create a warm and inviting space for family and friends. The finished lower level includes a games room with a pool table and foosball table, a wet bar, and additional bedrooms. With over $340K in upgrades and offered fully furnished, there is nothing to renovate or furnish. Simply arrive and enjoy your Blue Mountain escape. Enjoy Blue Mountain Village Association privileges including private beach access and on-demand shuttle service to Blue Mountain Village. Whether it's skiing and après-ski in the winter, summer adventures, fall escapes or family weekends, 125 Stoneleigh offers a lifestyle that can be enjoyed year-round. A premium lot, exceptional upgrades, turnkey furnishings and a layout designed for entertaining make this a special opportunity to own your own Blue Mountain retreat.
Property Information
Building Details
Features & Amenities
Financials & Fees
Inclusions & Exclusions
Built-in Microwave, Dishwasher, Dryer, Freezer, Furniture, Microwave, Refrigerator, Smoke Detector, Washer, pool table, hot tub
Out door furniture, egg chair
Location
Similar Properties
View More
Source: Toronto Regional Real Estate Board (TRREB), via PropTx Innovations Inc.
The data relating to real estate on this website comes in part from the MLS® data feed of PropTx Innovations Inc. The information is deemed reliable but is not guaranteed accurate by PropTx.
The information provided herein must only be used by consumers that have a bona fide interest in the purchase, sale or lease of real estate and may not be used for any commercial purpose or any other purpose.
© 2026 PropTx Innovations Inc. All rights reserved. MLS®, REALTOR® and the associated logos are owned or controlled by The Canadian Real Estate Association (CREA).