2003 CLAYRIDGE Way
About This Home
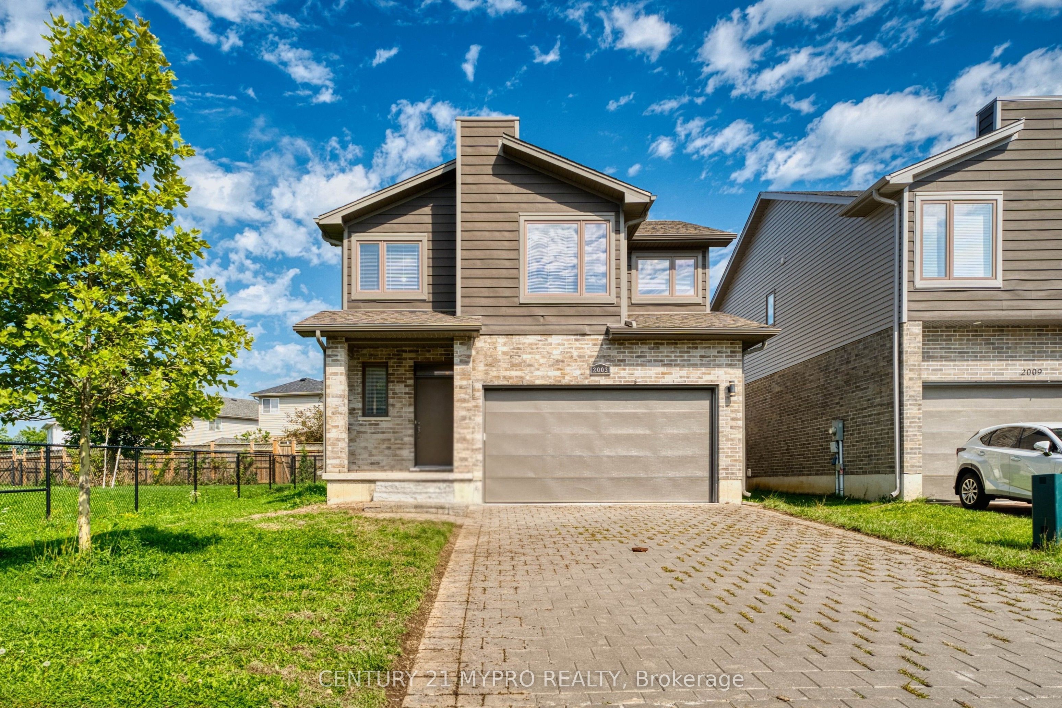
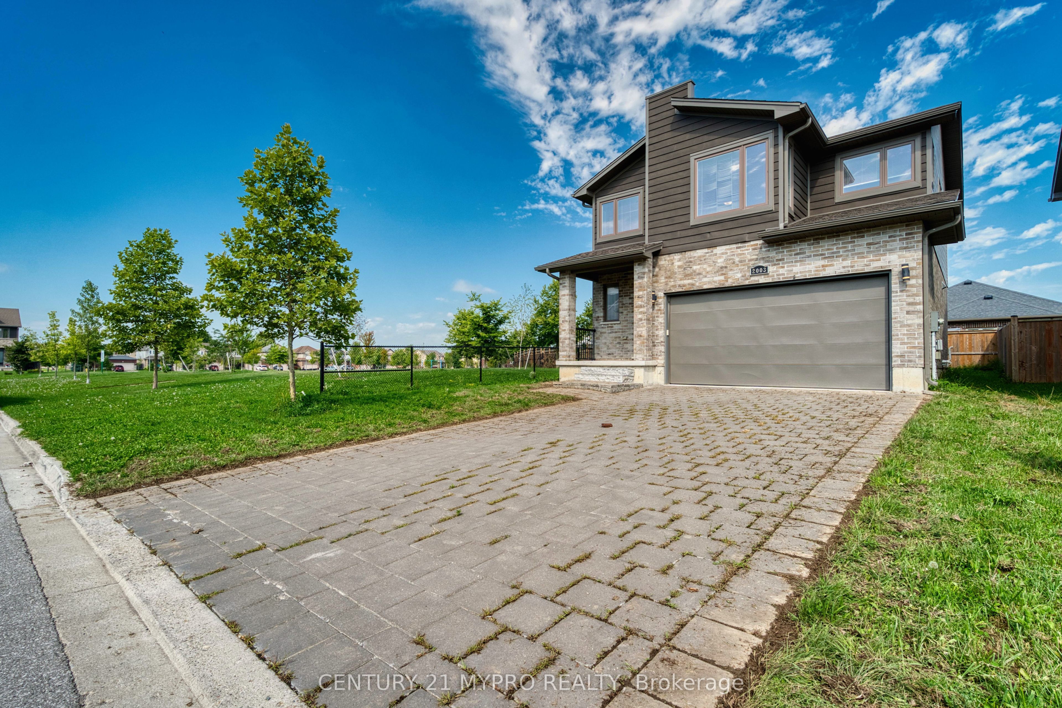
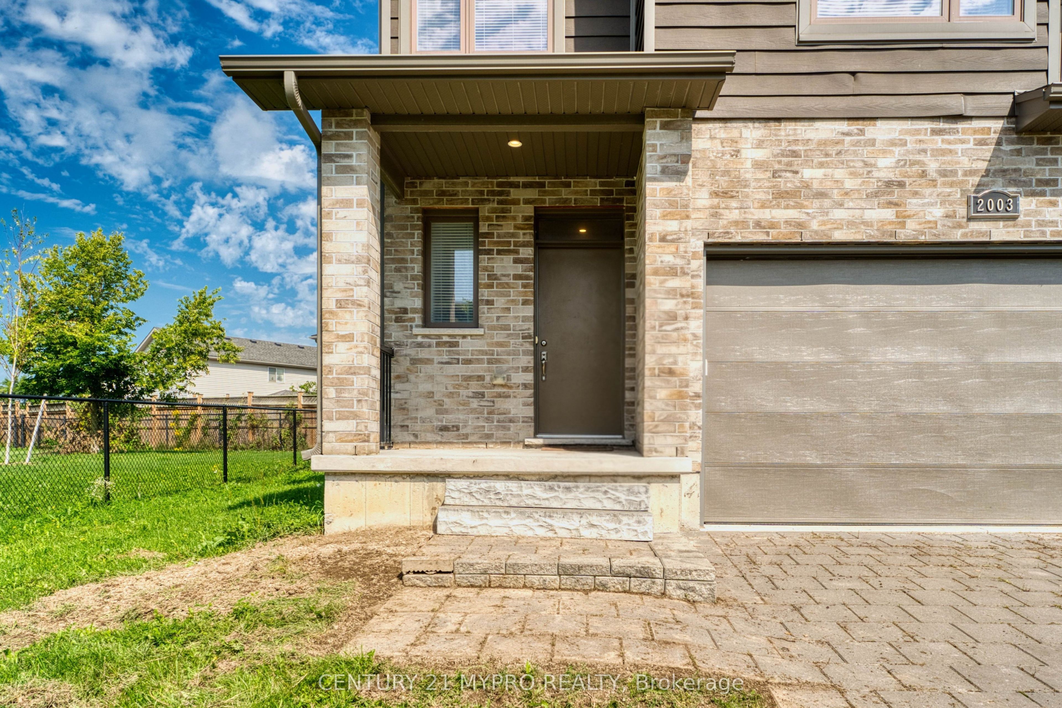
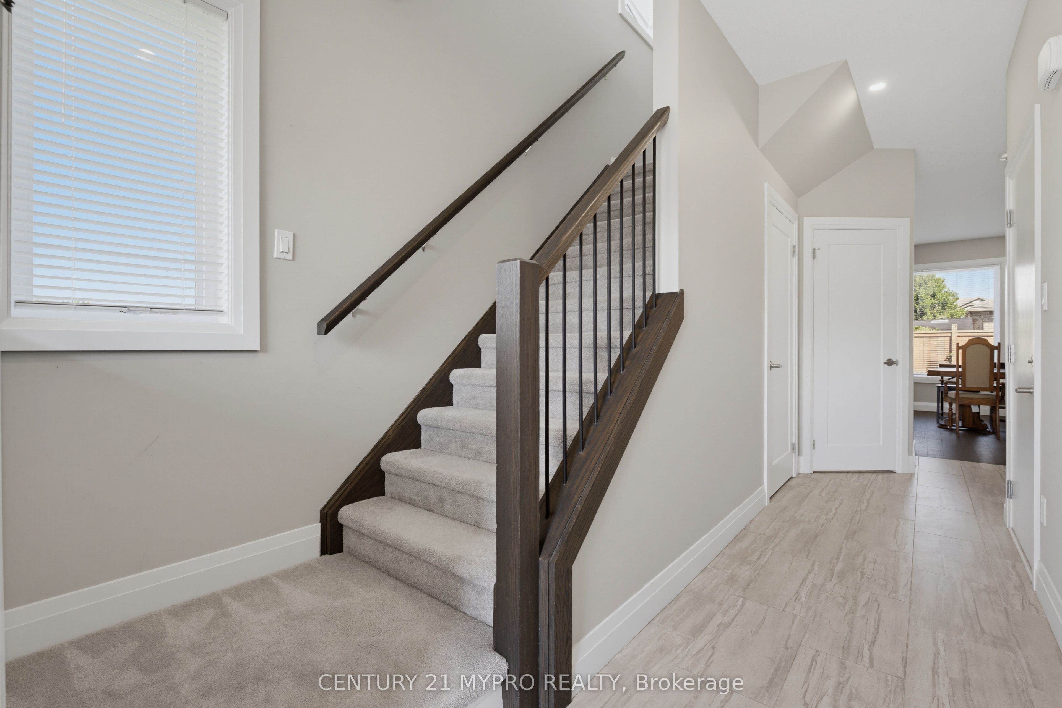
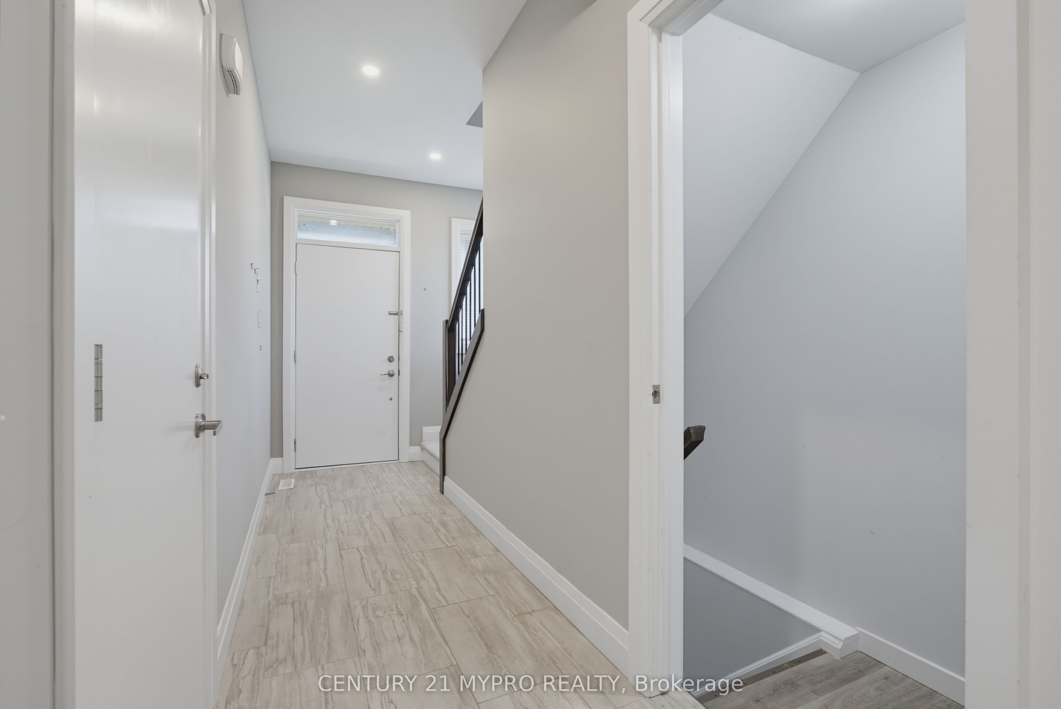
Location! Desirable North London family friendly Hyde Park Neighborhood. Playground at the doorstep. Walking distance to Walmart Supercentre, Restaurants, Banks and much more! This well maintained, like-new 3+1spacious bedrooms 3.5baths Delano Model layout was proudly built by Ironstone Building Company in 2019. Open concept main living area perfect for entertaining! Gleaming hardwood and ceramic flooring on main, 2nd floor features oversized windows with tons of natural light, L shape private study nook, independent laundry room and much more! Fully Finished Basement with seperate kitchen, generous sized bedroom, living room and 3 piece bathroom. Attached Double Car Garage with Private Double Wide Paver Stone Driveway. This Home Is Move In Ready. Perfect for a good family to enjoy and take care of it.
Property Information
Building Details
Features & Amenities
Inclusions & Exclusions
Dishwasher, Dryer, Garage Door Opener, Refrigerator, Smoke Detector, Stove, Washer, Window Coverings
None
Location
Similar Properties
View More

Source: Toronto Regional Real Estate Board (TRREB), via PropTx Innovations Inc.
The data relating to real estate on this website comes in part from the MLS® data feed of PropTx Innovations Inc. The information is deemed reliable but is not guaranteed accurate by PropTx.
The information provided herein must only be used by consumers that have a bona fide interest in the purchase, sale or lease of real estate and may not be used for any commercial purpose or any other purpose.
© 2026 PropTx Innovations Inc. All rights reserved. MLS®, REALTOR® and the associated logos are owned or controlled by The Canadian Real Estate Association (CREA).