253 Highridge Avenue
About This Home
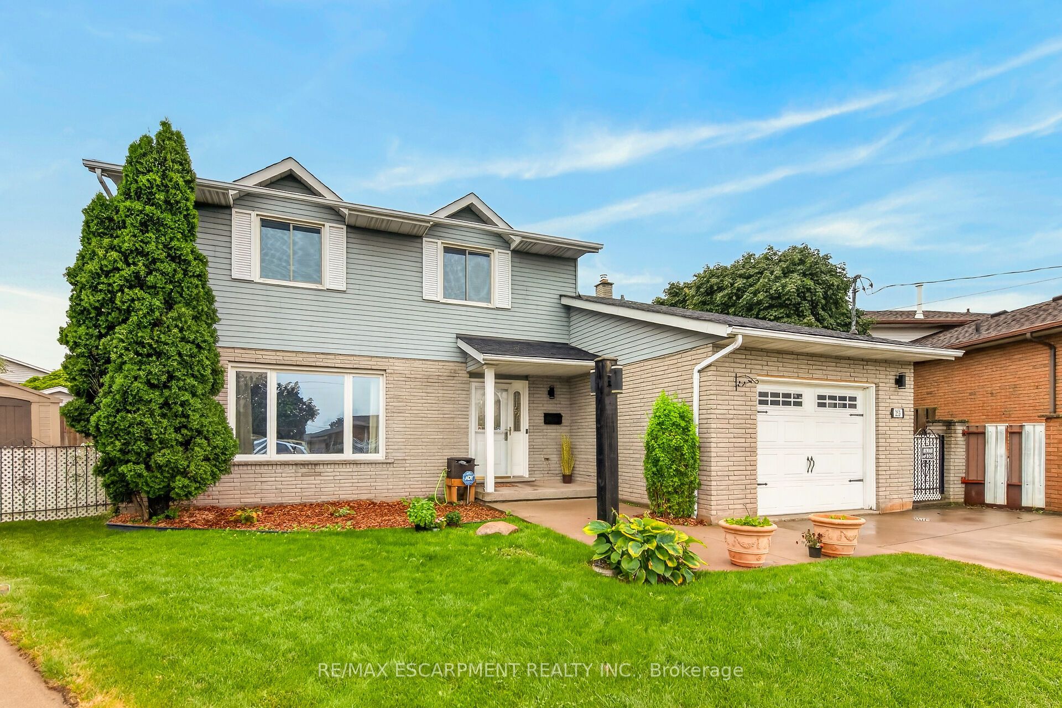
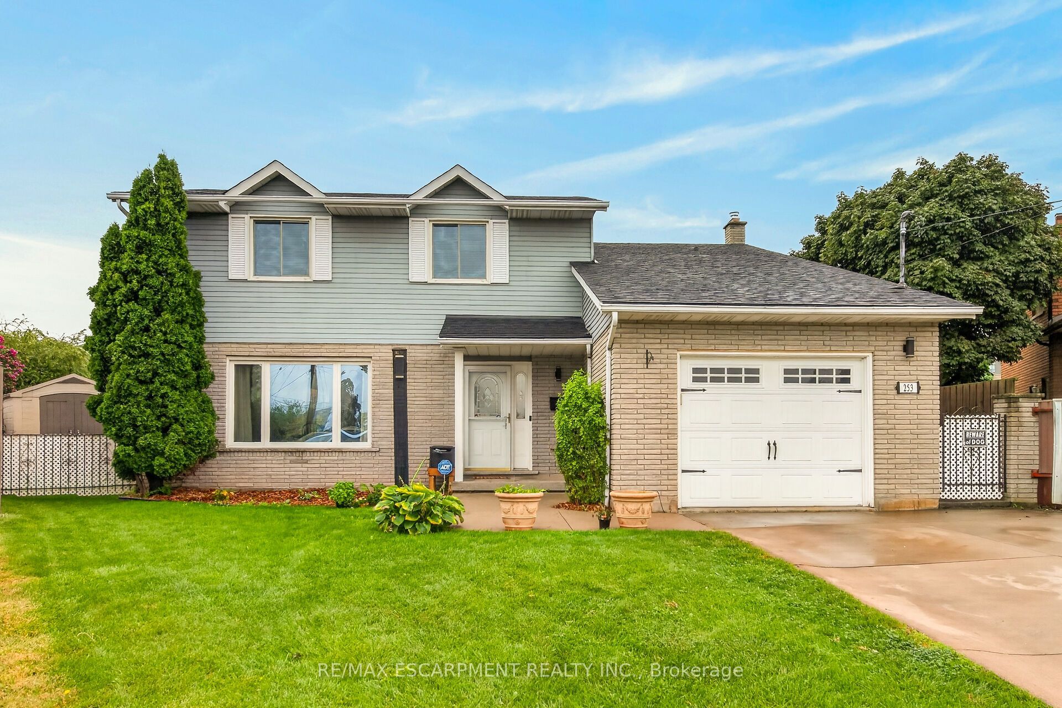
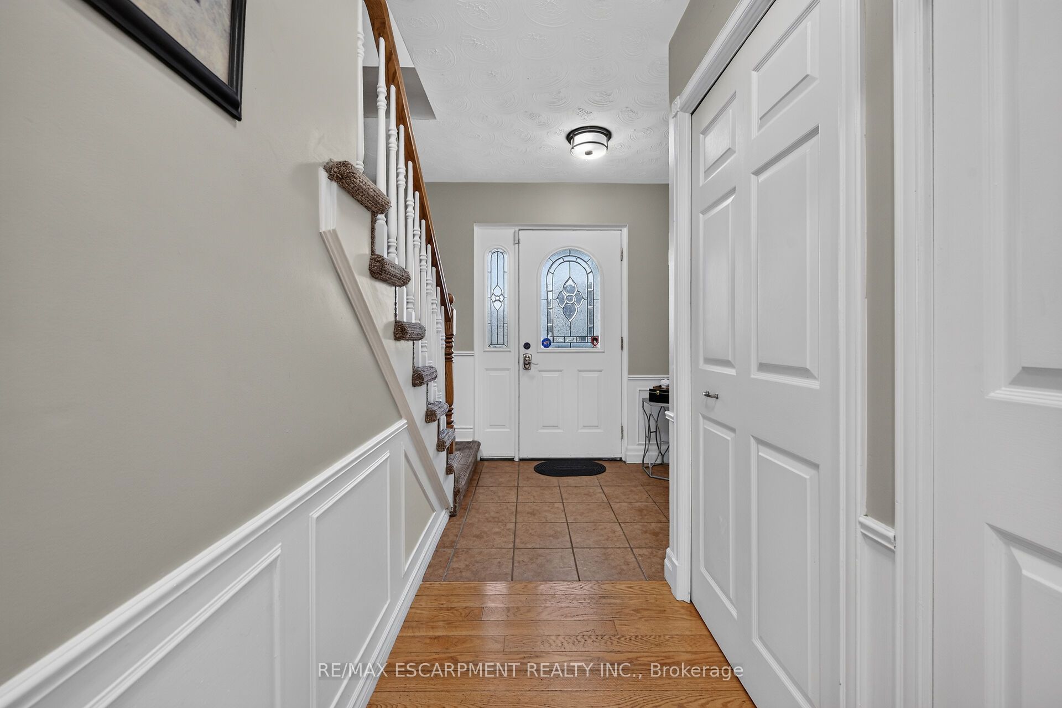
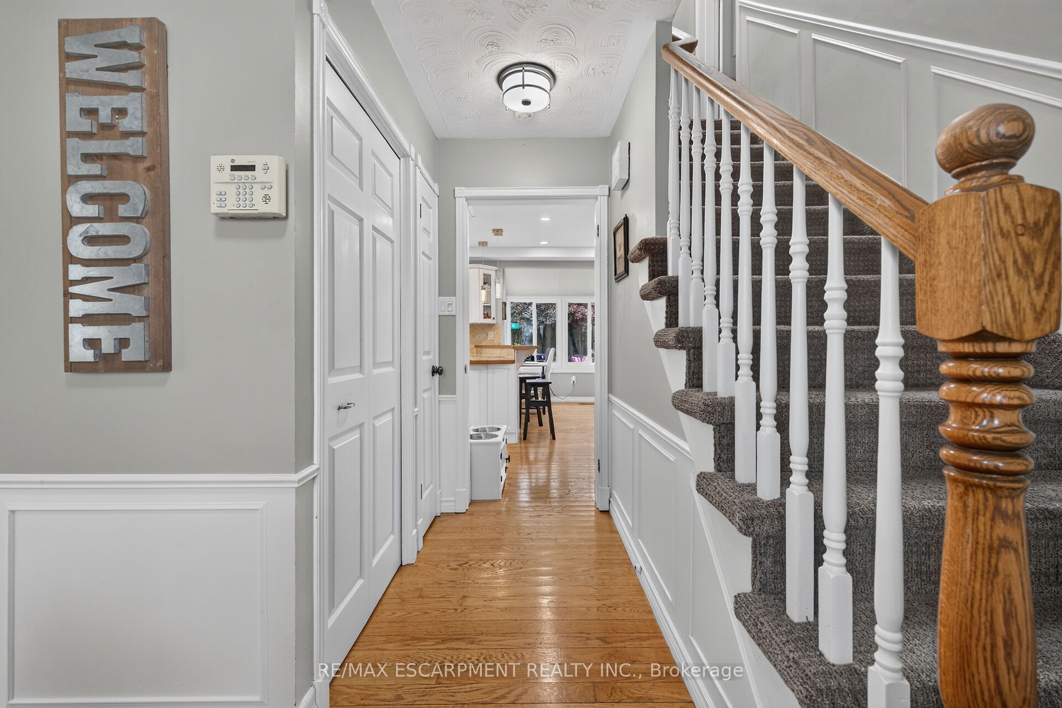
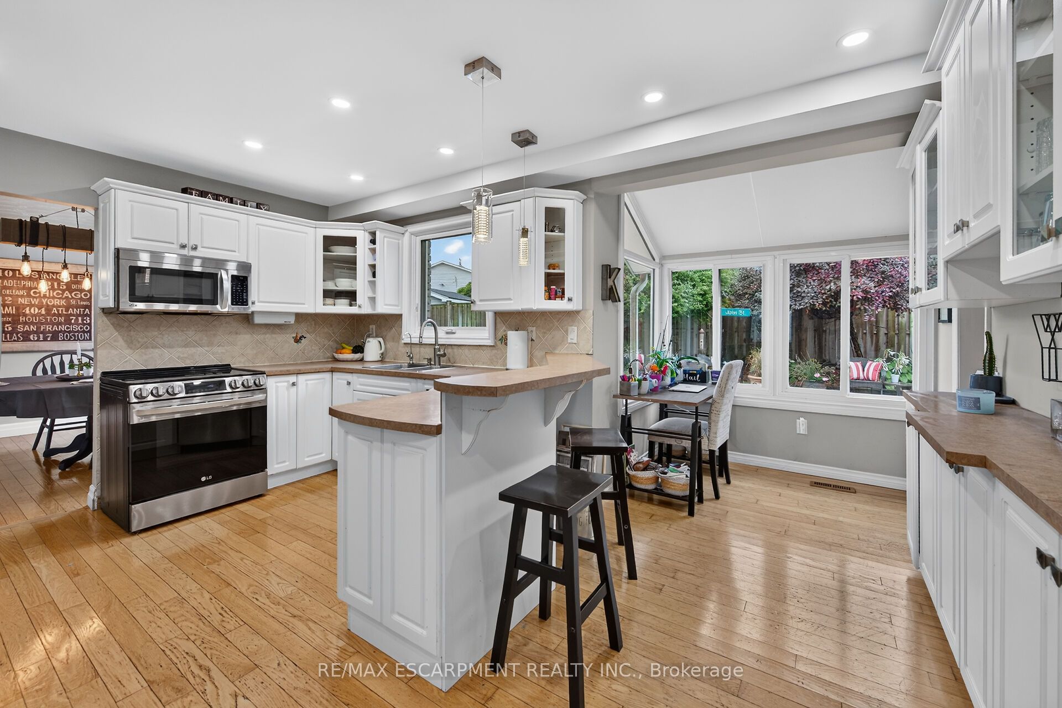
Ideally situated on the border of Stoney Creek and Hamilton, this 6 bedroom, 4 bath home offers convenience and flexibility for growing multigenerational households. The main floor of the home brings everyone together with a large living room and dining room. A well-appointed kitchen features stainless steel appliances, a breakfast bar, and greenhouse windows that overlook the fully fenced yard. Beyond the kitchen, the space opens to a large family room with direct access to the yard. The second floor features 4 large bedrooms plus 2 4pc baths. The huge yard offers a large 20x27 deck with steel gazebo, with plenty of room for outdoor dining, entertaining, or simply relaxing. Beyond the deck is even more yard with a fire pit. Lots of room for friends, kids and pets to all enjoy. Easy highway access completes this home for the commuter in the family.
Property Information
Building Details
Features & Amenities
Financials & Fees
Inclusions & Exclusions
Fridge, Stove, Dishwasher, Washer, Dryer, ELF's, Garage Door Opener w/ Remote
Location
Similar Properties
View More
Source: Toronto Regional Real Estate Board (TRREB), via PropTx Innovations Inc.
The data relating to real estate on this website comes in part from the MLS® data feed of PropTx Innovations Inc. The information is deemed reliable but is not guaranteed accurate by PropTx.
The information provided herein must only be used by consumers that have a bona fide interest in the purchase, sale or lease of real estate and may not be used for any commercial purpose or any other purpose.
© 2026 PropTx Innovations Inc. All rights reserved. MLS®, REALTOR® and the associated logos are owned or controlled by The Canadian Real Estate Association (CREA).