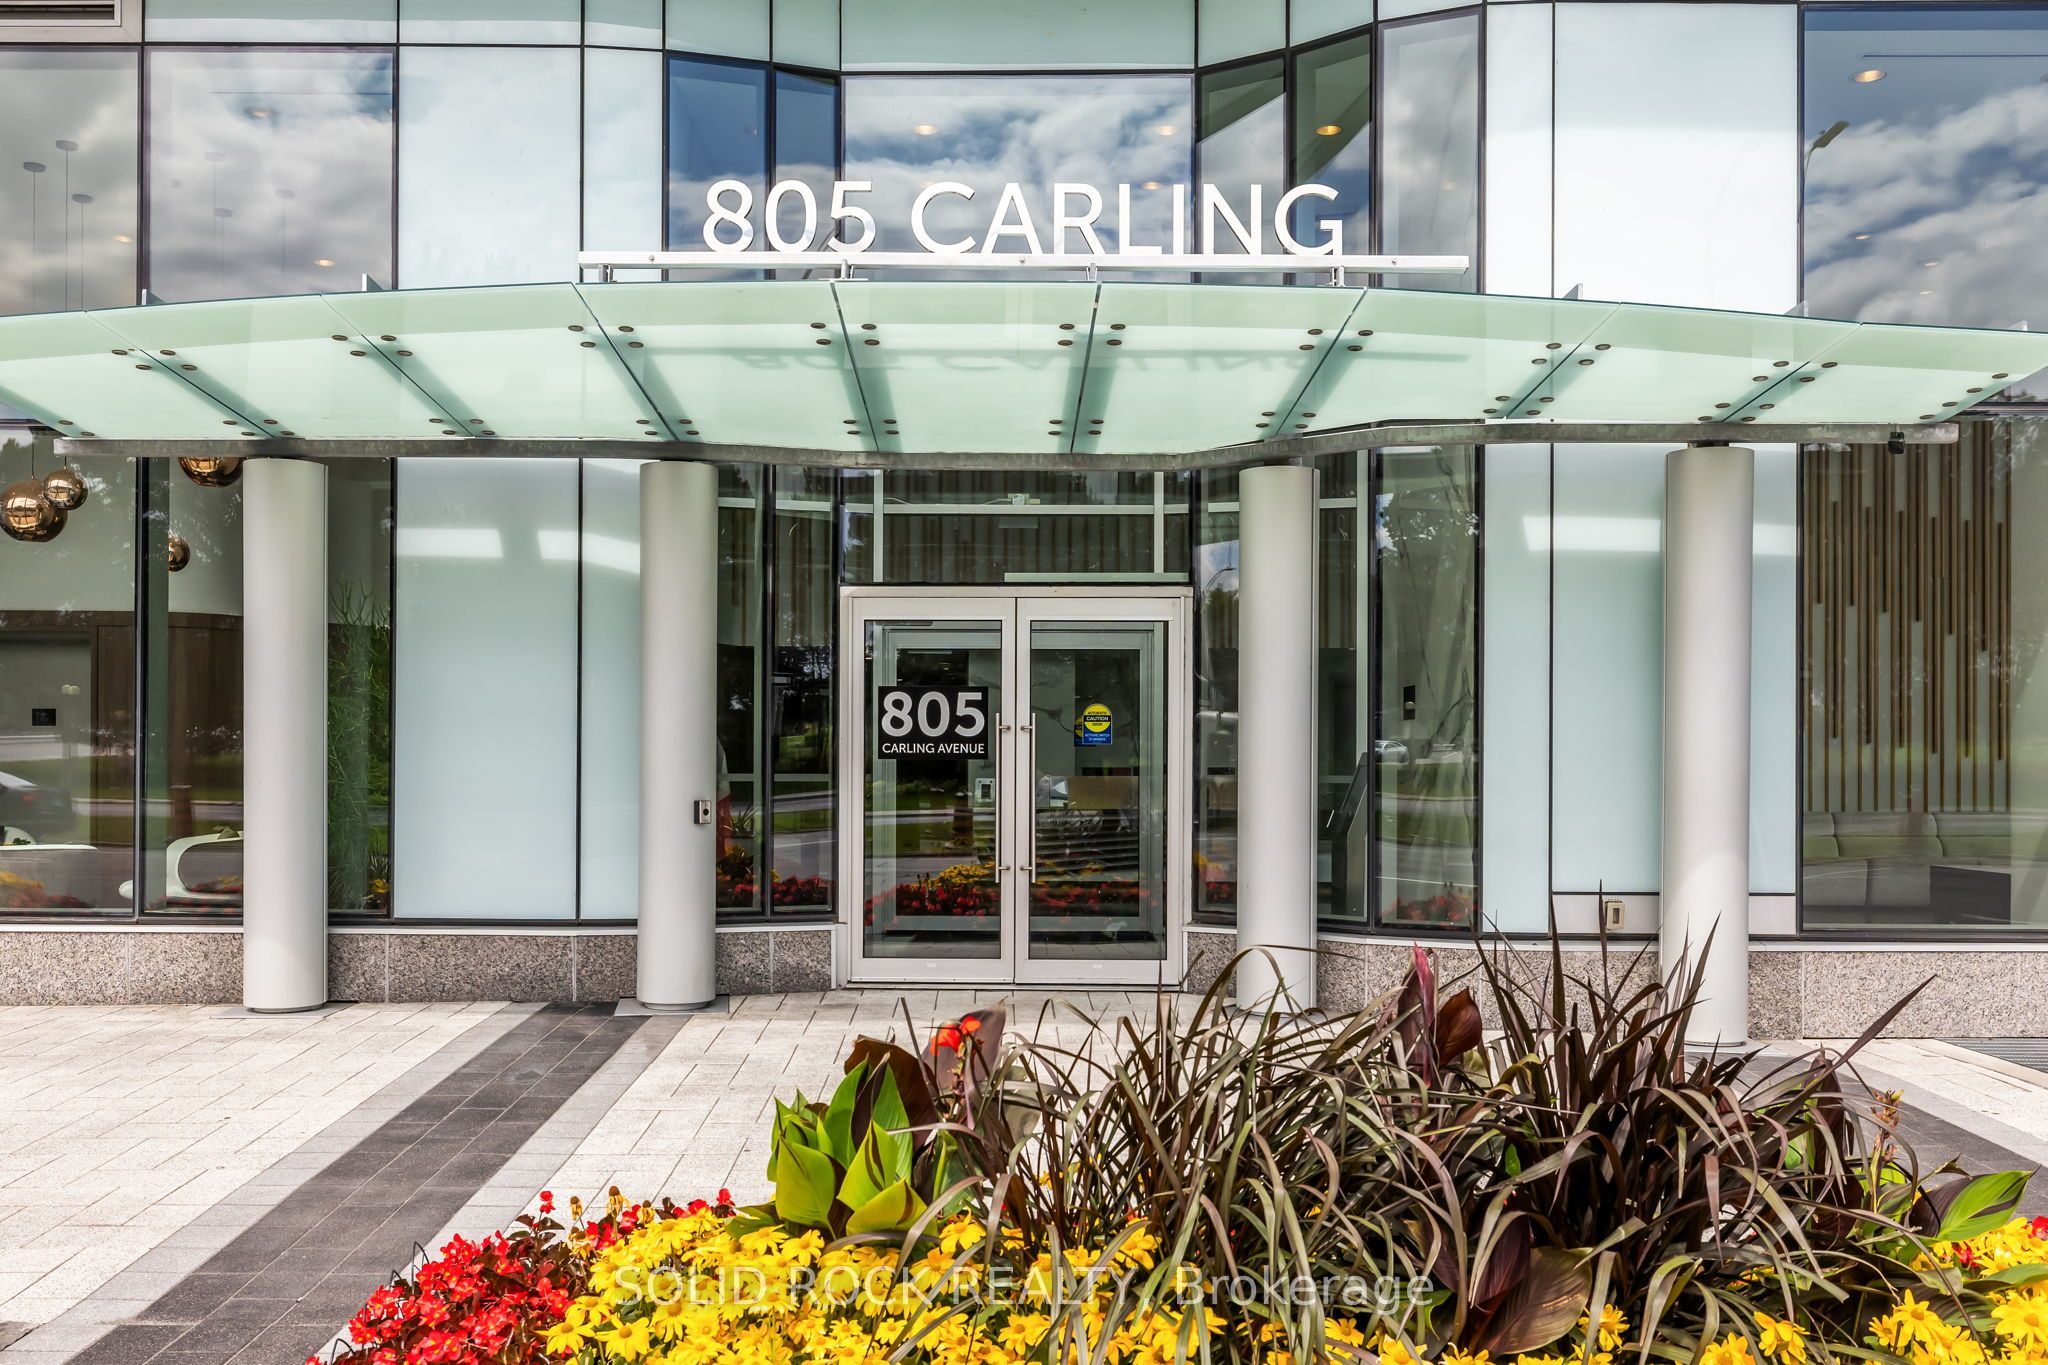
#2308 - 805 Carling Avenue
About This Home
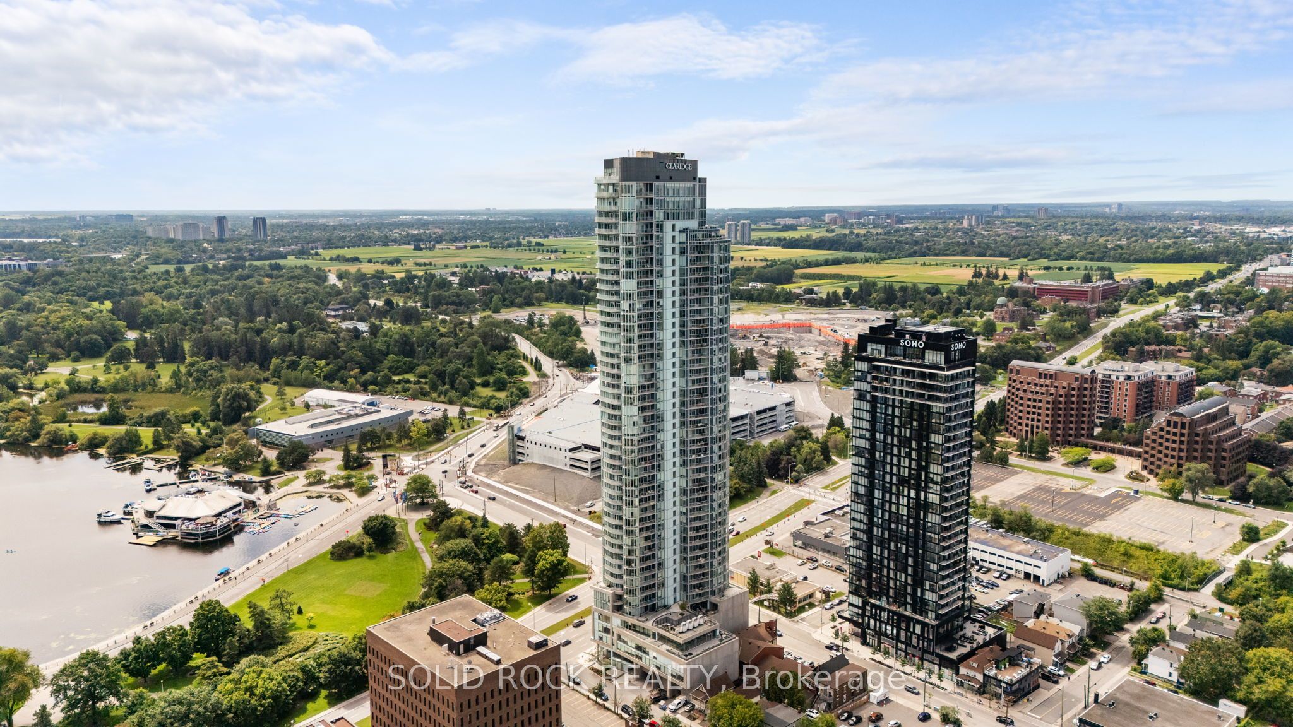
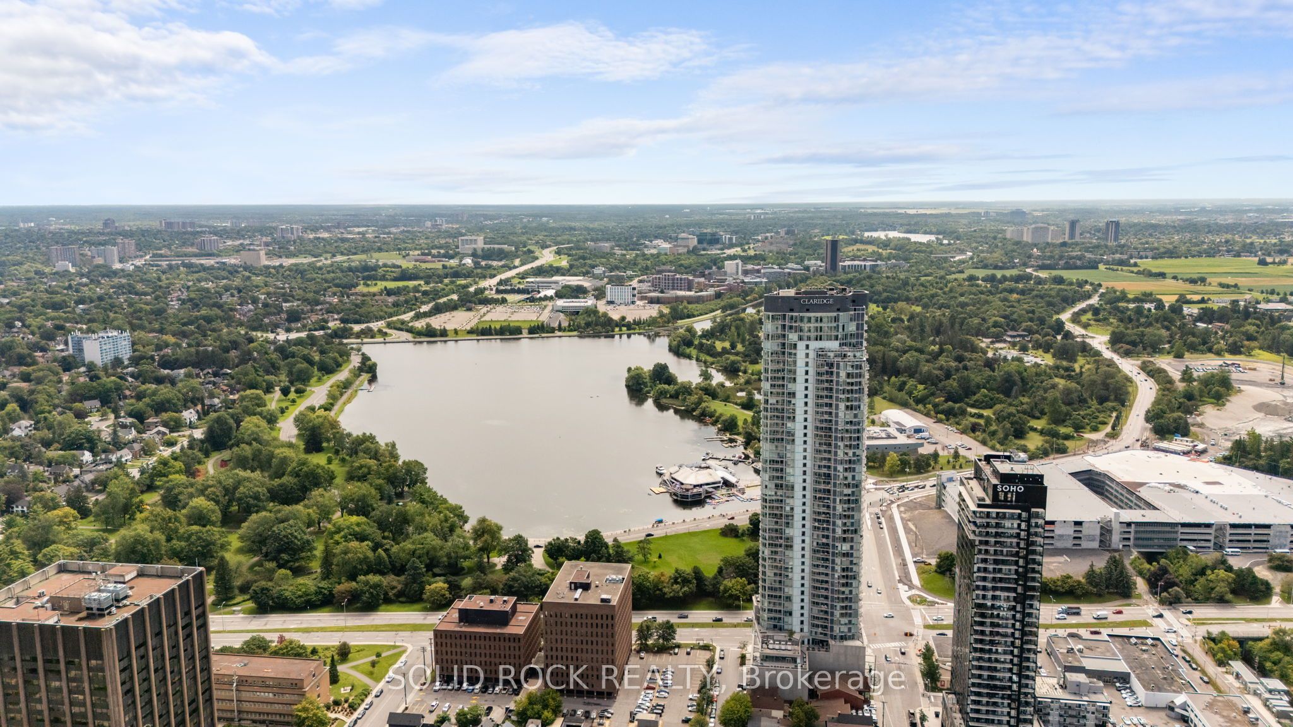
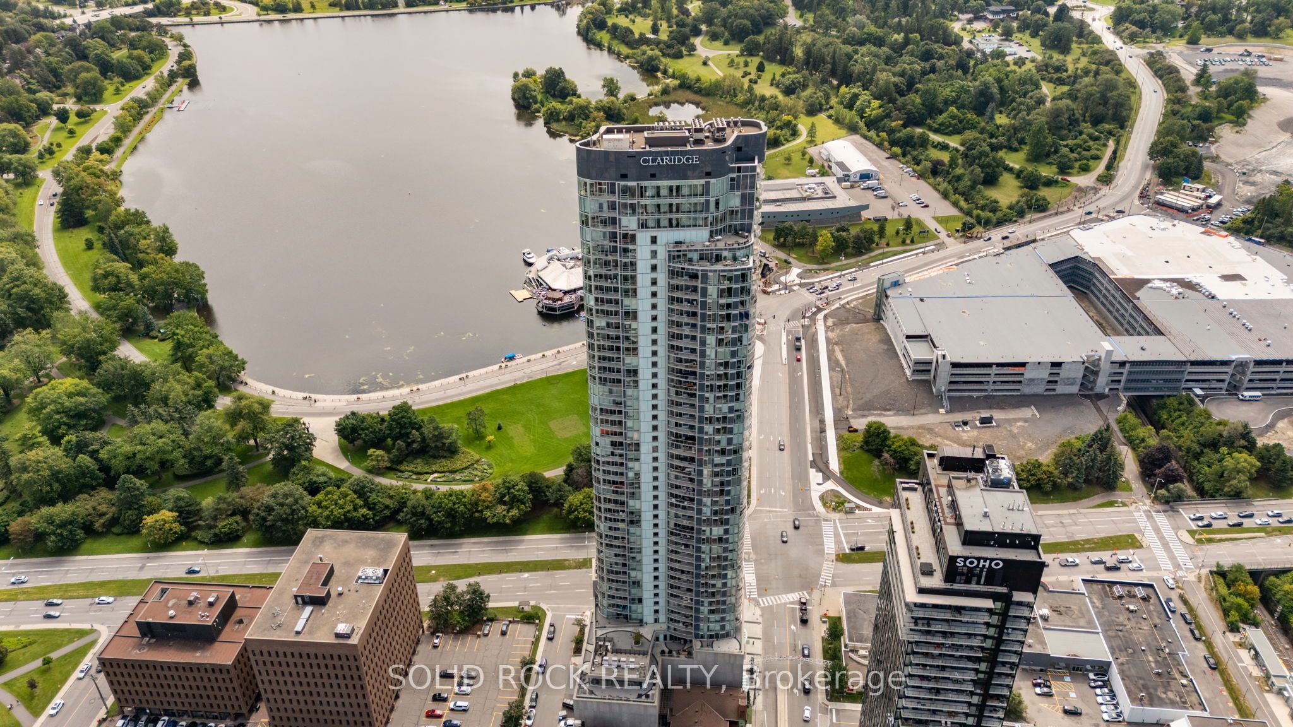
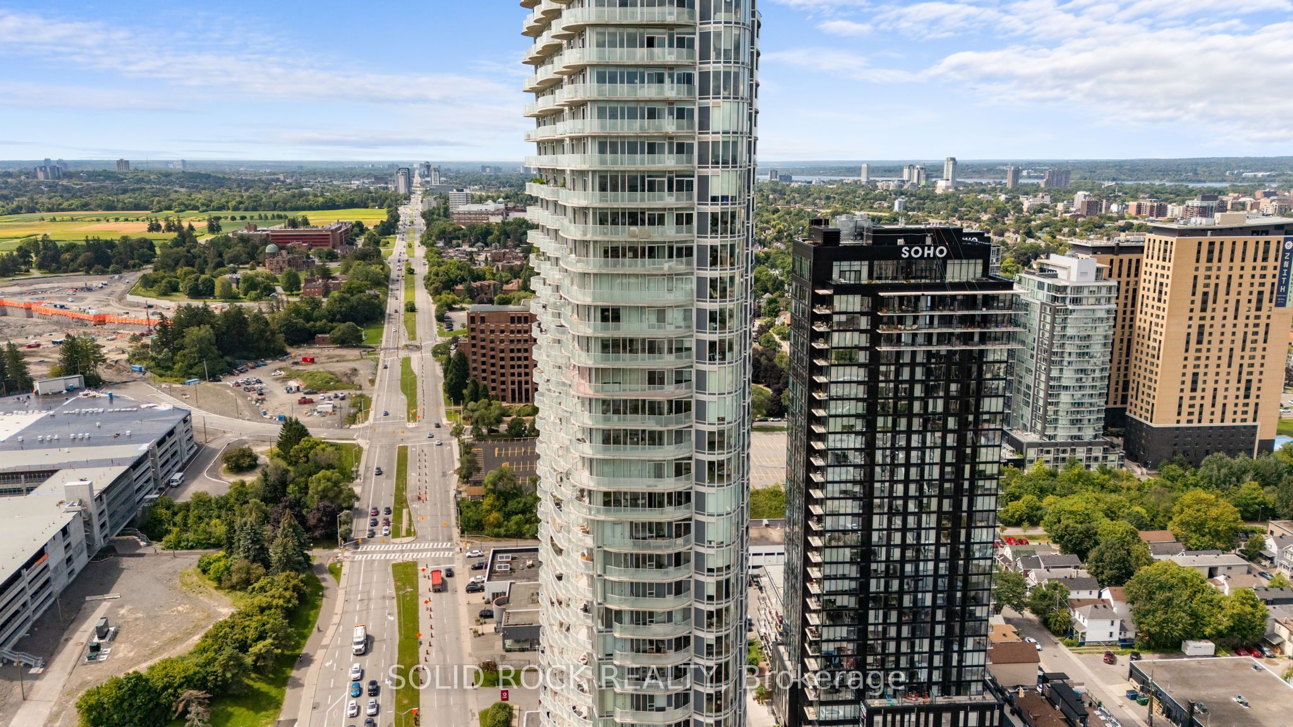
Welcome to elevated urban living in Ottawa's tallest residential tower, ideally located in the heart of Little Italy. Situated on the 23rd floor, this bright one-bedroom condo offers impressive east-facing views across the city from its open-concept living and dining areas. The modern kitchen features white cabinetry, quartz countertops, stainless steel appliances and ample storage, complemented by hardwood flooring throughout the principal living spaces.Step outside onto the private terrace and enjoy a spectacular south-facing view of Dow's Lake-an exceptional setting for morning coffee, relaxing above the city or entertaining guests. The bedroom offers generous closet space, while the contemporary full bathroom features a glass-enclosed shower. In-unit laundry, a storage locker and bicycle storage add everyday convenience.Residents enjoy an outstanding selection of amenities, including an indoor pool, sauna, fitness centre, yoga studio, cinema, two party rooms, guest suites and a spacious communal terrace with BBQ facilities.Located in vibrant Little Italy, the building is surrounded by cafés, restaurants, bars and entertainment. Dow's Lake and its scenic pathways are just moments away, with convenient access to trails connecting with the Ottawa River. The O-Train station is approximately five minutes away, providing easy connections throughout the city.An exceptional opportunity for professionals, first-time buyers or investors seeking remarkable views, extensive amenities and an unbeatable urban lifestyle.
Property Information
Building Details
Features & Amenities
Financials & Fees
Inclusions & Exclusions
Fridge, Stove, Dishwasher, Washer & Dryer combo
Tenant belognings
Location
Similar Properties
View More
Source: Toronto Regional Real Estate Board (TRREB), via PropTx Innovations Inc.
The data relating to real estate on this website comes in part from the MLS® data feed of PropTx Innovations Inc. The information is deemed reliable but is not guaranteed accurate by PropTx.
The information provided herein must only be used by consumers that have a bona fide interest in the purchase, sale or lease of real estate and may not be used for any commercial purpose or any other purpose.
© 2026 PropTx Innovations Inc. All rights reserved. MLS®, REALTOR® and the associated logos are owned or controlled by The Canadian Real Estate Association (CREA).