245 Mackenzie Street
About This Home
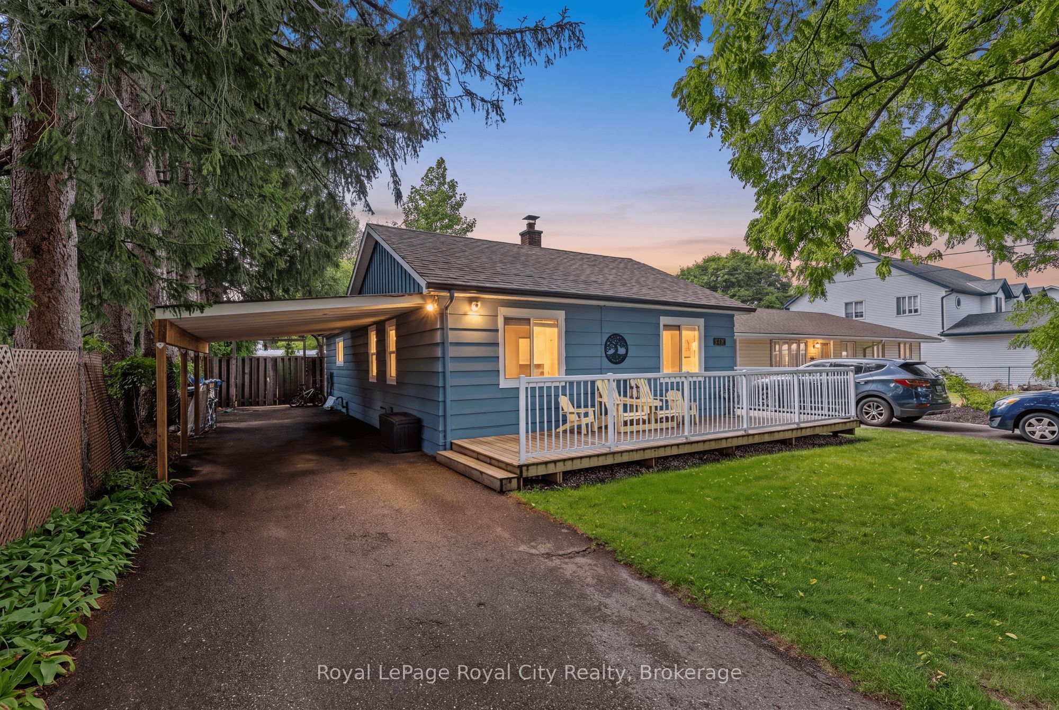
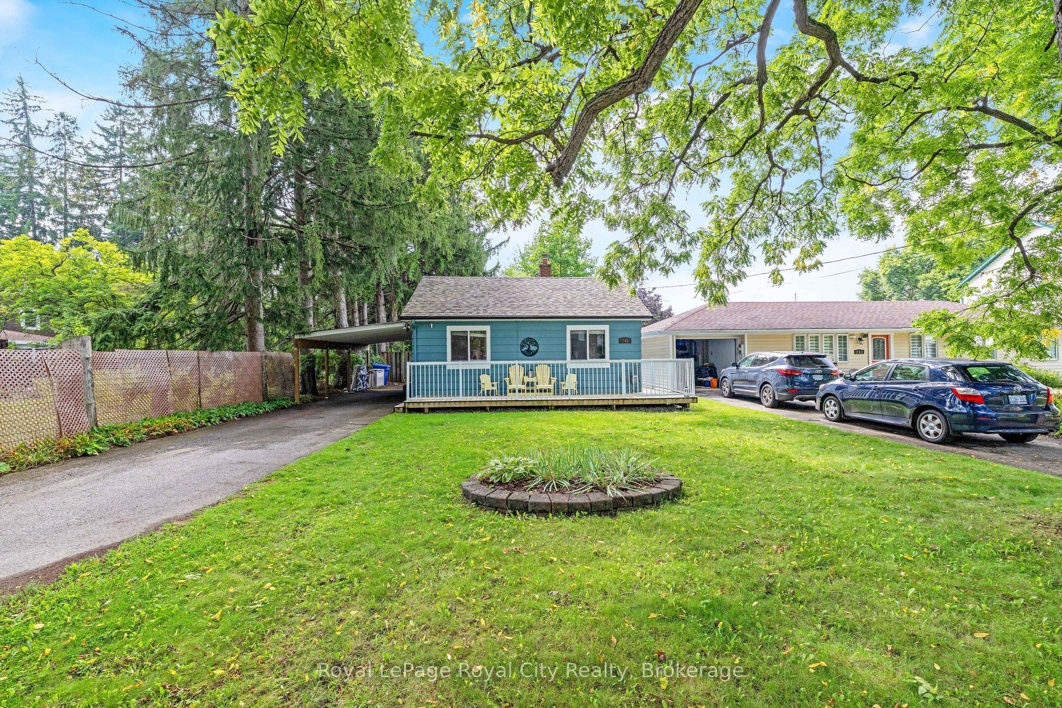
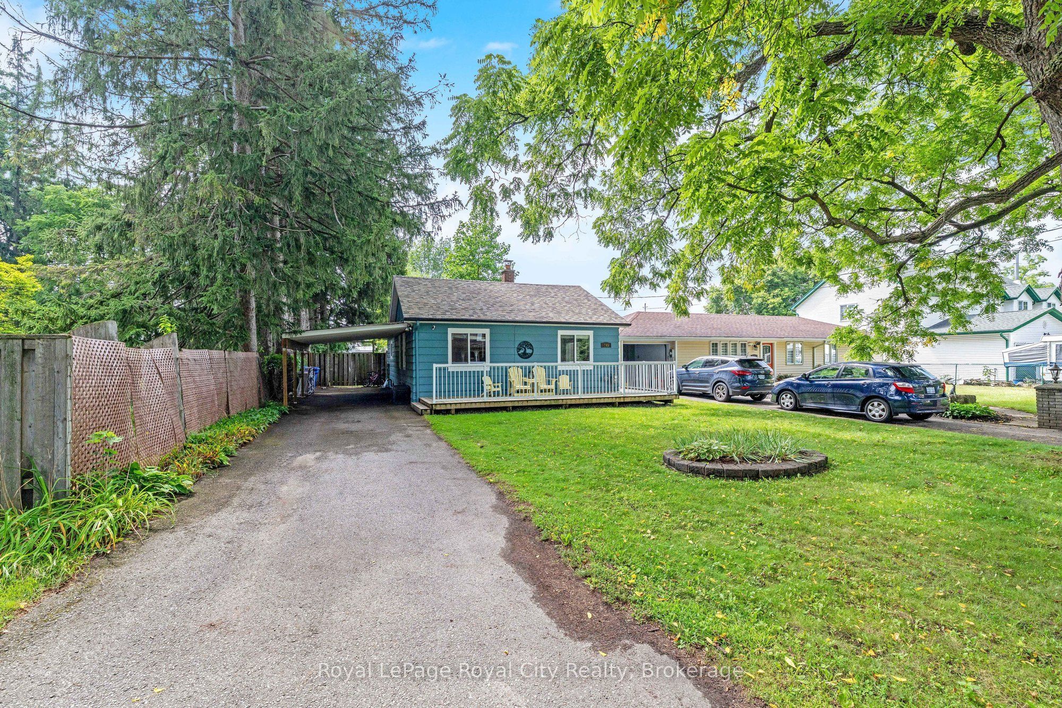
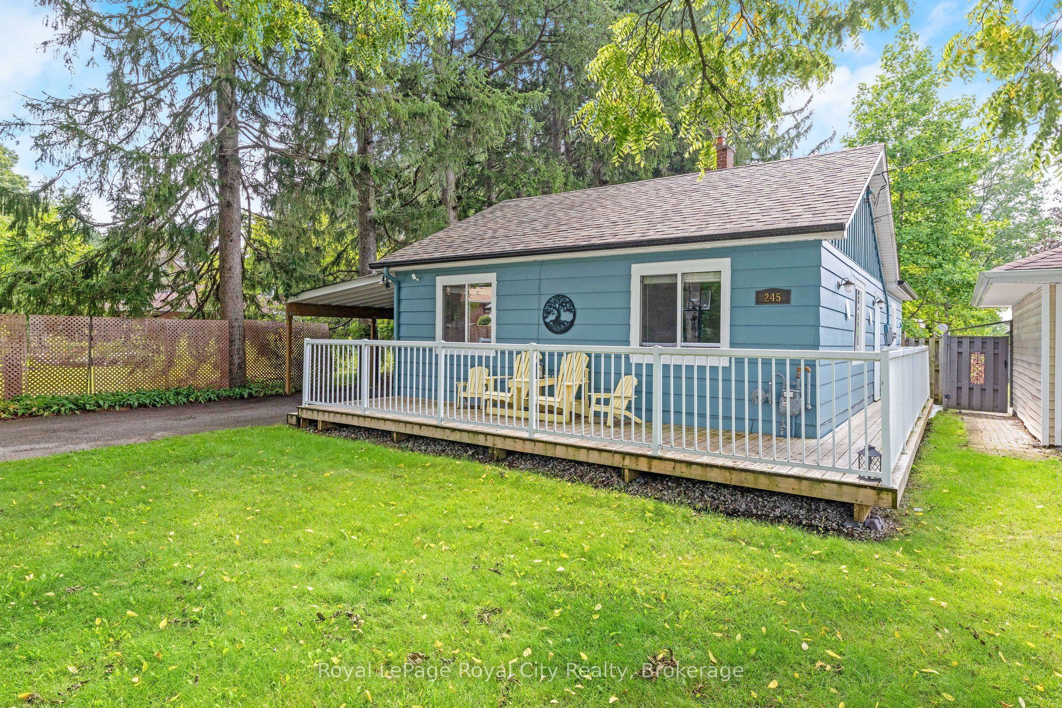
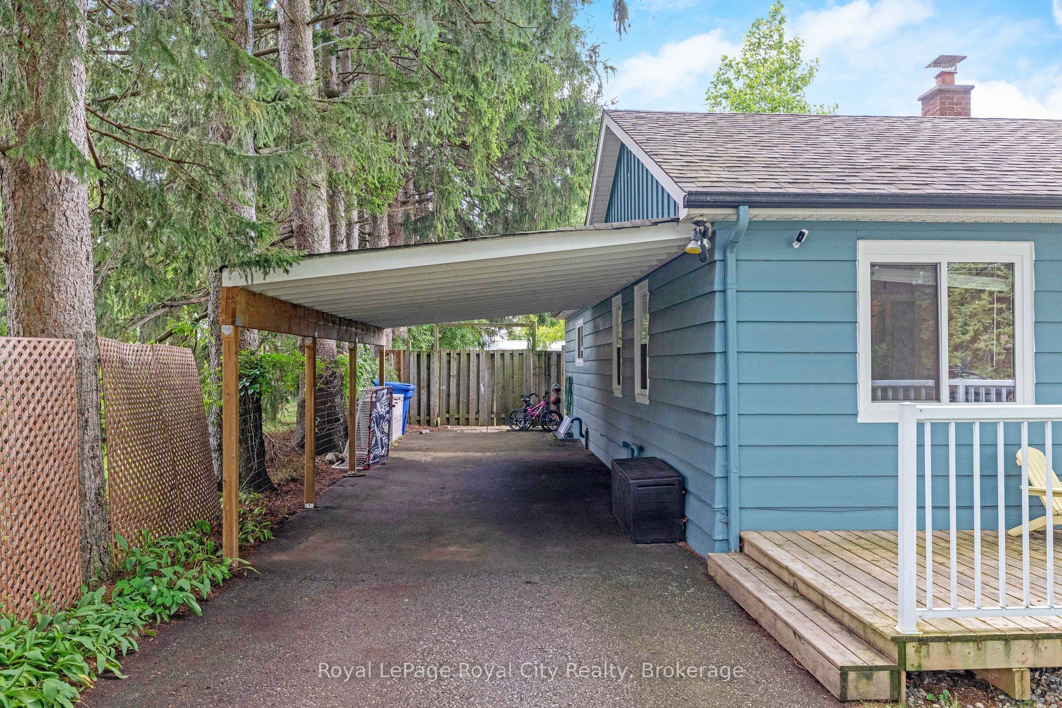
Welcome to 245 MacKenzie Street, a beautifully maintained single-story home offering over 900sq ft of highly functional living space on a picturesque, mature lot in Rockwood. Step onto the expansive front porch and enter into a bright, welcoming foyer with a front coat closet. The main level features a spacious living room ideal for family relaxation, flowing effortlessly into an oversized eat-in renovated kitchen with plenty of prep and dining space. Tucked away for privacy are three well-proportioned bedrooms, including a generous primary bedroom, and a centrally located 4-piece bathroom. Main-floor laundry adds everyday convenience, while a dedicated mudroom entry provides direct access to the backyard and lower level. Outside, enjoy a long driveway with a covered carport, plus a fully fenced yard framed by towering trees. Located just steps from downtown shops, local parks, and the scenic Rockwood Conservation Area!
Property Information
Building Details
Features & Amenities
Financials & Fees
Inclusions & Exclusions
Fridge, Stove, Dishwasher, Microwave Range Hood. Stacked Washer and Dryer. Bathroom Mirror cabinet. All ELF.
None
Location
Similar Properties
View More
Source: Toronto Regional Real Estate Board (TRREB), via PropTx Innovations Inc.
The data relating to real estate on this website comes in part from the MLS® data feed of PropTx Innovations Inc. The information is deemed reliable but is not guaranteed accurate by PropTx.
The information provided herein must only be used by consumers that have a bona fide interest in the purchase, sale or lease of real estate and may not be used for any commercial purpose or any other purpose.
© 2026 PropTx Innovations Inc. All rights reserved. MLS®, REALTOR® and the associated logos are owned or controlled by The Canadian Real Estate Association (CREA).