12 Hastings Street
About This Home
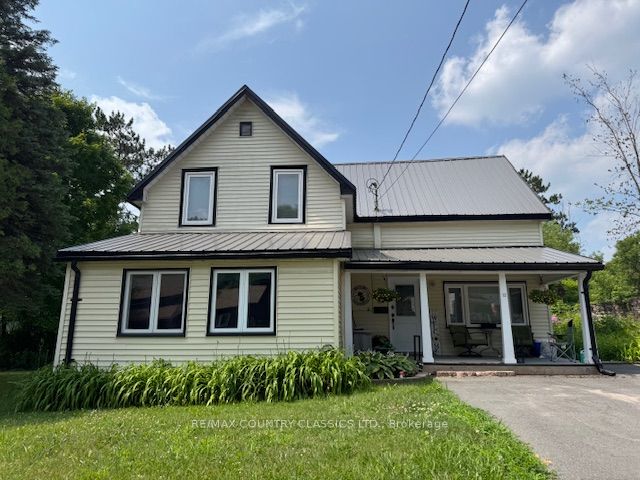
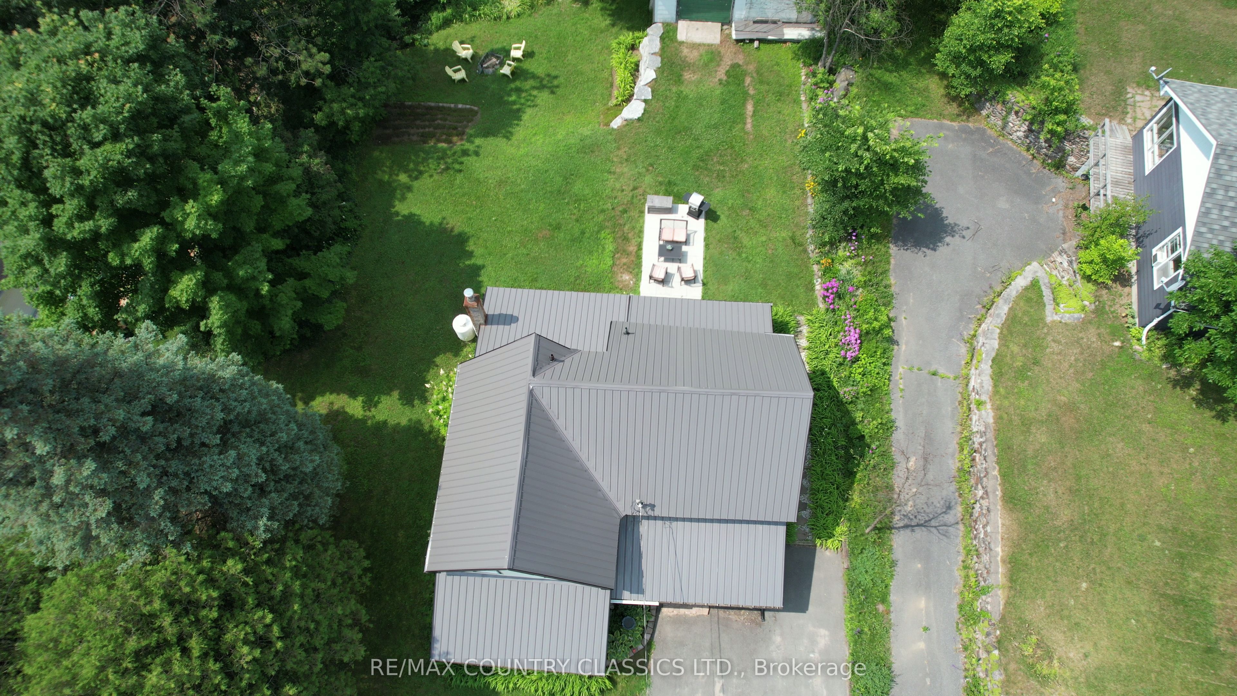
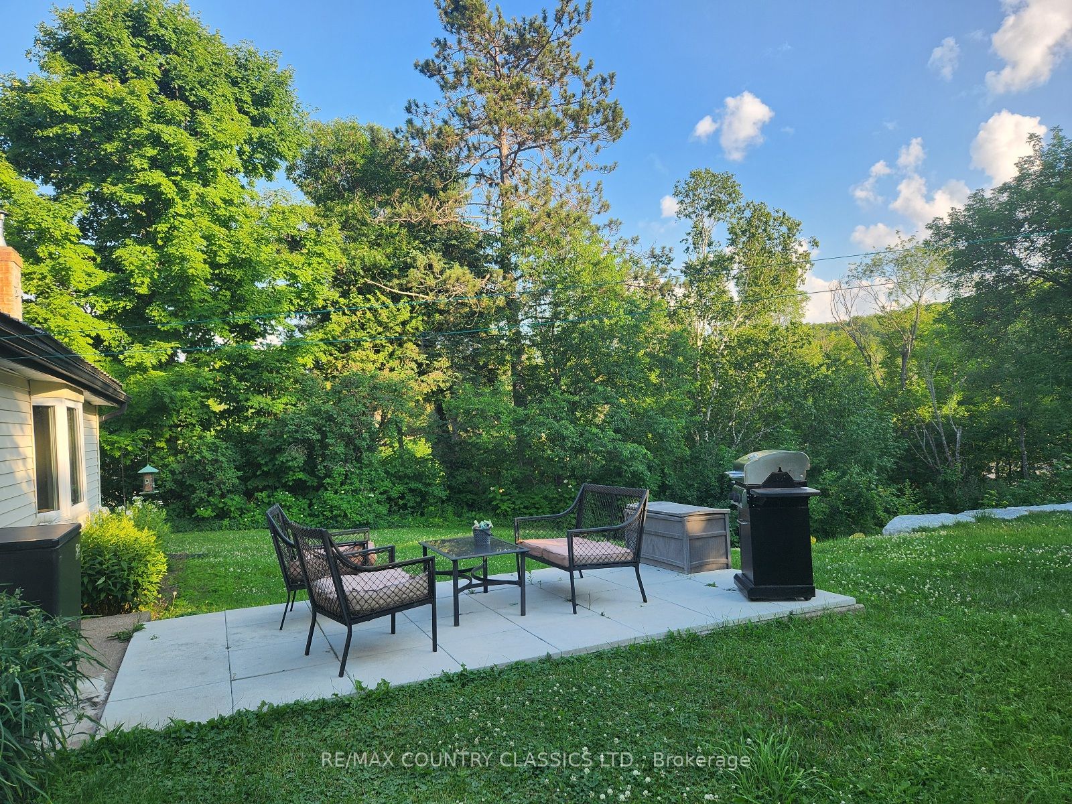
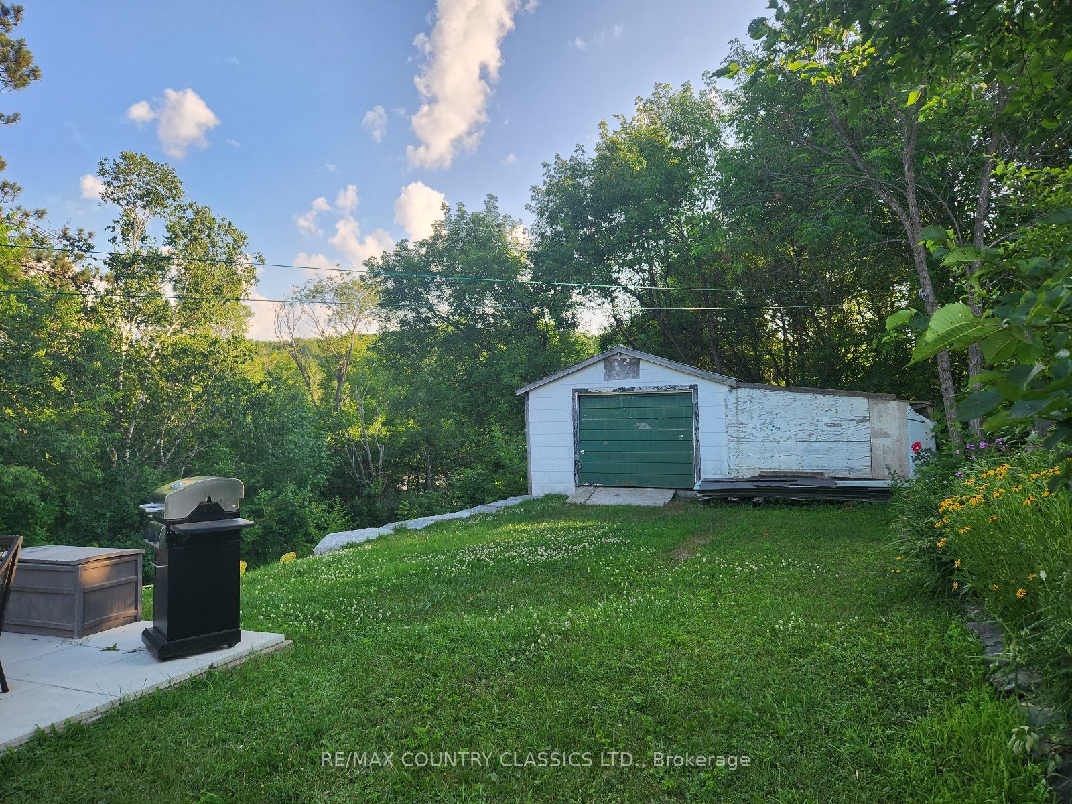
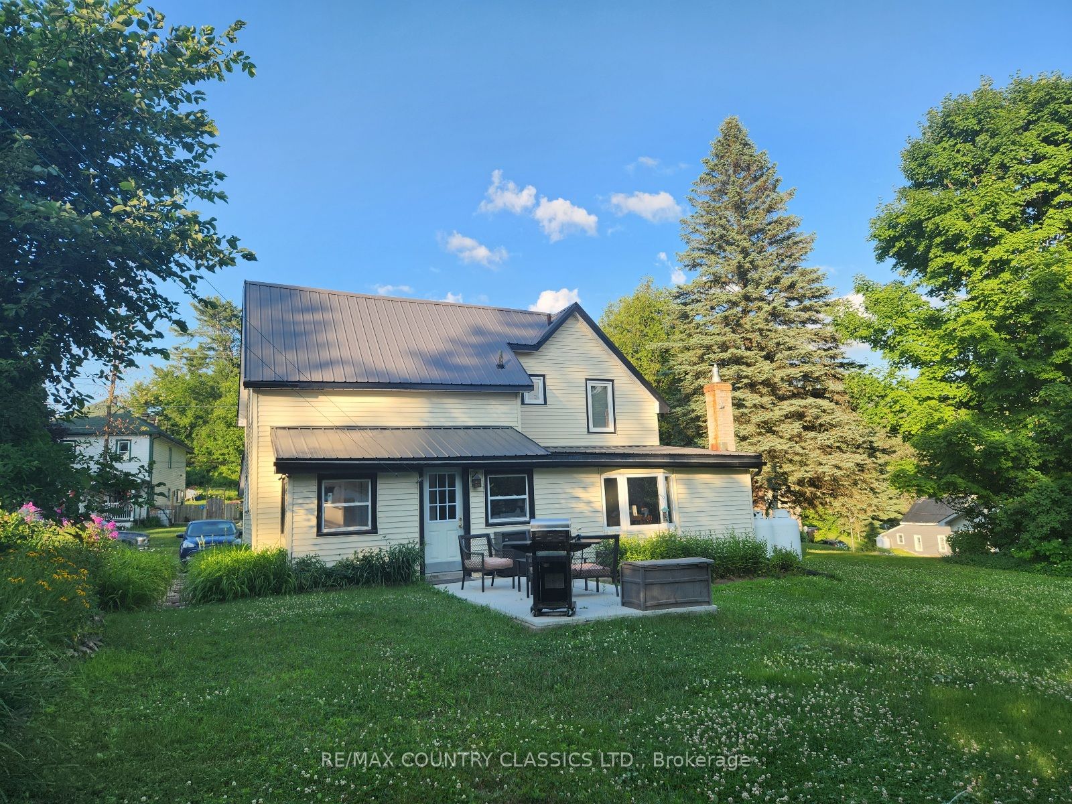
ESCAPE TO BANCROFT! Ready to move in !! This charming, spacious, bright and airy, newly renovated, century home is located in the heart of Bancroft. With new windows and doors, new steel roof, and extensive upgrades throughout. This 2 Storey home has over 1800 square feet of living space and features 4 +1 bedrooms and 3 bathrooms, large living room, eat-in kitchen with oak cabinetry, all newer stainless steel appliances, Main floor 2 piece powder room, Main Floor laundry, a front enclosed porch for a den or 5 Bedroom for overflow guests, and a living room fireplace. The Master suite has a walk in Closet and a modern 3 Pc ensuite, and loads of storage throughout. A propane furnace heating system with A/C and a large level back yard to enjoy, beautiful perennial gardens, and patio area plus level entry off the main street and paved driveway. There is an older 2 level garage that would make a great workshop. All this and just a few minutes walking distance to downtown for shopping restaurants. hospitals, schools and community centre/arena. The house comes partially furnished if desired. Tastefully decorated and beautifully upgraded this home shows very well and is impeccably clean. Call your favorite Realtor for a private showing today.....you will not be disappointed!
Property Information
Building Details
Features & Amenities
Inclusions & Exclusions
Fridge, Stove, Washer, Dryer, All Electric Light Fixtures, other furnishings as viewed may also be included if desirable
All personal items belonging to Landlord and some furnishings
Location
Similar Properties
View More
Source: Toronto Regional Real Estate Board (TRREB), via PropTx Innovations Inc.
The data relating to real estate on this website comes in part from the MLS® data feed of PropTx Innovations Inc. The information is deemed reliable but is not guaranteed accurate by PropTx.
The information provided herein must only be used by consumers that have a bona fide interest in the purchase, sale or lease of real estate and may not be used for any commercial purpose or any other purpose.
© 2026 PropTx Innovations Inc. All rights reserved. MLS®, REALTOR® and the associated logos are owned or controlled by The Canadian Real Estate Association (CREA).