#38 - 820 CAHILL Drive
About This Home
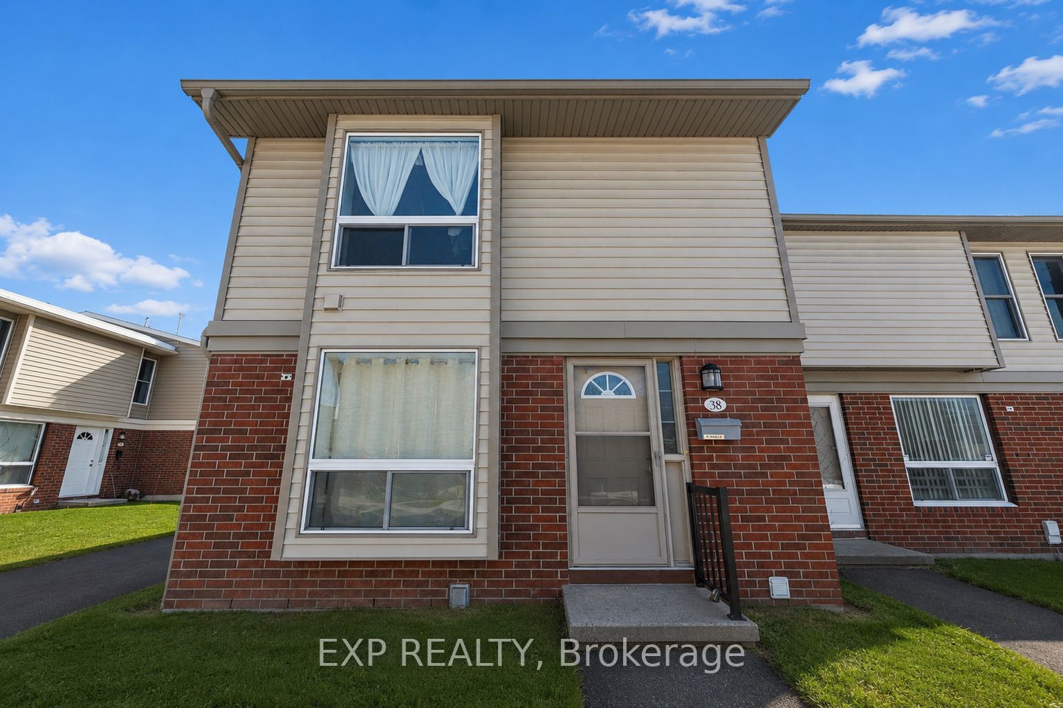
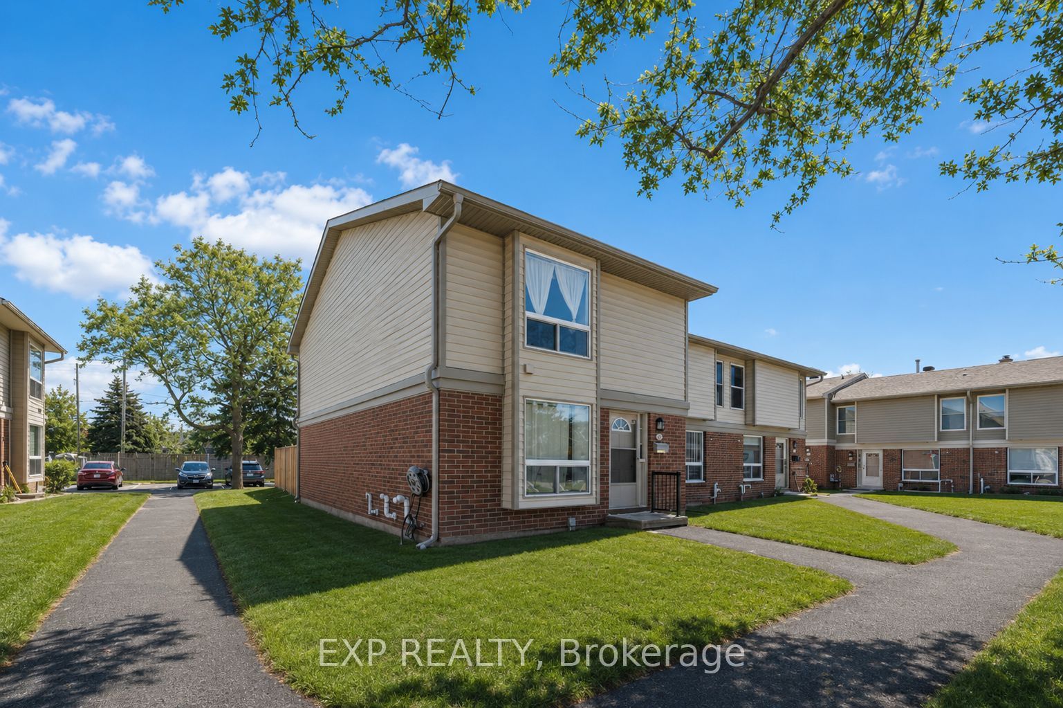
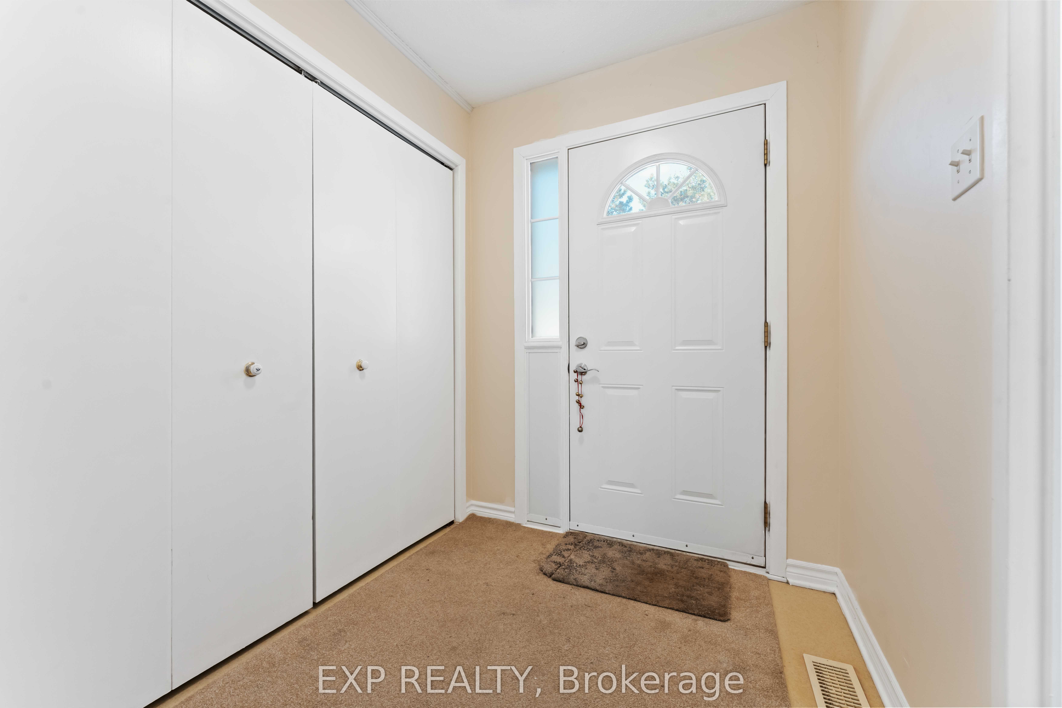
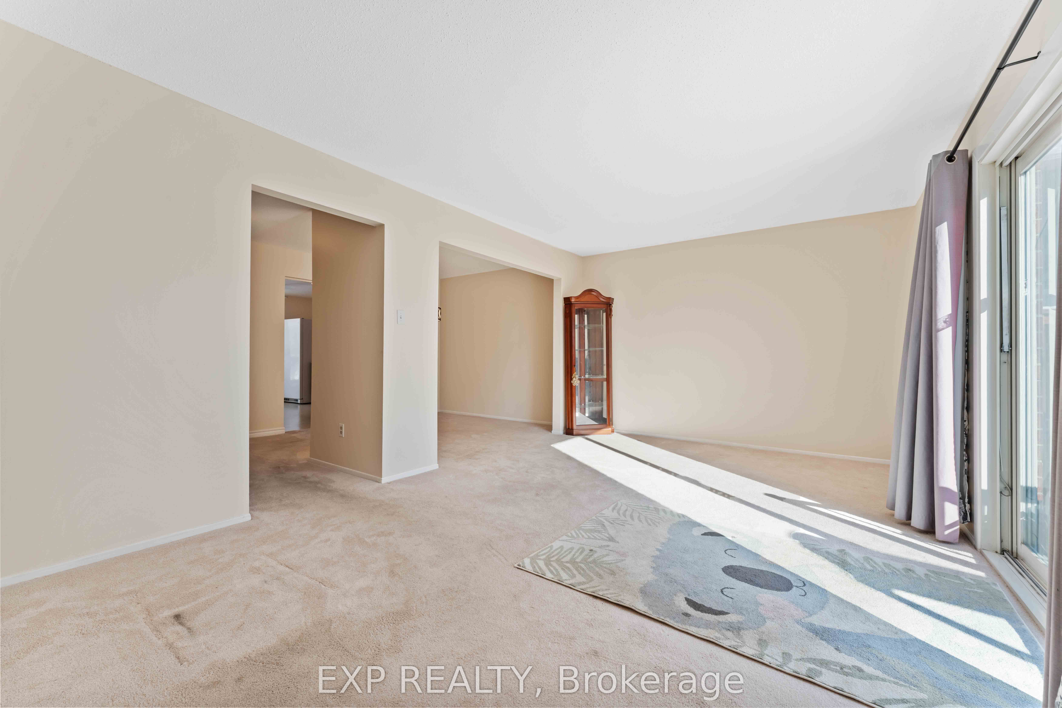
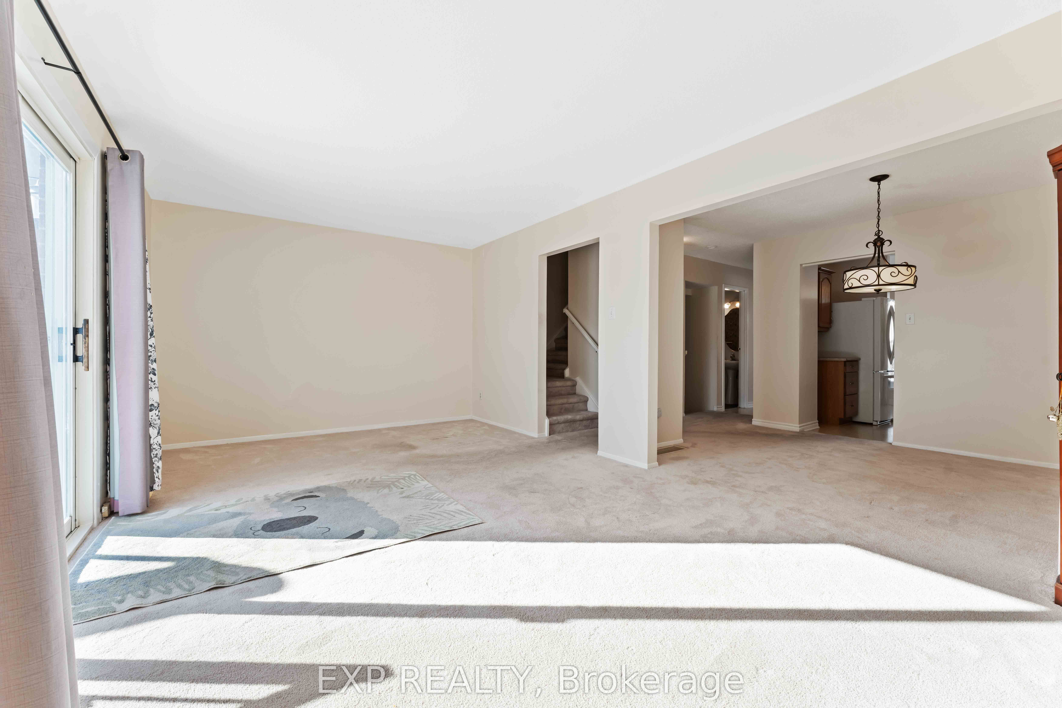
This 3-bedroom, 1.5-bath end-unit townhouse presents an excellent opportunity for first-time buyers, renovators, or seasoned investors. Ideally located close to amenities and public transit, and just minutes from the airport and EY Centre, this home offers both convenience and strong long-term value. Move-in ready and well cared for, the home provides a comfortable living space from day one, while still offering numerous possibilities for future changes, upgrades, and personalization to suit the new owner's style and needs. Generous room sizes, an end-unit design, added natural light, and greater privacy all contribute to its appeal, while a dedicated surface parking space adds everyday convenience. The home retains many of its original finishes, giving buyers the flexibility to update and modernize at their own pace. Whether you envision cosmetic improvements, a more extensive renovation, or simply enjoying the home as it is, there is plenty of opportunity to make the space your own. Situated in an established and continually growing area, this property offers an attractive combination of location, layout, and potential. The sellers are motivated and eager to make a move, creating an excellent opportunity for buyers ready to act. Whether you're looking for a comfortable place to call home or a property with future upside, this townhouse offers flexibility, convenience, and value in a neighborhood that continues to grow. Come see the possibilities and bring your vision-this home is ready for its next owner. combination of location, layout, and opportunity. A smart investment in a neighborhood that continues to show growth-don't miss it.
Property Information
Building Details
Features & Amenities
Financials & Fees
Inclusions & Exclusions
Stove, Refrigerator, Dishwasher, Hood Fan Microwave, Dryer, Washer, Upright freezer
Location
Similar Properties
View More
Source: Toronto Regional Real Estate Board (TRREB), via PropTx Innovations Inc.
The data relating to real estate on this website comes in part from the MLS® data feed of PropTx Innovations Inc. The information is deemed reliable but is not guaranteed accurate by PropTx.
The information provided herein must only be used by consumers that have a bona fide interest in the purchase, sale or lease of real estate and may not be used for any commercial purpose or any other purpose.
© 2026 PropTx Innovations Inc. All rights reserved. MLS®, REALTOR® and the associated logos are owned or controlled by The Canadian Real Estate Association (CREA).