440 London Road
About This Home
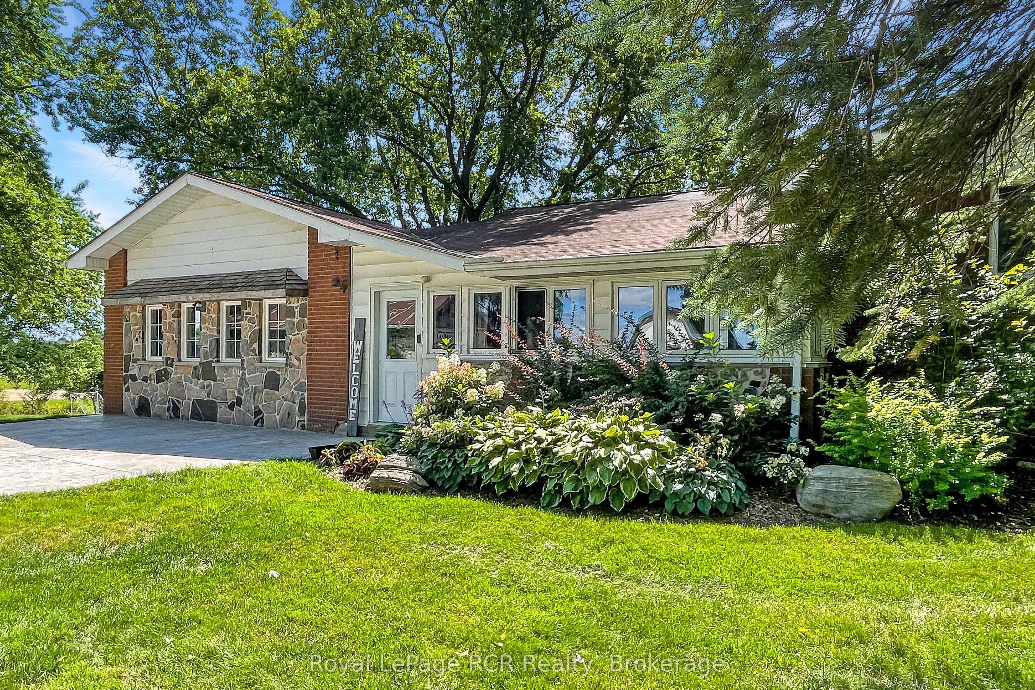
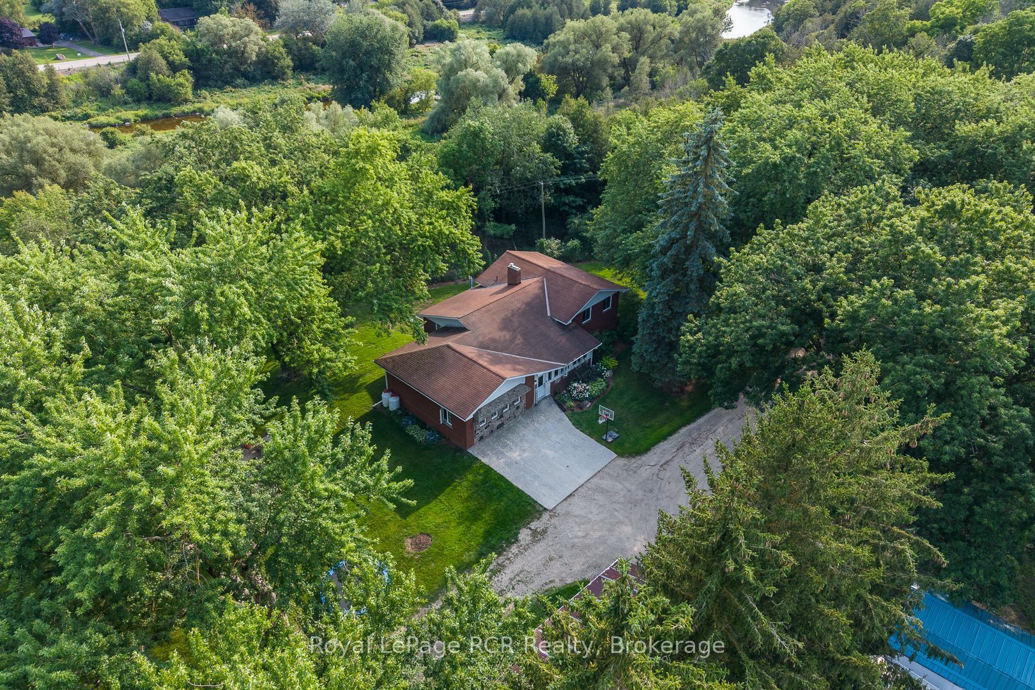
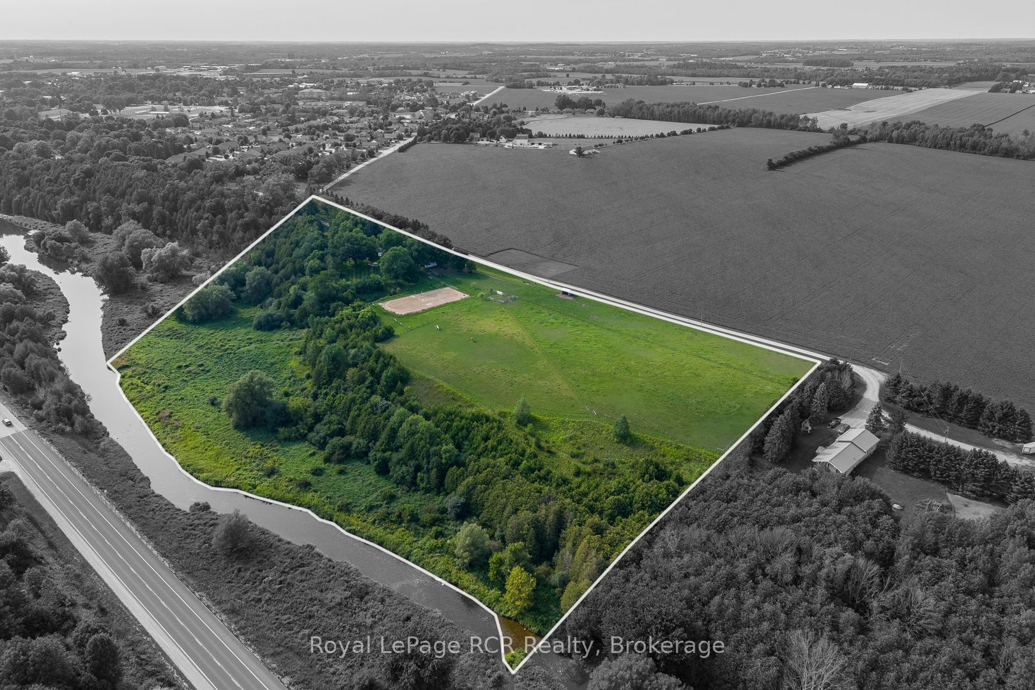
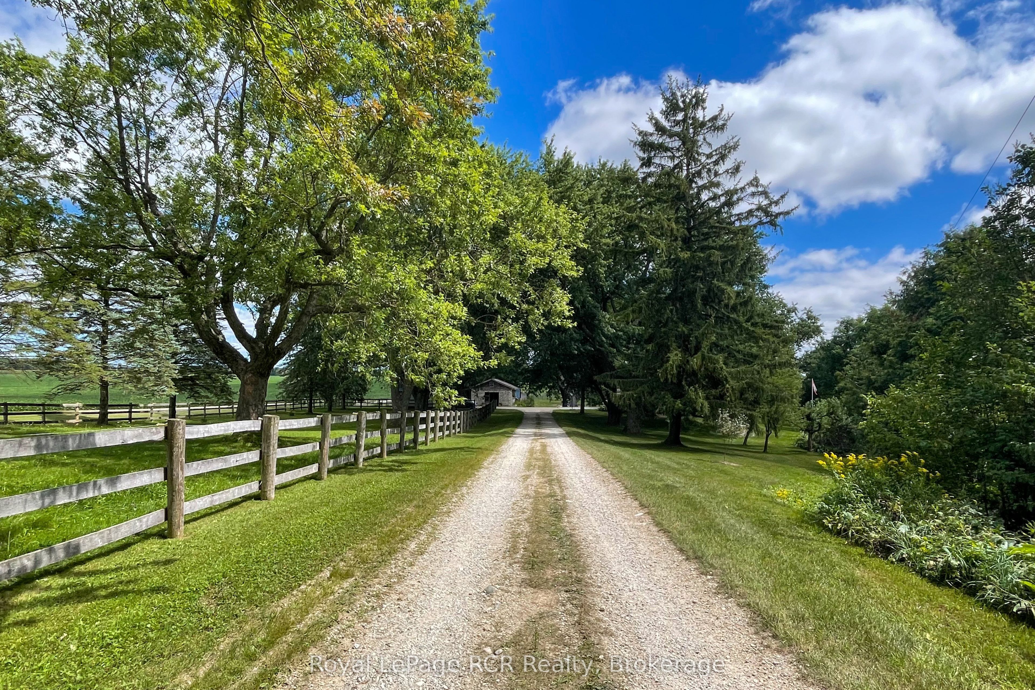
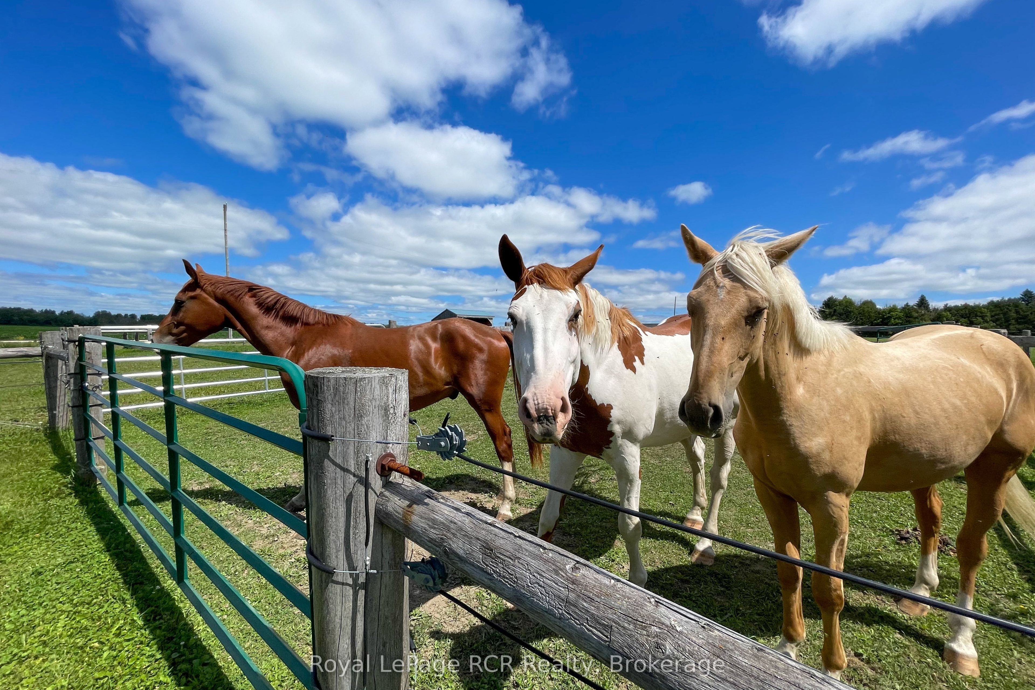
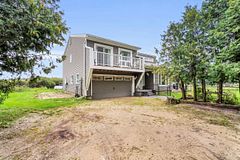
Fantastic country retreat along the South Saugeen River at the edge of Mount Forest. A private, tree-lined laneway welcomes you to a meticulously maintained 4-bedroom, 2-bathroom home situated on 14.7 scenic acres. Complete with a 20' x 40' barn (featuring 3 horse stalls and a pony stall/feed room), multiple storage buildings, paddocks, pastures, a 75' x 110' sand ring, fruit trees, professionally tended ancient maples, and vibrant perennial gardens, this property is currently enjoyed as an equestrian hobby farm but offers endless possibilities for recreational living. Inside, the home features spacious principal rooms, abundant storage, and extensive updates completed since 2018. Highlights include an updated kitchen, newer pine flooring, a custom staircase to the family room, replacement windows and doors where necessary, and a revamped boiler system with updated main-level radiators. Major infrastructure is fully addressed with a new drilled well (2025) and septic tank (2026)-allowing the next owner to simply move in and enjoy the peace and tranquillity of riverside country life with the convenience of town amenities at your doorstep.
Property Information
Building Details
Features & Amenities
Financials & Fees
Inclusions & Exclusions
Washer, Dryer, Fridge, Stove, Dishwasher, horse stalls, window coverings (except bedroom curtains), stand-up freezer in basement. 5 surveillance cameras (barn and property) and doorbell camera can be negotiated.
All bedroom curtains, 2 TVs and mounts {family room and basement}, wooden cabinet in the main floor bathroom.
Location
Similar Properties
View More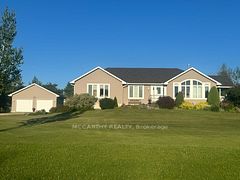
Source: Toronto Regional Real Estate Board (TRREB), via PropTx Innovations Inc.
The data relating to real estate on this website comes in part from the MLS® data feed of PropTx Innovations Inc. The information is deemed reliable but is not guaranteed accurate by PropTx.
The information provided herein must only be used by consumers that have a bona fide interest in the purchase, sale or lease of real estate and may not be used for any commercial purpose or any other purpose.
© 2026 PropTx Innovations Inc. All rights reserved. MLS®, REALTOR® and the associated logos are owned or controlled by The Canadian Real Estate Association (CREA).