#Unit 15 - 713 Coursol Road
About This Home
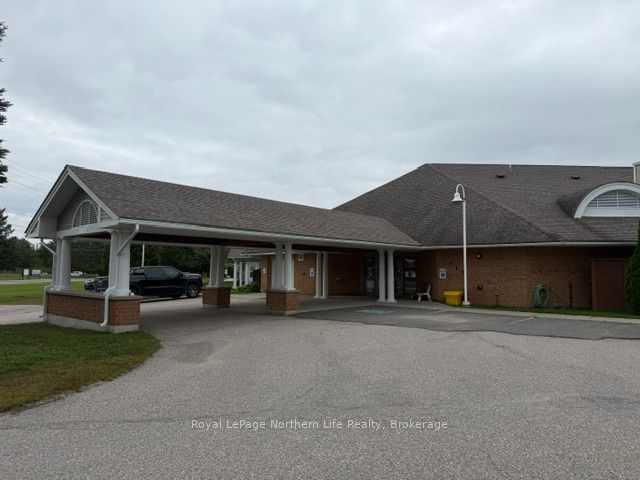
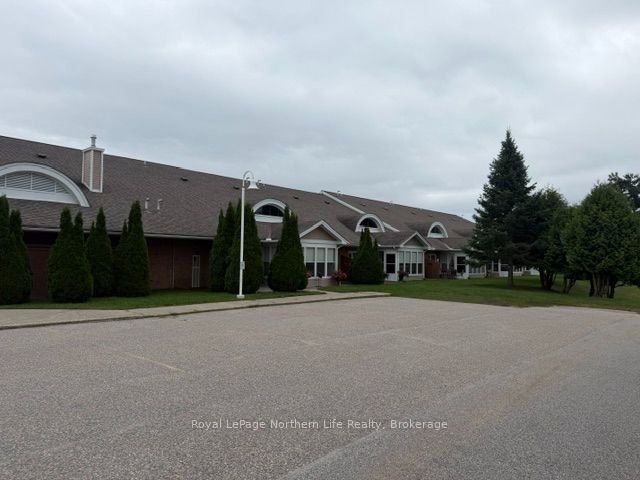
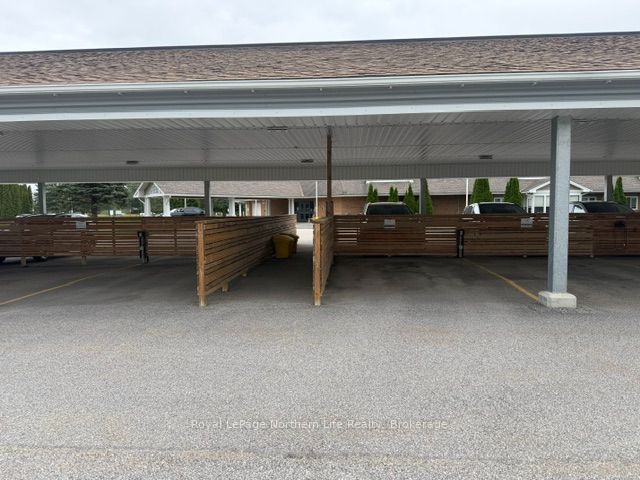
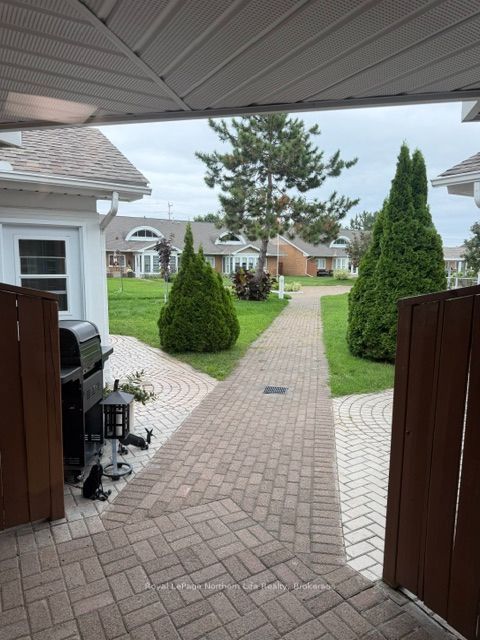
Well-maintained and fully furnished 2-storey condo in a desirable 55+ community. This spacious unit offers 3 bedrooms, 2 full bathrooms plus a main-floor powder room, an open-concept living area with cathedral ceilings and skylight, and in-floor heating with forced-air gas furnace and central air. Features include a South-facing 3-season sunroom overlooking landscaped green space, a large loft with full bath that can serve as a primary suite, a main-floor primary bedroom with ensuite, and a versatile 2nd bedroom/den. The kitchen and dining area flow into the living room and include recent appliances. In-unit laundry, a storage locker, and an exclusive covered parking space add convenience. Residents enjoy a secured building, common events room, outdoor gazebo, and access to services from Au Château such as Meals on Wheels and the weekly Diner's Club. Located steps from the hospital and close to all amenities. A rare opportunity in a friendly, community-minded complex. - - Occasion rare d'acquérir un condo 2 étages spacieux, bien entretenu et entièrement meublé, réservé aux 55+. L'unité offre 3 chambres, 2 salles de bain complètes, une salle d'eau, un espace de vie à aire ouverte avec plafonds cathédrale et puits de lumière, ainsi qu'un chauffage par le sol complété par une fournaise au gaz et la climatisation centrale.Vous profiterez d'une véranda trois saisons orientée sud donnant sur un vaste espace vert paysager avec arbres matures offrant une grande intimité. La mezzanine avec salle de bain peut servir de chambre principale. La chambre principale du rez-de-chaussée dispose aussi d'une salle de bain attenante, et la deuxième chambre peut être utilisée comme bureau ou espace polyvalent.Cuisine et salle à manger à aire ouverte avec électroménagers récents, buanderie intégrée, casier de rangement et stationnement couvert exclusif. Le complexe offre une salle communautaire, un gazebo extérieur et des services pratiques via la résidence Au Château (Popote roulante)
Property Information
Building Details
Features & Amenities
Financials & Fees
Inclusions & Exclusions
Fridge, dishwasher, stove, washer and dryer, window coverings and blinds, all light fixtures and ceiling fans. *Unit can be sold with all current furnishings * *Condo fees and taxes $815.00 per month **Hydro and Gas $185.00 per month*
Personal items
Location
Similar Properties
View More

Source: Toronto Regional Real Estate Board (TRREB), via PropTx Innovations Inc.
The data relating to real estate on this website comes in part from the MLS® data feed of PropTx Innovations Inc. The information is deemed reliable but is not guaranteed accurate by PropTx.
The information provided herein must only be used by consumers that have a bona fide interest in the purchase, sale or lease of real estate and may not be used for any commercial purpose or any other purpose.
© 2026 PropTx Innovations Inc. All rights reserved. MLS®, REALTOR® and the associated logos are owned or controlled by The Canadian Real Estate Association (CREA).