#Upper - 6133 Prospect Street
About This Home
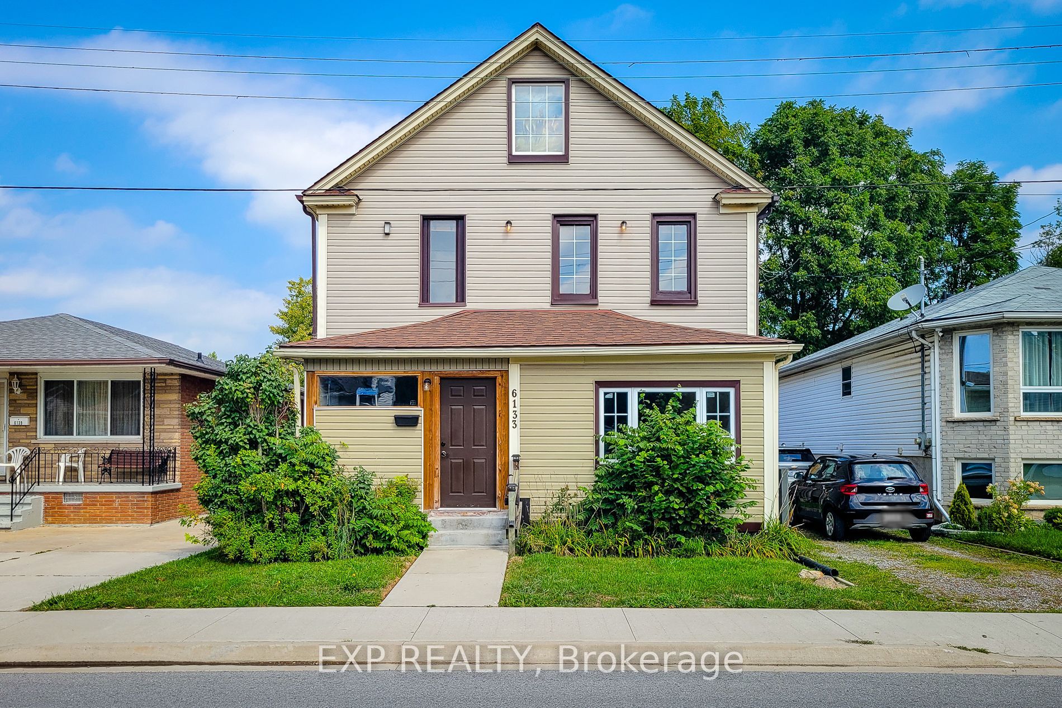
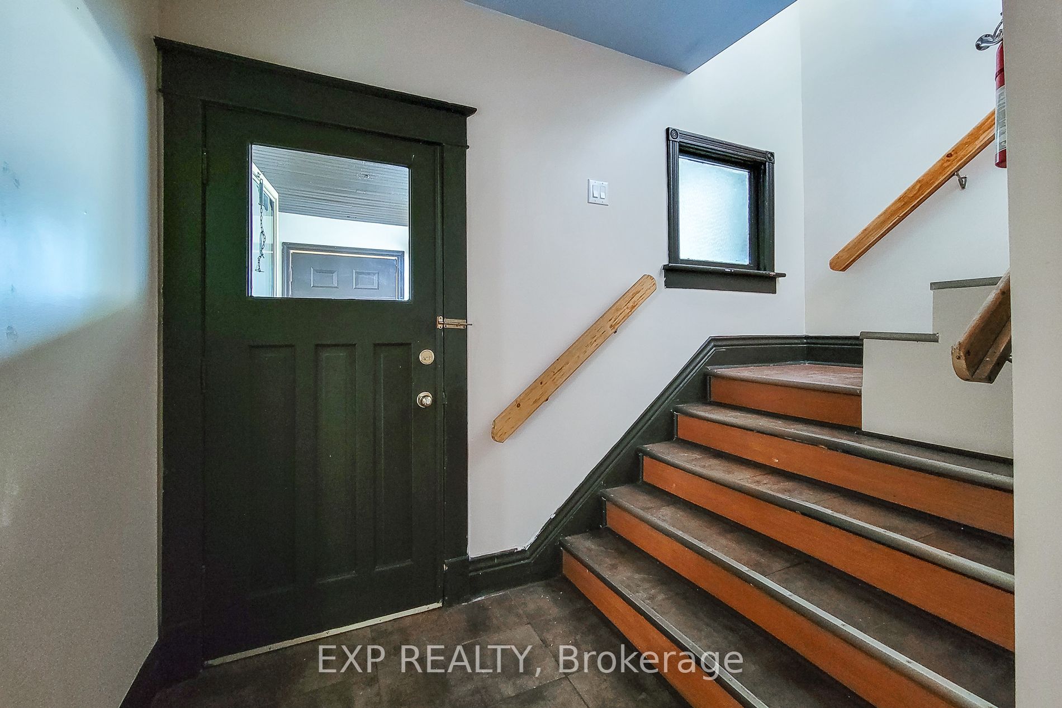
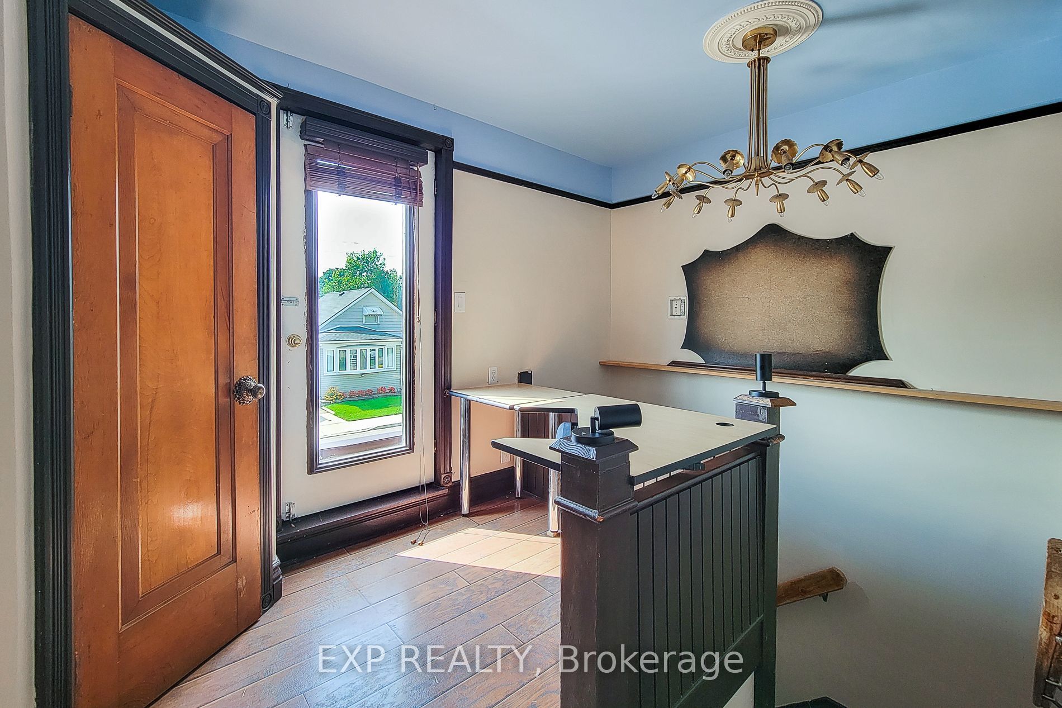
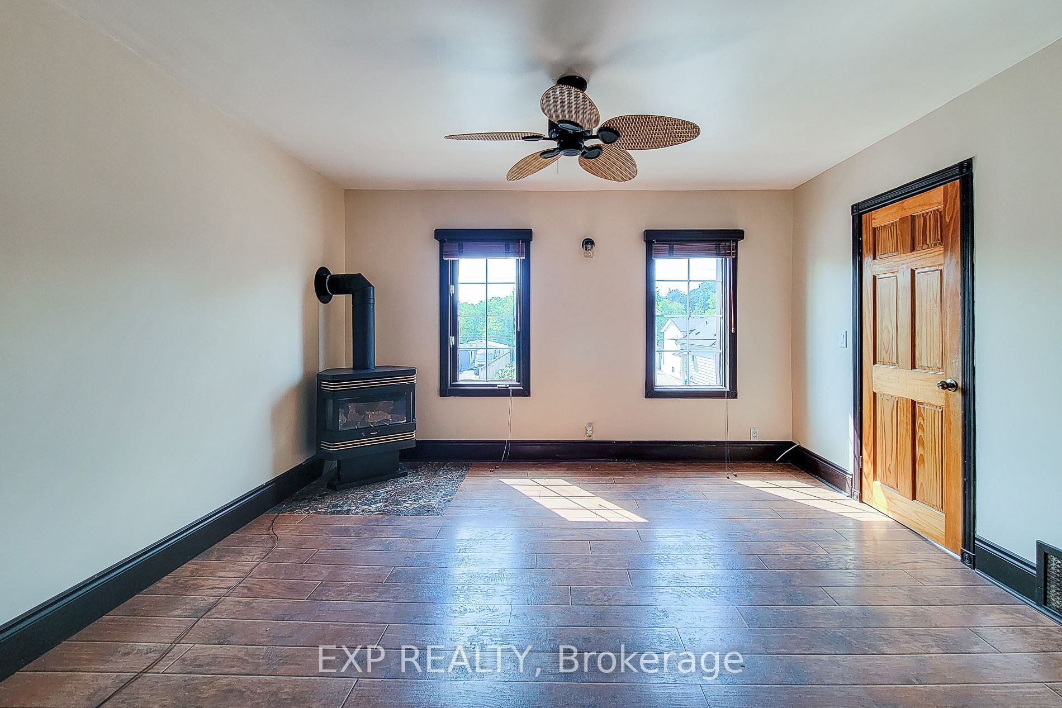
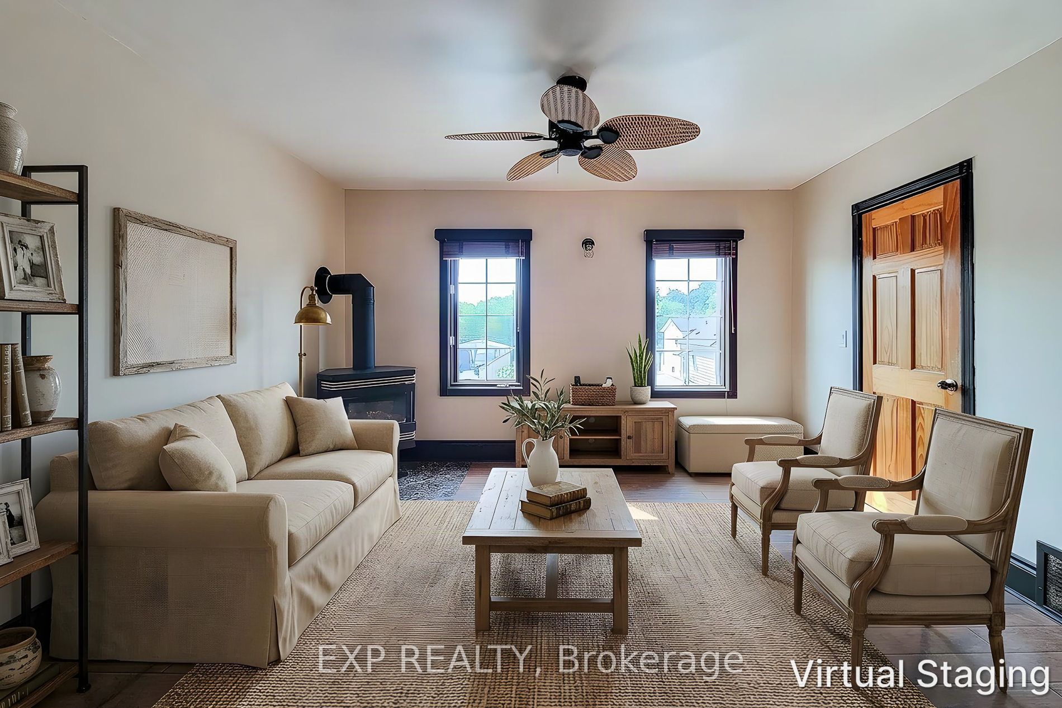
**********Landlords Offering 1/2 month's rent free if a lease agreement is signed by September 15th**********.Welcome home to this bright and charming upper-level 1-bedroom suite in a well-located Niagara Falls duplex. Offering a comfortable and functional layout with a spacious living room, private kitchen, generous bedroom and 4-piece bathroom, this self-contained unit provides an inviting place to call home. Brand-new in-suite laundry, refrigerator and stove will be installed prior to occupancy, providing added comfort and convenience from day one. Tenants will also enjoy exclusive use of the rear deck located in the backyard perfect for relaxing and enjoying some private outdoor space. Enjoy year-round comfort with central air conditioning and forced-air gas heating. Tenant is responsible for their own gas and 50% of the Hydro/Water. Conveniently located near public transit and just minutes from the hospital, Niagara River, the Falls, entertainment district, shopping, restaurants and the U.S. border. An excellent opportunity for those seeking a comfortable, convenient and well-connected place to call home in Niagara Falls. (Some Photos are Virtually Staged)
Property Information
Building Details
Features & Amenities
Inclusions & Exclusions
Parking, New Washer, Dryer , Fridge and Stove to be installed prior to Occupancy
Location
Similar Properties
View More
Source: Toronto Regional Real Estate Board (TRREB), via PropTx Innovations Inc.
The data relating to real estate on this website comes in part from the MLS® data feed of PropTx Innovations Inc. The information is deemed reliable but is not guaranteed accurate by PropTx.
The information provided herein must only be used by consumers that have a bona fide interest in the purchase, sale or lease of real estate and may not be used for any commercial purpose or any other purpose.
© 2026 PropTx Innovations Inc. All rights reserved. MLS®, REALTOR® and the associated logos are owned or controlled by The Canadian Real Estate Association (CREA).