152 Sunrise Court
About This Home
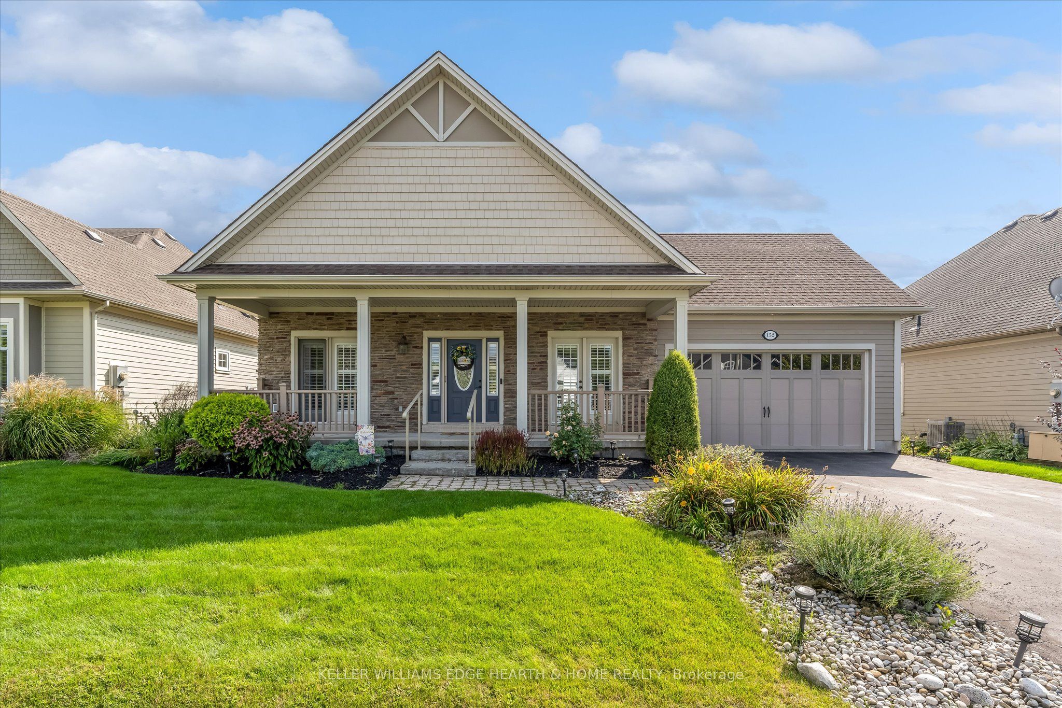
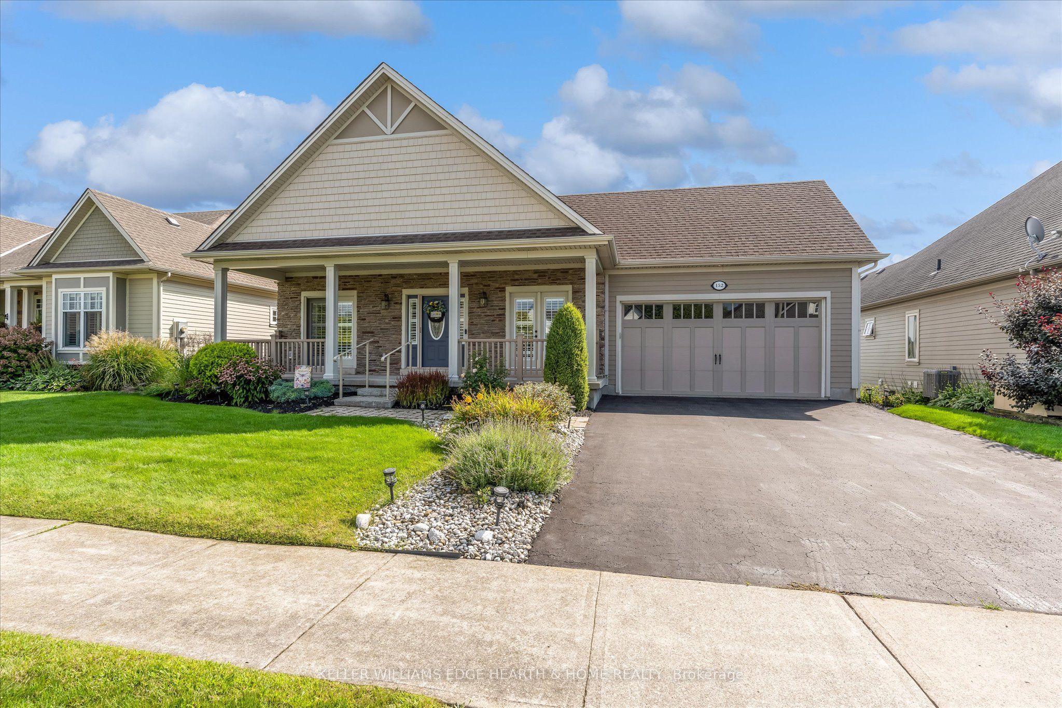
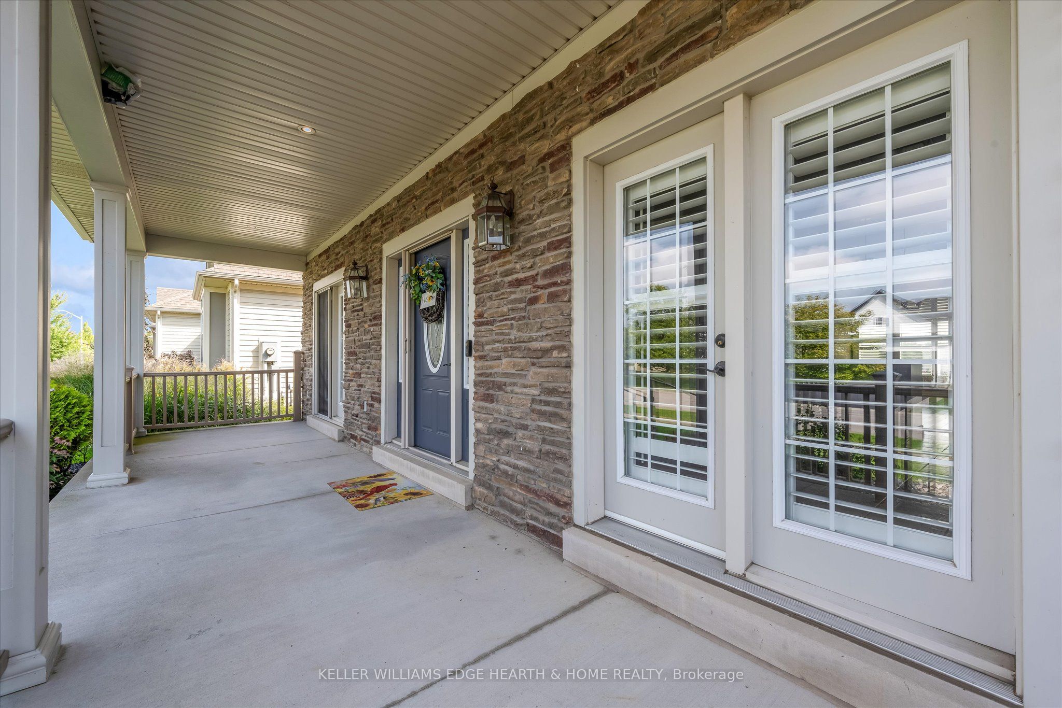
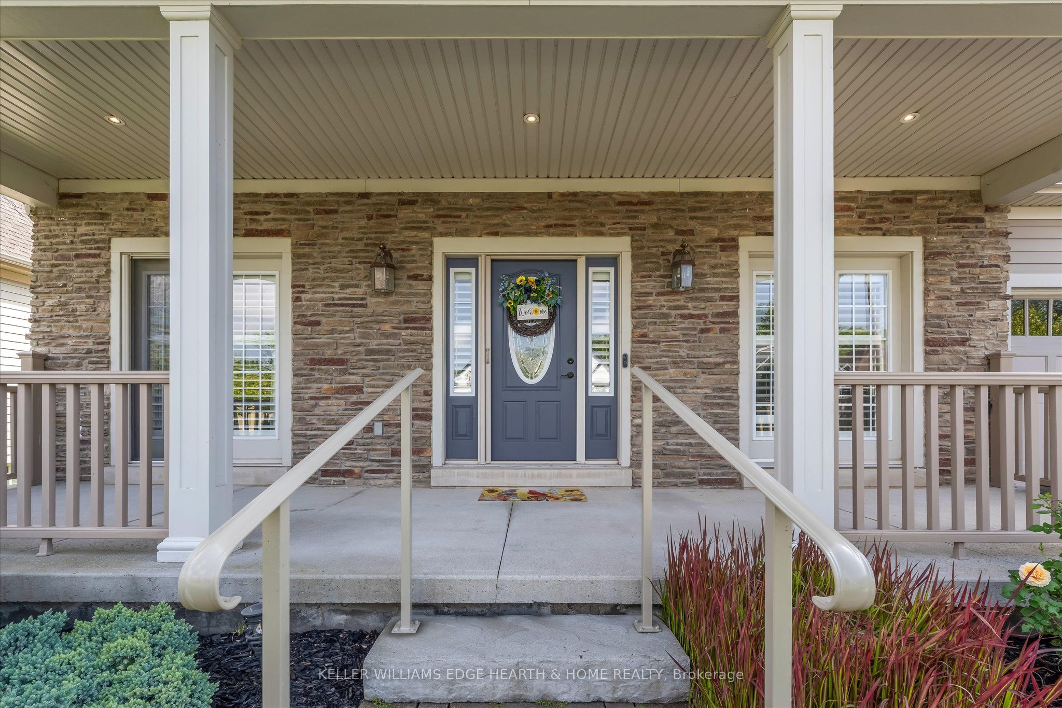
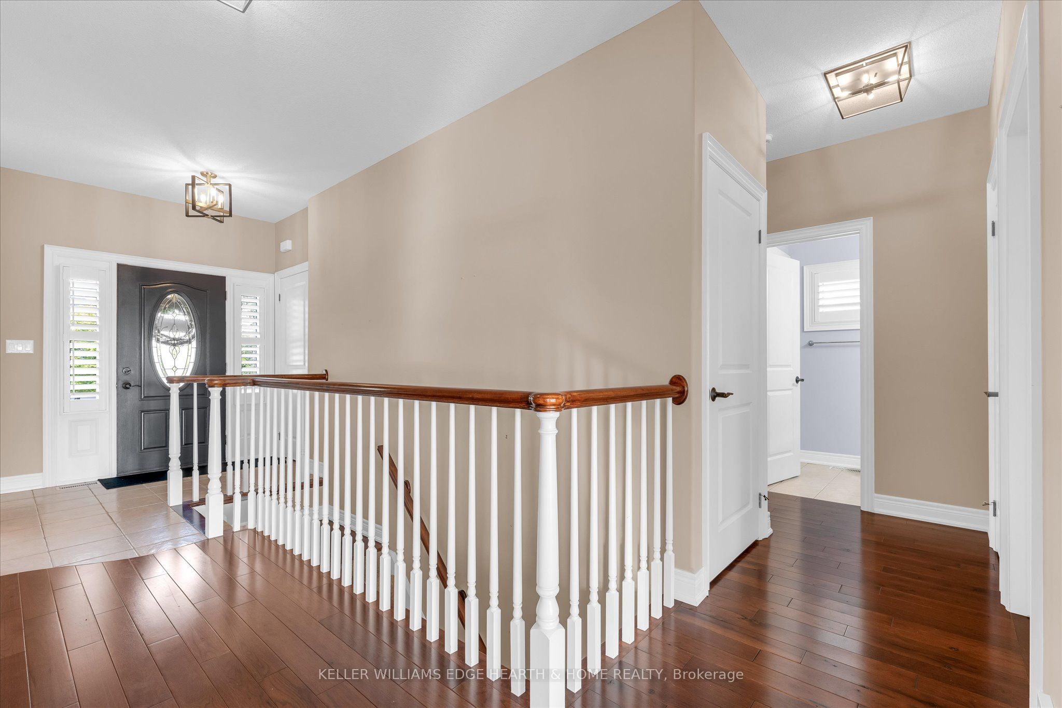
Ridgeway By The Lake is an exclusive adult lifestyle community just minutes from local beaches, shopping, and scenic walking trails. Built by award winning Blythwood Homes, surrounded by quality custom homes, this beautifully detailed bungalow features 2 bedrooms on main floor and 3 full baths. High end finishes and designer touches. Move right in! The bright, open-concept kitchen, living, and dining area overlooks a mature, private yard with views of the pond and adjacent nature preserve.Lovely floor plan with flow from entrance to kitchen to open living room with exceptional views. Plenty of natural light and welcoming details. The main-floor primary suite includes double closets, and a full ensuite with a whirlpool tub. French door walkouts from the kitchen and the second bedroom lead onto the covered front porch. Optional main-floor laundry. Enjoy quiet afternoons in the screened lanai off the main level. Garage access door. Downstairs, the finished lower level has a spacious and bright recreation room with a gas fireplace and a full walk-out to the patio. New air conditioner 2026, owned hot water heater 2019. Oversized den/ 3rd bedroom. Loads of storage space. Underground sprinkler system, rough in EV charger in garage. Optional community clubhouse membership for a fee, provides access to a heated in-ground pool, gym, and party room for private events, brochure available in supplements.
Property Information
Building Details
Features & Amenities
Financials & Fees
Inclusions & Exclusions
Dishwasher, dryer, garage door opener, hot water tank is owned, refrigerator, over the range microwave, stove, window coverings, washer. Underground sprinkler system, rough in EV charger in garage.
Location
Similar Properties
View More
Source: Toronto Regional Real Estate Board (TRREB), via PropTx Innovations Inc.
The data relating to real estate on this website comes in part from the MLS® data feed of PropTx Innovations Inc. The information is deemed reliable but is not guaranteed accurate by PropTx.
The information provided herein must only be used by consumers that have a bona fide interest in the purchase, sale or lease of real estate and may not be used for any commercial purpose or any other purpose.
© 2026 PropTx Innovations Inc. All rights reserved. MLS®, REALTOR® and the associated logos are owned or controlled by The Canadian Real Estate Association (CREA).