1824 Elgin Street
About This Home
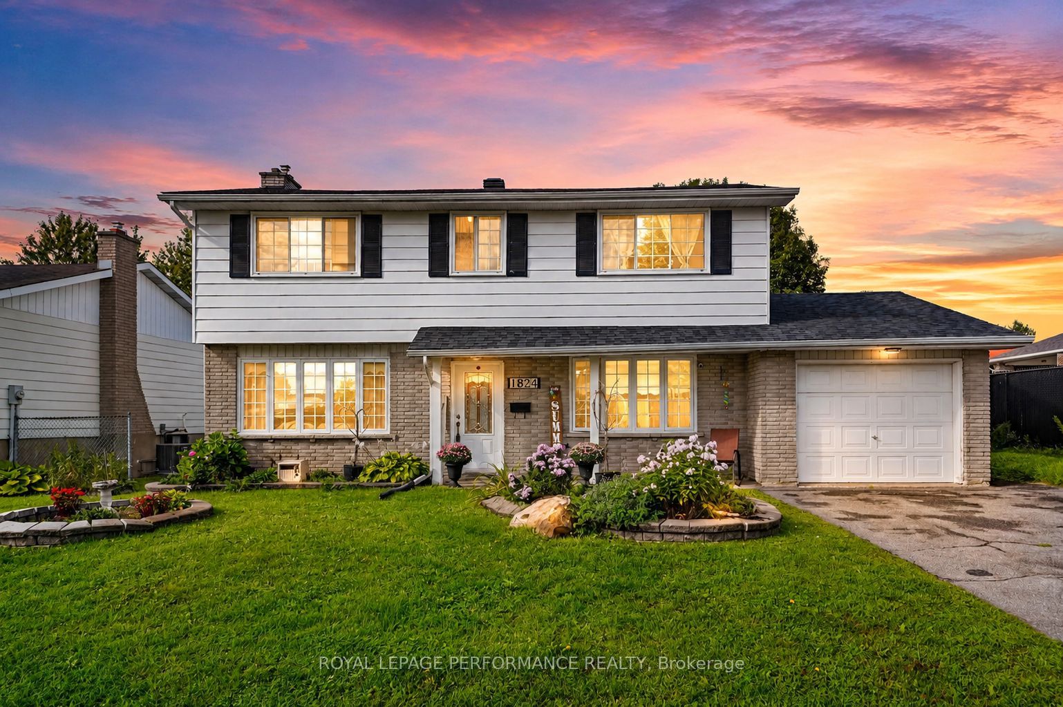
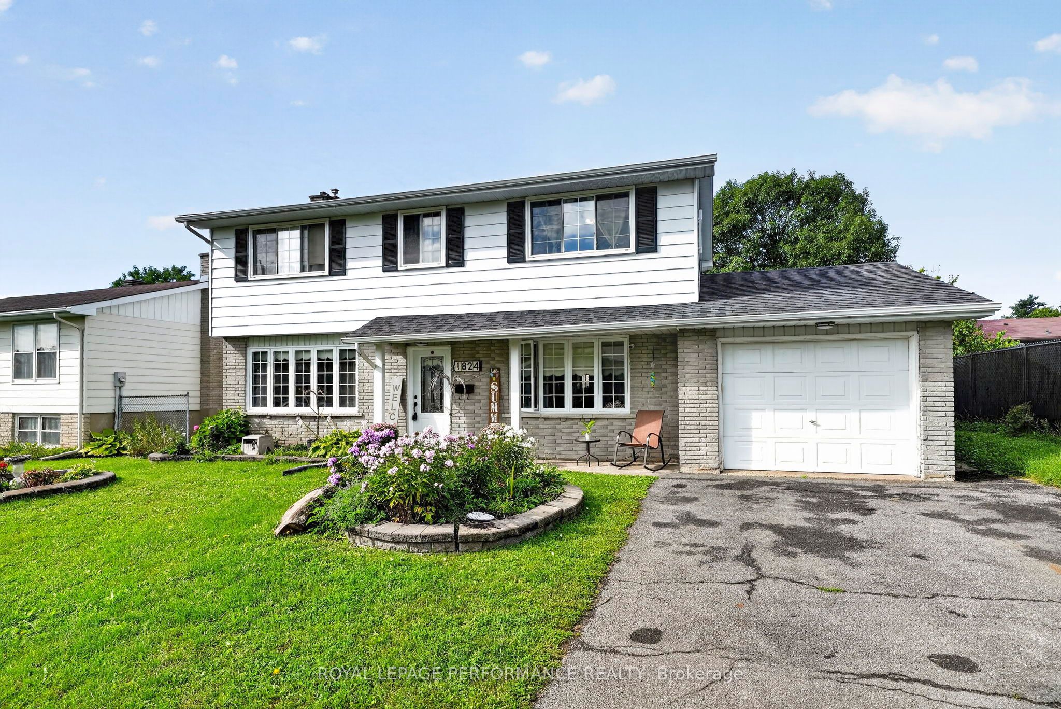
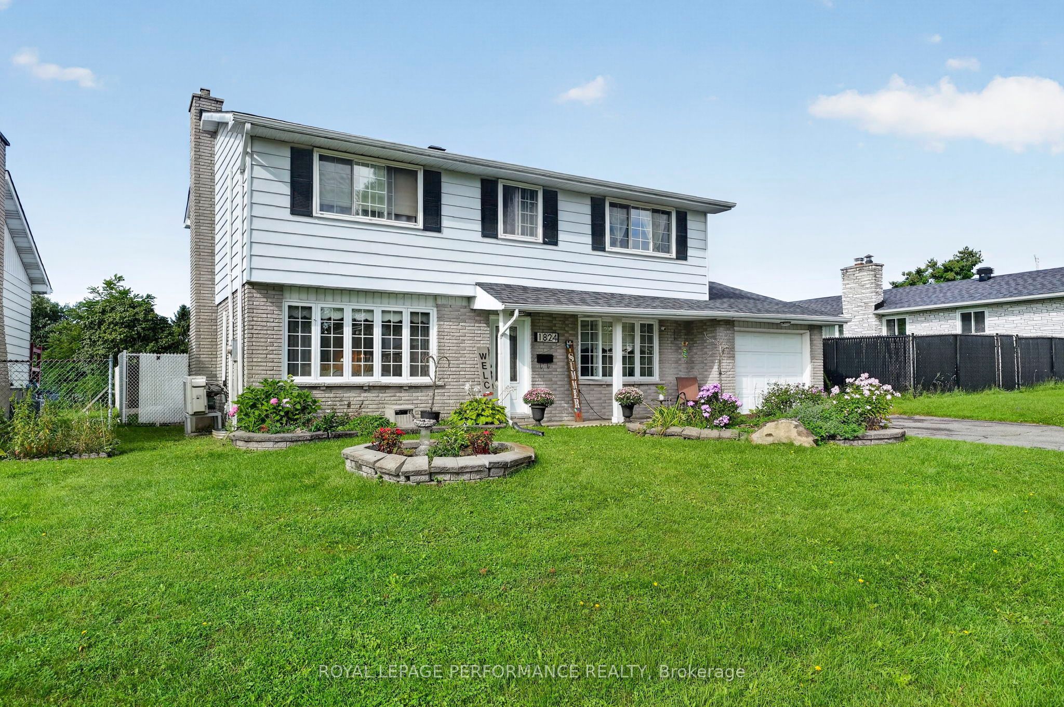
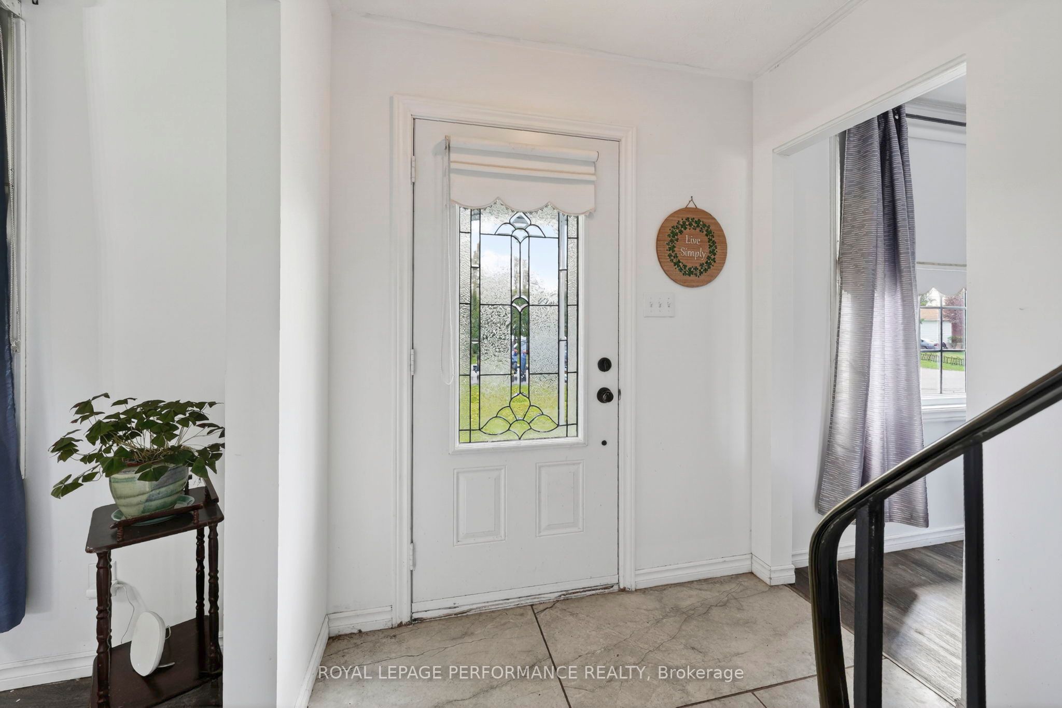
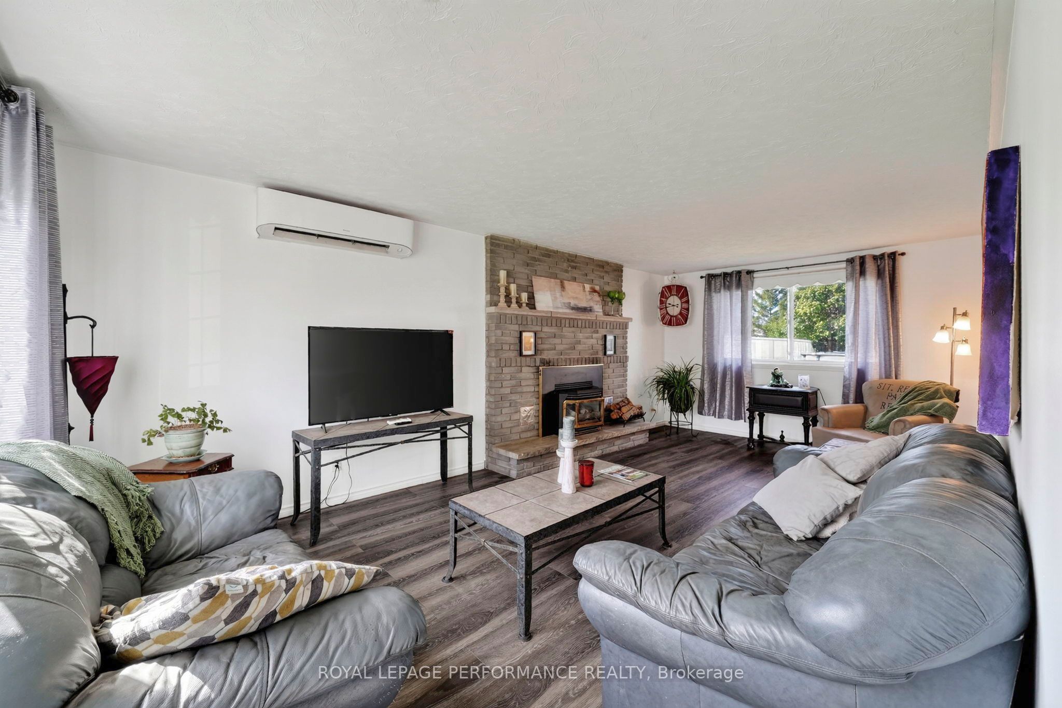
Spacious, well maintained and designed with family living in mind, this 3+1 bedroom home offers nearly 1,700 sq.ft. of comfortable living space in a desirable, mature neighbourhood. The bright and functional kitchen features heated flooring, matching appliances, a moveable island and plenty of cabinetry for everyday storage. An adjoining dining area connects seamlessly to the generous living room, where a cozy gas fireplace creates an inviting place to gather.Upstairs, you'll find three well-sized bedrooms with ample closet space, including a spacious primary bedroom with the added bonus of a dedicated home office with a window for natural light. A 3-piece bathroom with shower completes the upper level.The finished basement provides even more versatility with a large rec room, fourth bedroom, 4-piece bathroom with soaker tub, laundry area and additional storage.Enjoy summer days in the fully fenced backyard featuring an above-ground pool, stone patio and garden shed, offering plenty of space to entertain, unwind and enjoy the outdoors. Additional features include a covered front porch, attached single-car garage and paved driveway.Comfort upgrades include ductless heating and cooling in the primary bedroom and living room, ductless A/C servicing the main and upper bedroom areas, and efficient electric baseboard heaters installed in 2026. Other updates include the electrical panel (2022), house shingles (2015) and garage shingles (2018).Conveniently located close to schools, parks, shopping and everyday amenities, this move-in ready home delivers the space, functionality and outdoor living a growing family can appreciate. As per Seller direction allow 24 hour irrevocable on offers.
Property Information
Building Details
Features & Amenities
Financials & Fees
Inclusions & Exclusions
Fridge (2021), Stove (2021) Dishwasher, Microwave Oven, Washer-Dryer Set (New, September 2025) Extra Washing machine (Maytag), Fridge downstairs, Curtains, light fixtures, white storage cabinet - Basement.
Location
Similar Properties
View More
Source: Toronto Regional Real Estate Board (TRREB), via PropTx Innovations Inc.
The data relating to real estate on this website comes in part from the MLS® data feed of PropTx Innovations Inc. The information is deemed reliable but is not guaranteed accurate by PropTx.
The information provided herein must only be used by consumers that have a bona fide interest in the purchase, sale or lease of real estate and may not be used for any commercial purpose or any other purpose.
© 2026 PropTx Innovations Inc. All rights reserved. MLS®, REALTOR® and the associated logos are owned or controlled by The Canadian Real Estate Association (CREA).