515 Bay Street
About This Home
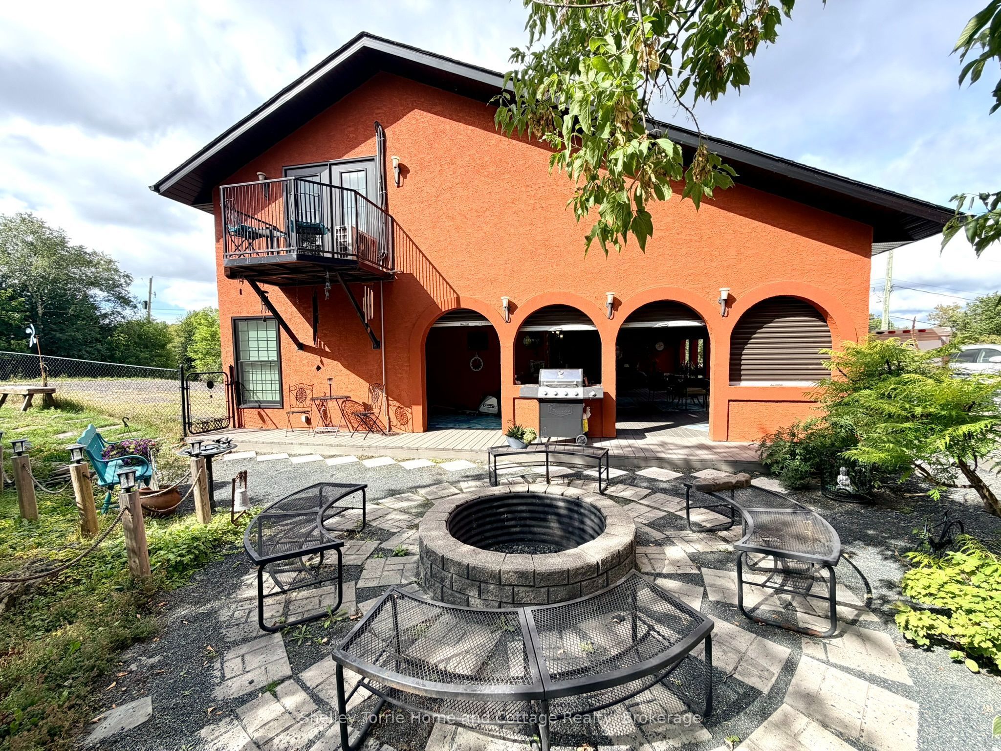
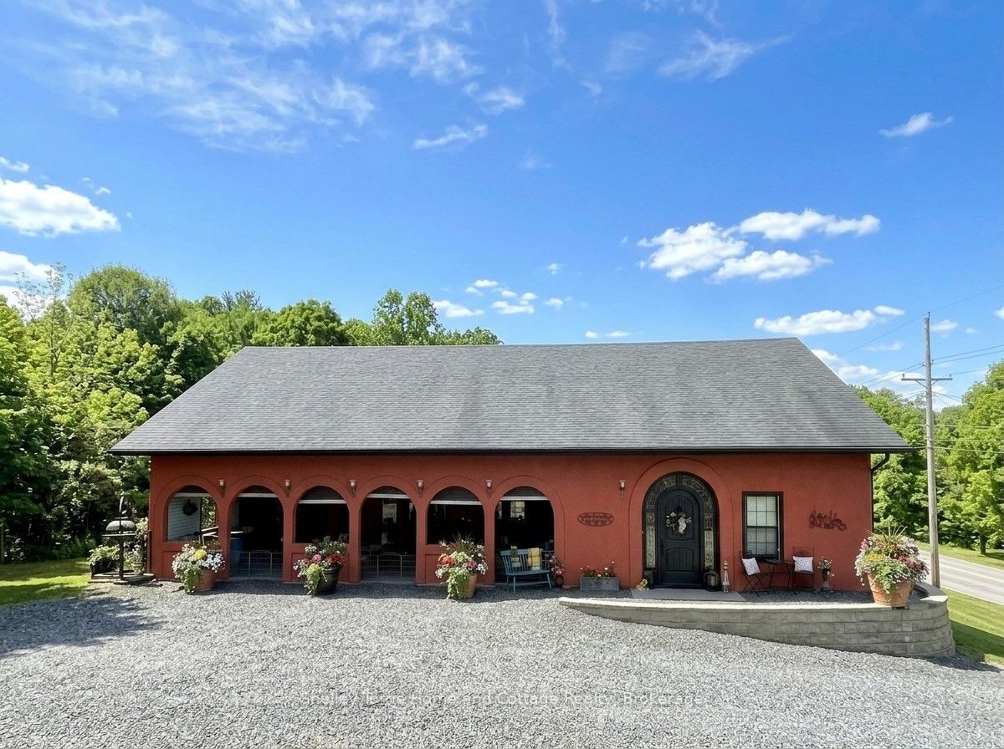
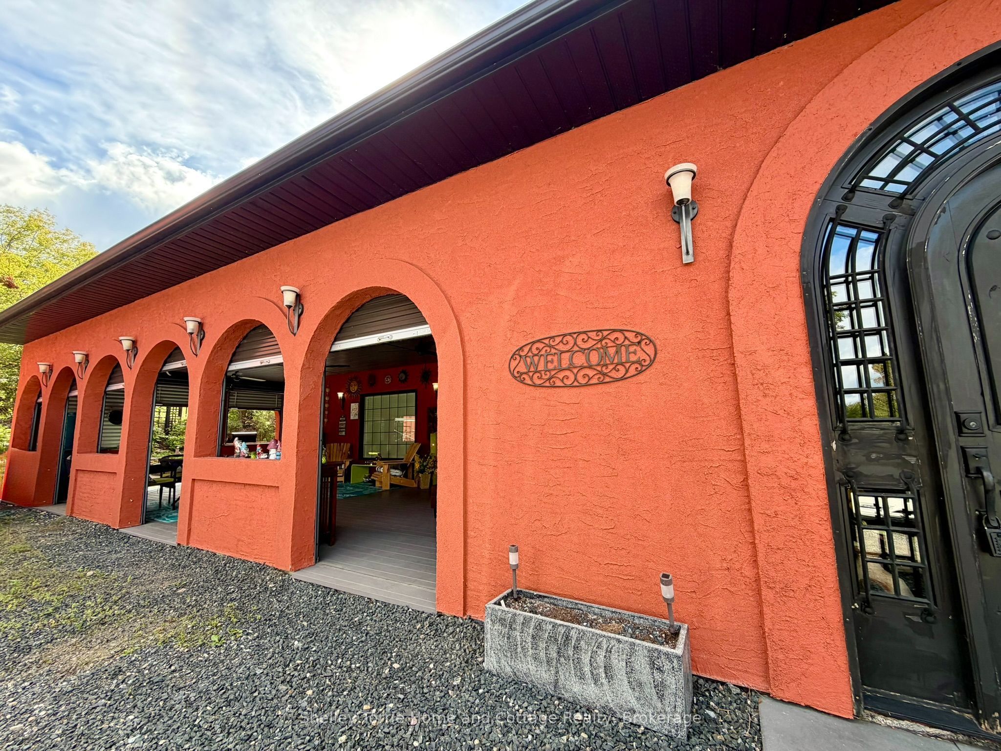
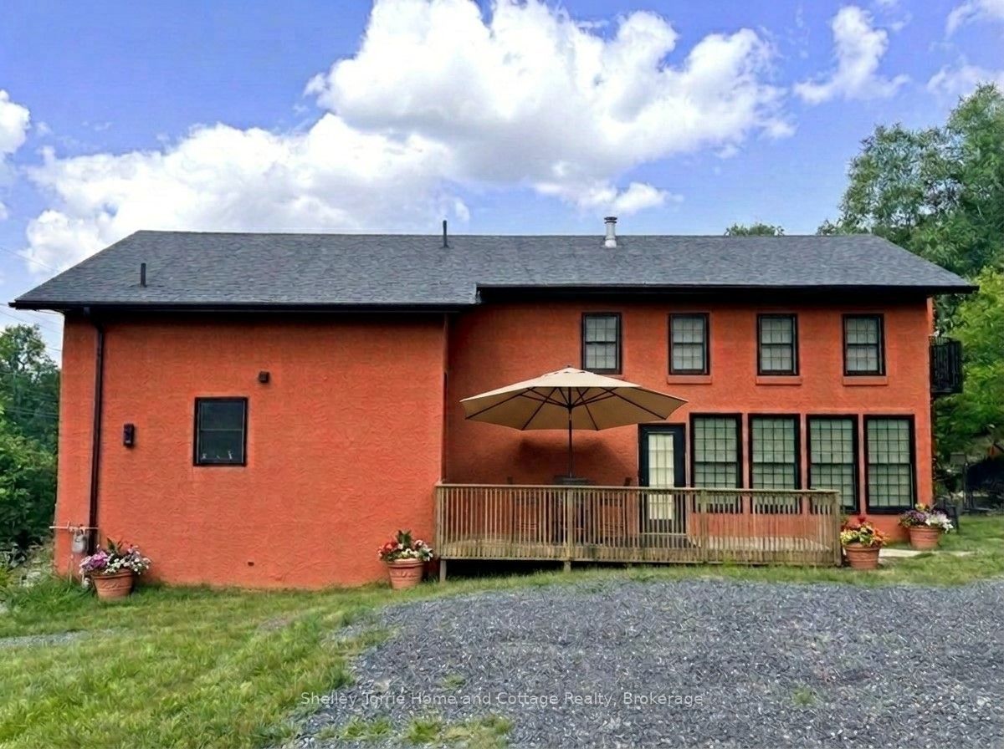
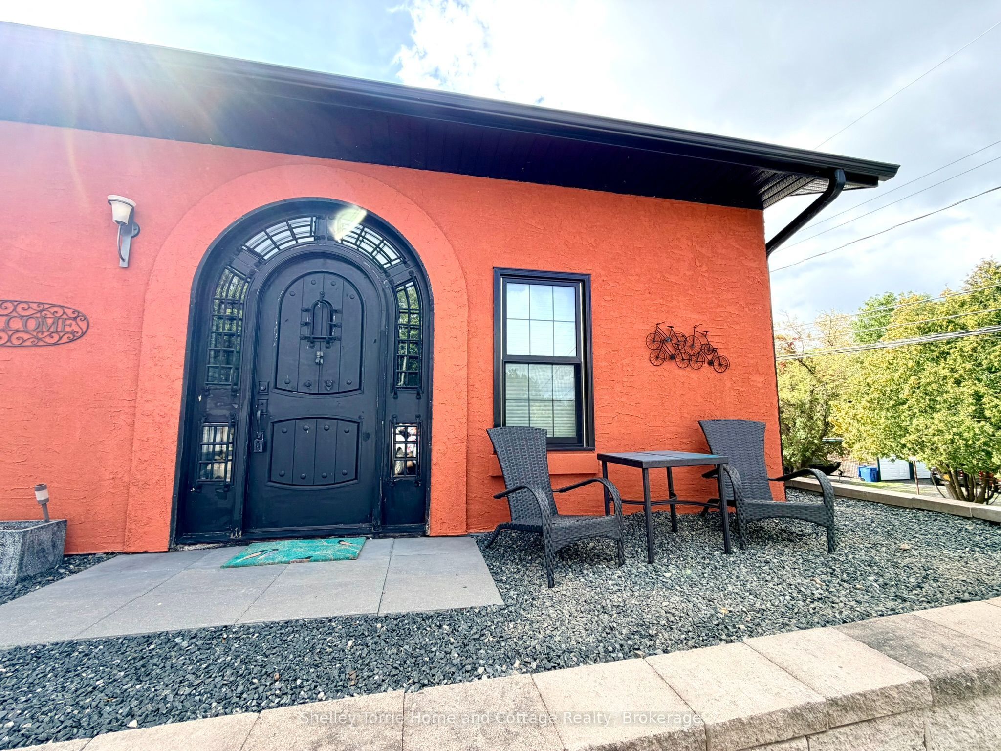
3+ bed/3 bath custom-built 3000+ s/f home offering many extras including a 620 sf California Room for entertaining & additional living space with access to fenced-in garden oasis situated on 1/3 acre fully serviced lot just a hop, skip & a jump to Keewatin Beach, Community Garden & all amenities that Keewatin has to offer. Custom kitchen with granite, 2 fireplaces, central air, exceptional primary bedroom suite with two-sided gas f/p, 6 pc ensuite, massive walk-in closet & private balcony... Pride in ownership is evident in this meticulously maintained uniquely designed one-of-a-kind home! Two additional abutting lots are included in this sale providing ample space for an oversized garage/workshop.
Property Information
Building Details
Features & Amenities
Financials & Fees
Inclusions & Exclusions
Dining room table & bench seats, fridge, gas range, freezer, washer (being replaced Sept 15th), dryer, 3 TVs in bedrooms, hide a hose central vac system, 2 mirrors in primary bedroom, fridge & tea trolley in primary bedroom, window coverings
Location
Similar Properties
View More

Source: Toronto Regional Real Estate Board (TRREB), via PropTx Innovations Inc.
The data relating to real estate on this website comes in part from the MLS® data feed of PropTx Innovations Inc. The information is deemed reliable but is not guaranteed accurate by PropTx.
The information provided herein must only be used by consumers that have a bona fide interest in the purchase, sale or lease of real estate and may not be used for any commercial purpose or any other purpose.
© 2026 PropTx Innovations Inc. All rights reserved. MLS®, REALTOR® and the associated logos are owned or controlled by The Canadian Real Estate Association (CREA).