8 Amelia Street
About This Home
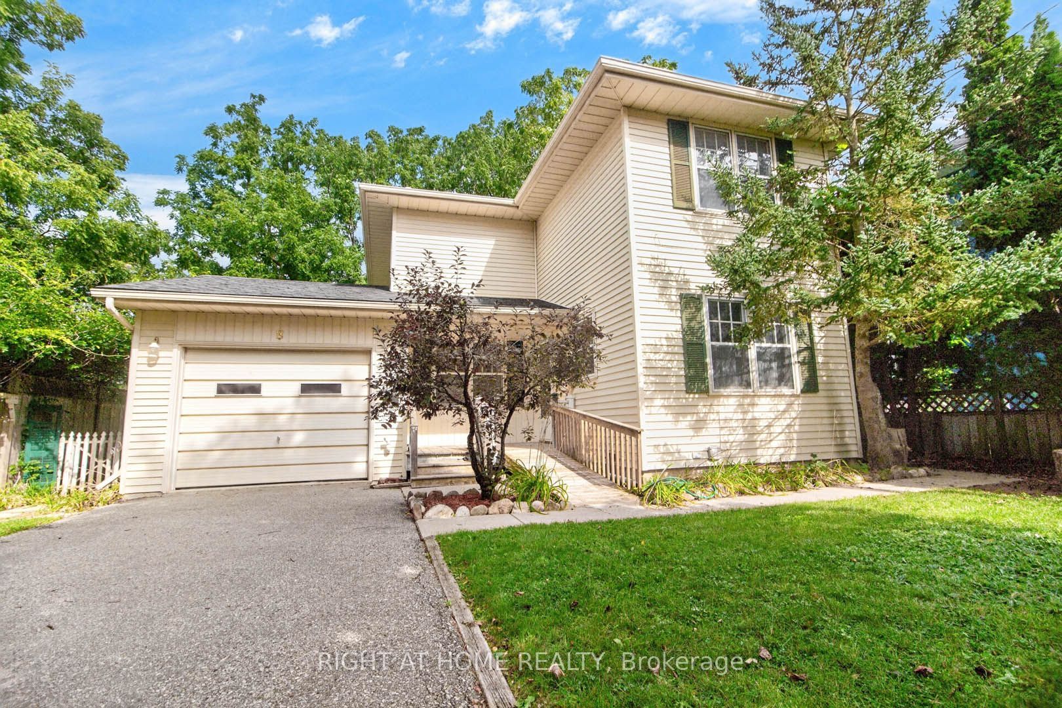
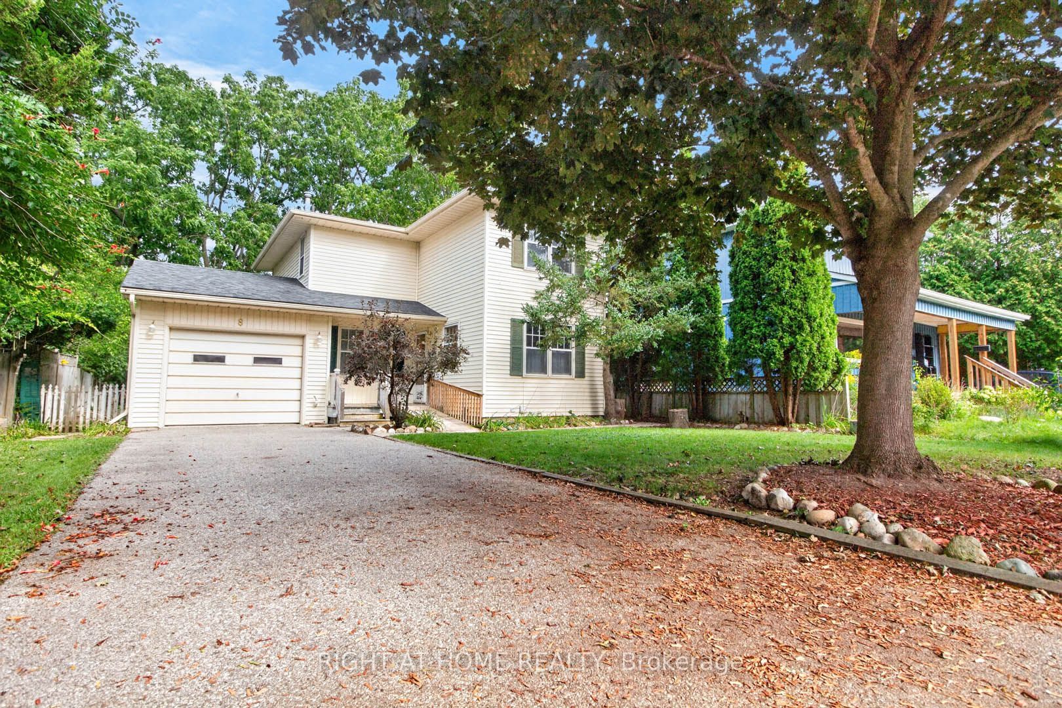
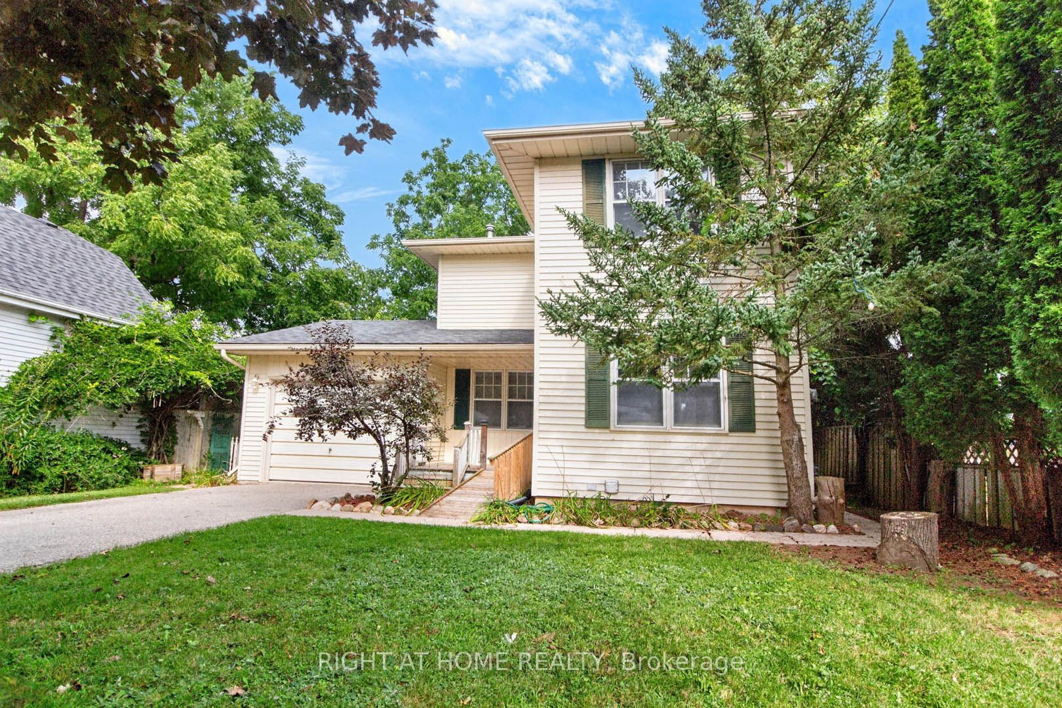
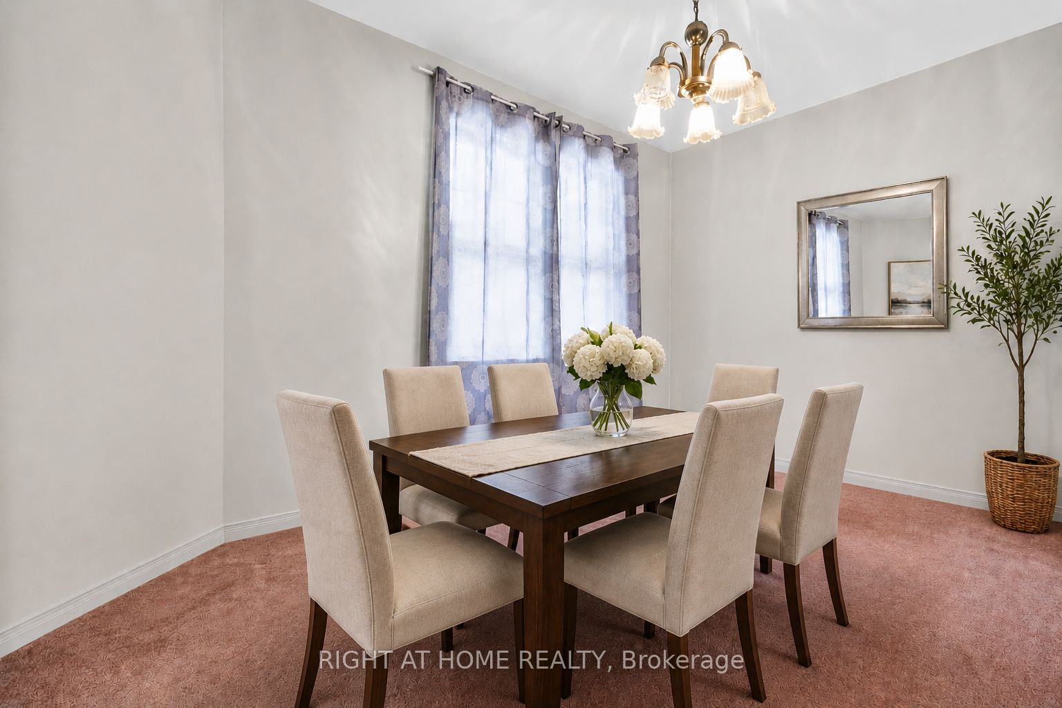
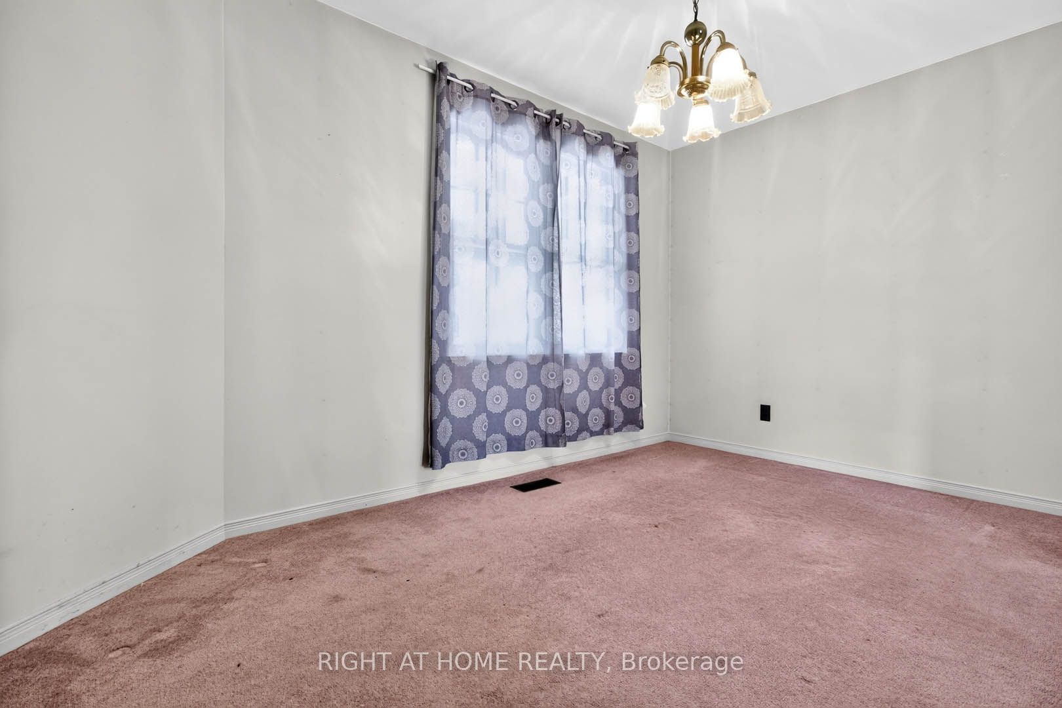
Absolute Gem! This charming detached home, built in 1994, offers a bright and inviting open-concept layout in a prime Paris location! The main level features a dining room, lovely kitchen, spacious living room, and an additional sitting area with a walkout to the backyard. Step outside to your backyard oasis featuring a large deck, perfect for relaxing and entertaining family and friends! Upstairs, you'll find an expansive primary bedroom along with two additional generously sized bedrooms and a 3-piece bathroom. The finished lower level offers even more living space with a versatile open-concept recreation room featuring a fireplace, plus a laundry room, utility room, and additional bathroom with shower. Complete with a spacious attached garage featuring additional storage space at the rear, this wonderful home offers plenty of room for the whole family. Nestled in a desirable Paris neighbourhood-this is one you won't want to miss! A Must-See! Some photos have been digitally staged for illustration purposes only.
Property Information
Building Details
Features & Amenities
Financials & Fees
Inclusions & Exclusions
Fridge, Stove, Hood Fan, Washer, Dryer, Electrical Light Fixtures, Window Coverings, (All in As Is Condition) Great Lot!!
None
Location
Similar Properties
View More
Source: Toronto Regional Real Estate Board (TRREB), via PropTx Innovations Inc.
The data relating to real estate on this website comes in part from the MLS® data feed of PropTx Innovations Inc. The information is deemed reliable but is not guaranteed accurate by PropTx.
The information provided herein must only be used by consumers that have a bona fide interest in the purchase, sale or lease of real estate and may not be used for any commercial purpose or any other purpose.
© 2026 PropTx Innovations Inc. All rights reserved. MLS®, REALTOR® and the associated logos are owned or controlled by The Canadian Real Estate Association (CREA).