77 Abigail Avenue
About This Home
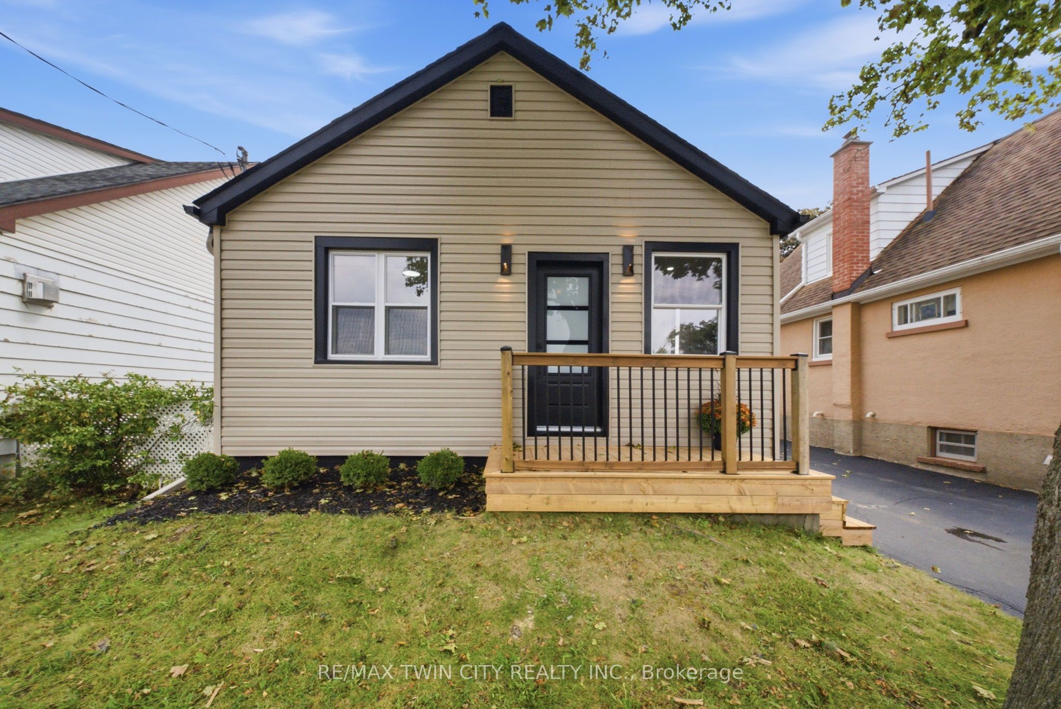
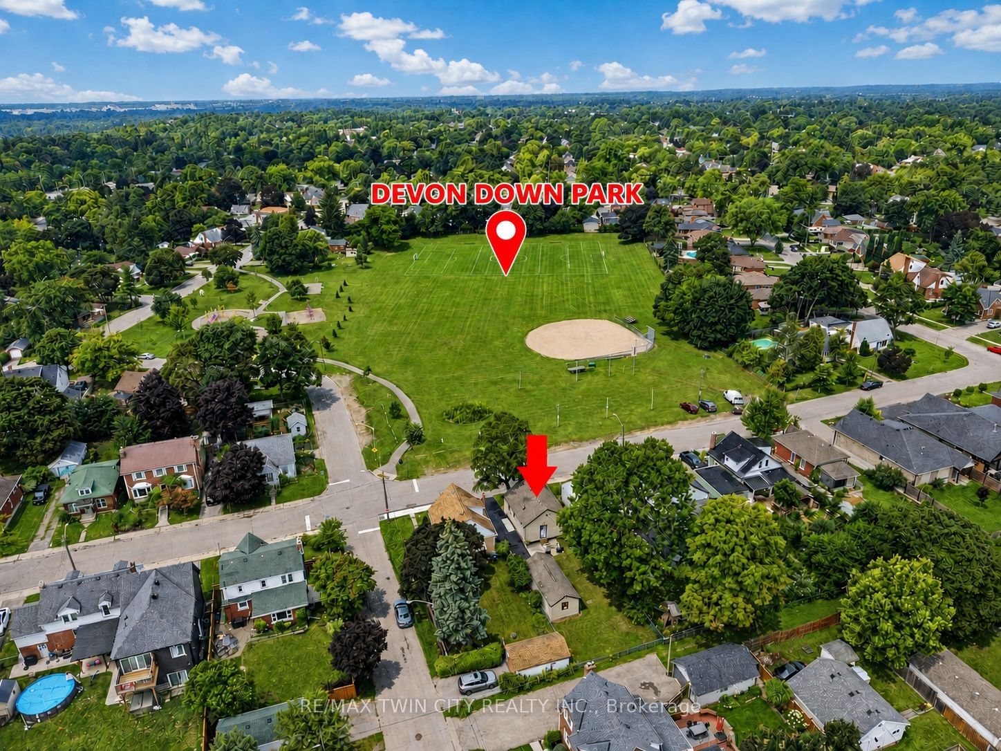
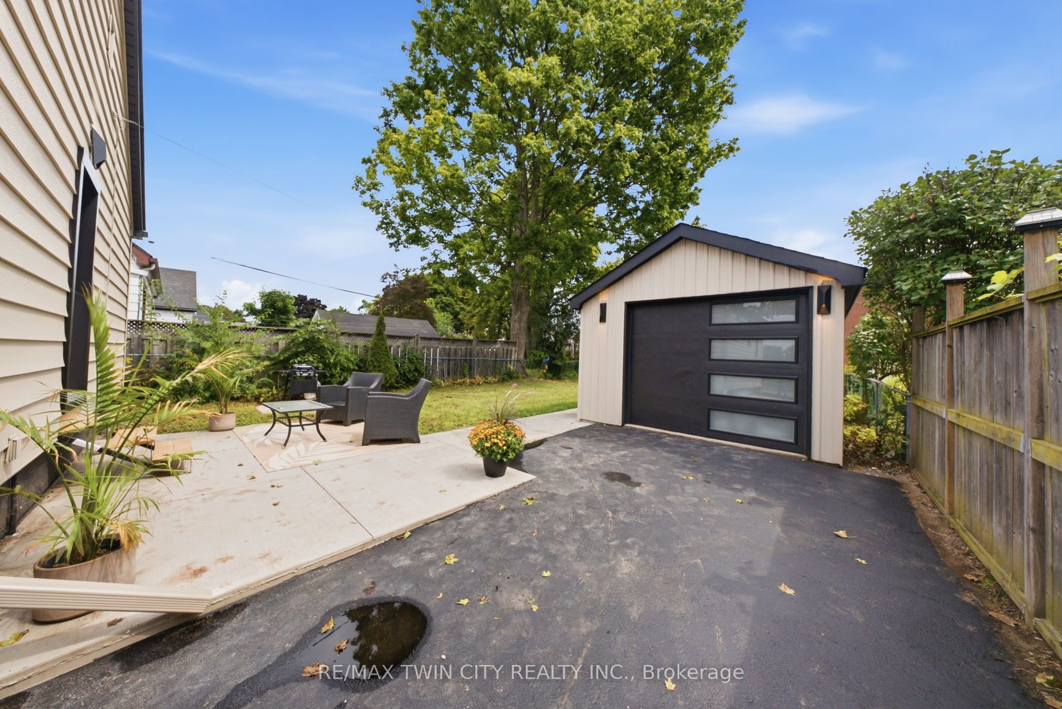
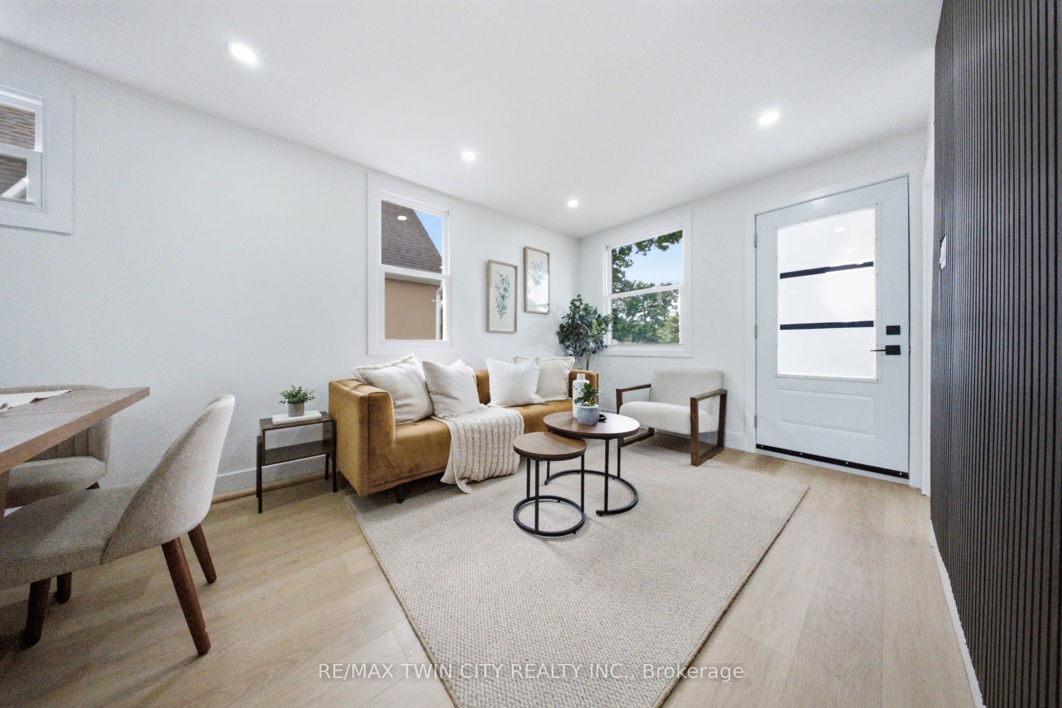
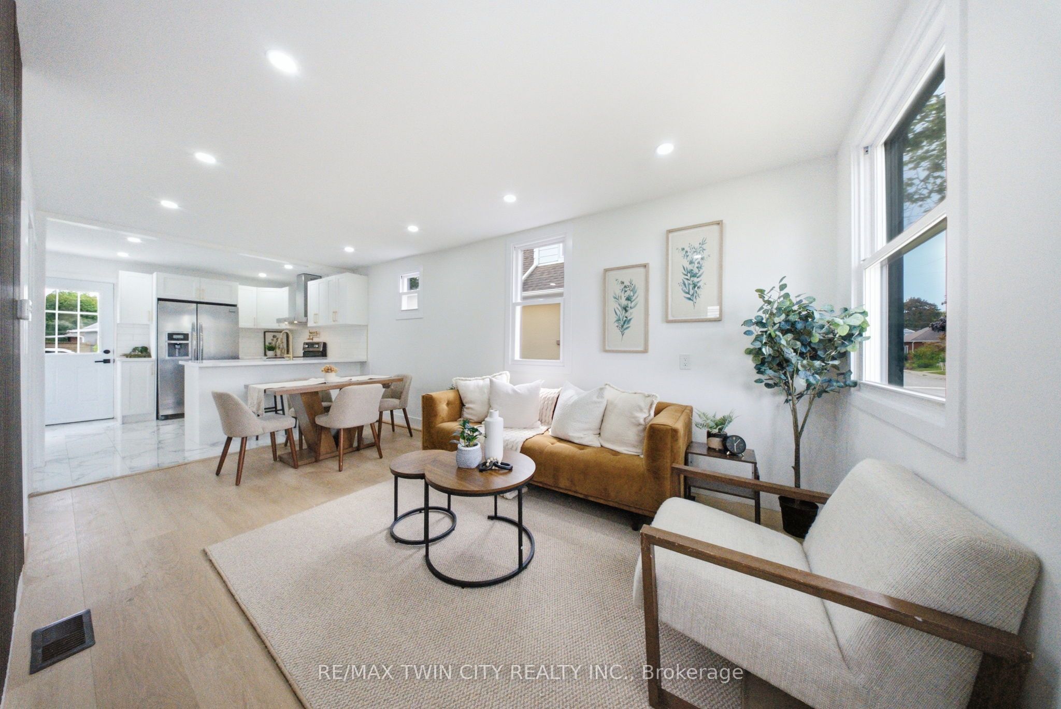
Welcome to 77 Abigail Avenue, a beautifully renovated three-bedroom, two-bathroom bungalow with a garage, ideally located in Brantford's highly sought-after, family-friendly Henderson Survey neighbourhood. Move-in ready and thoughtfully updated from top to bottom, this charming home features a bright, open-concept main floor with a modern kitchen and breakfast peninsula, along with a stylish bathroom featuring a glass-enclosed shower. The fully finished basement offers additional living space with a spacious recreation room, an electric fireplace feature wall, a dedicated office area, a full bathroom and a generous bedroom. Outside, relax or entertain on the patio overlooking the expansive backyard-perfect for enjoying warm summer evenings. Notable updates include the windows, exterior doors, roof, 100-amp breaker panel, garage door and more. Conveniently located directly across from beautiful Devon Down Park and close to good schools, trails, grocery stores, restaurants, shopping, Brantford General Hospital and easy Highway 403 access. Schedule your private viewing today!
Property Information
Building Details
Features & Amenities
Financials & Fees
Inclusions & Exclusions
Fridge, Stove, Dishwasher, Washer and dryer
Location
Similar Properties
View More

Source: Toronto Regional Real Estate Board (TRREB), via PropTx Innovations Inc.
The data relating to real estate on this website comes in part from the MLS® data feed of PropTx Innovations Inc. The information is deemed reliable but is not guaranteed accurate by PropTx.
The information provided herein must only be used by consumers that have a bona fide interest in the purchase, sale or lease of real estate and may not be used for any commercial purpose or any other purpose.
© 2026 PropTx Innovations Inc. All rights reserved. MLS®, REALTOR® and the associated logos are owned or controlled by The Canadian Real Estate Association (CREA).