#29 - 2290 Torrey Pines Way
About This Home
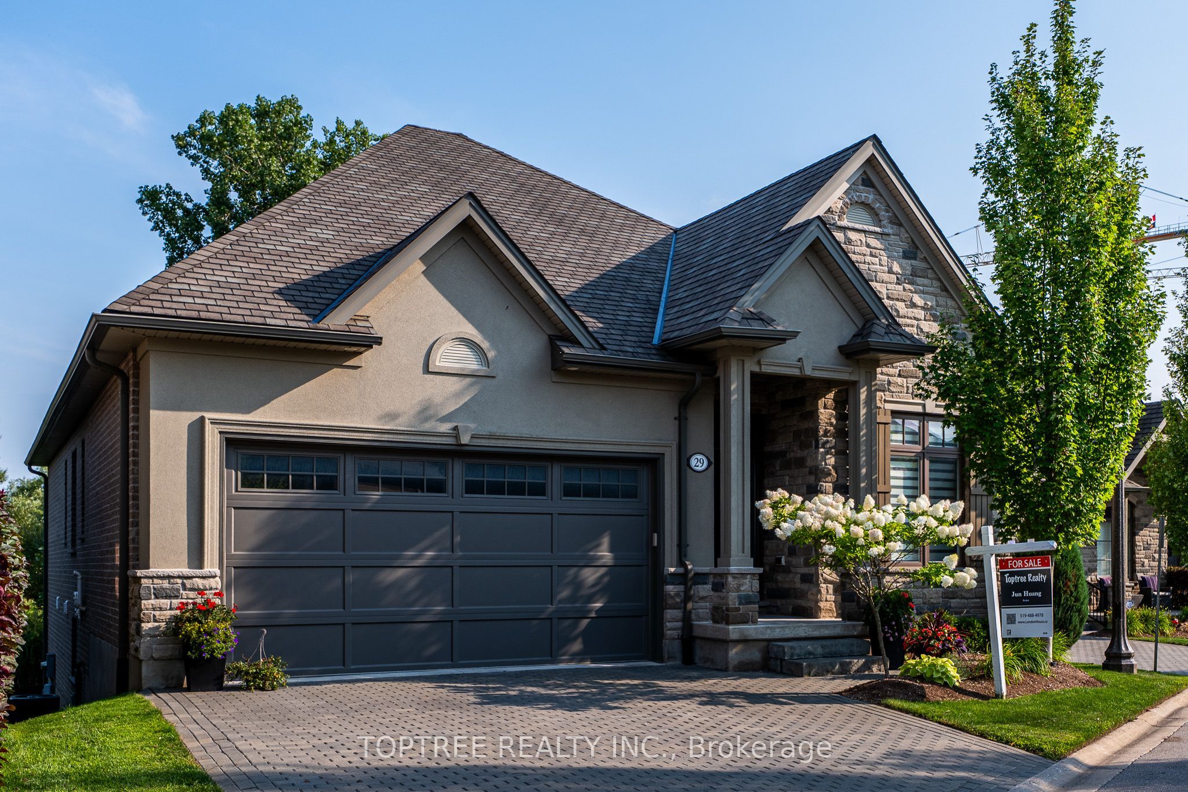
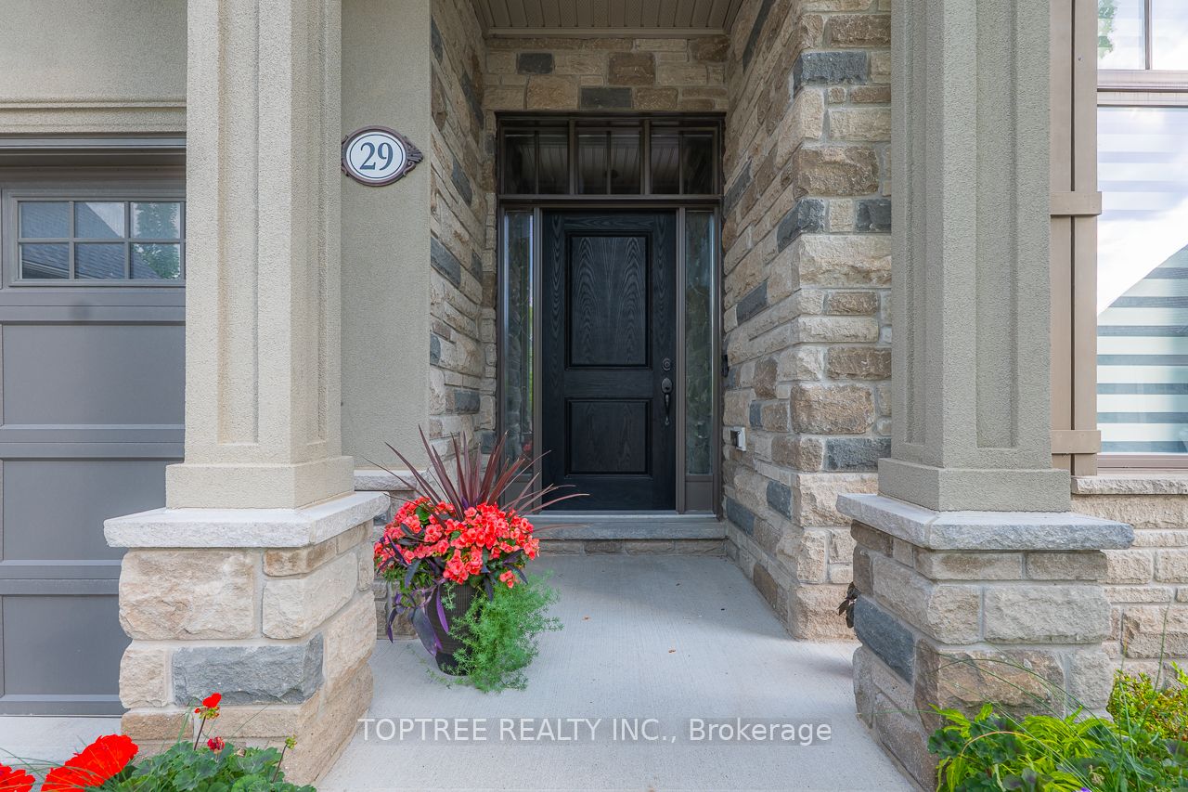
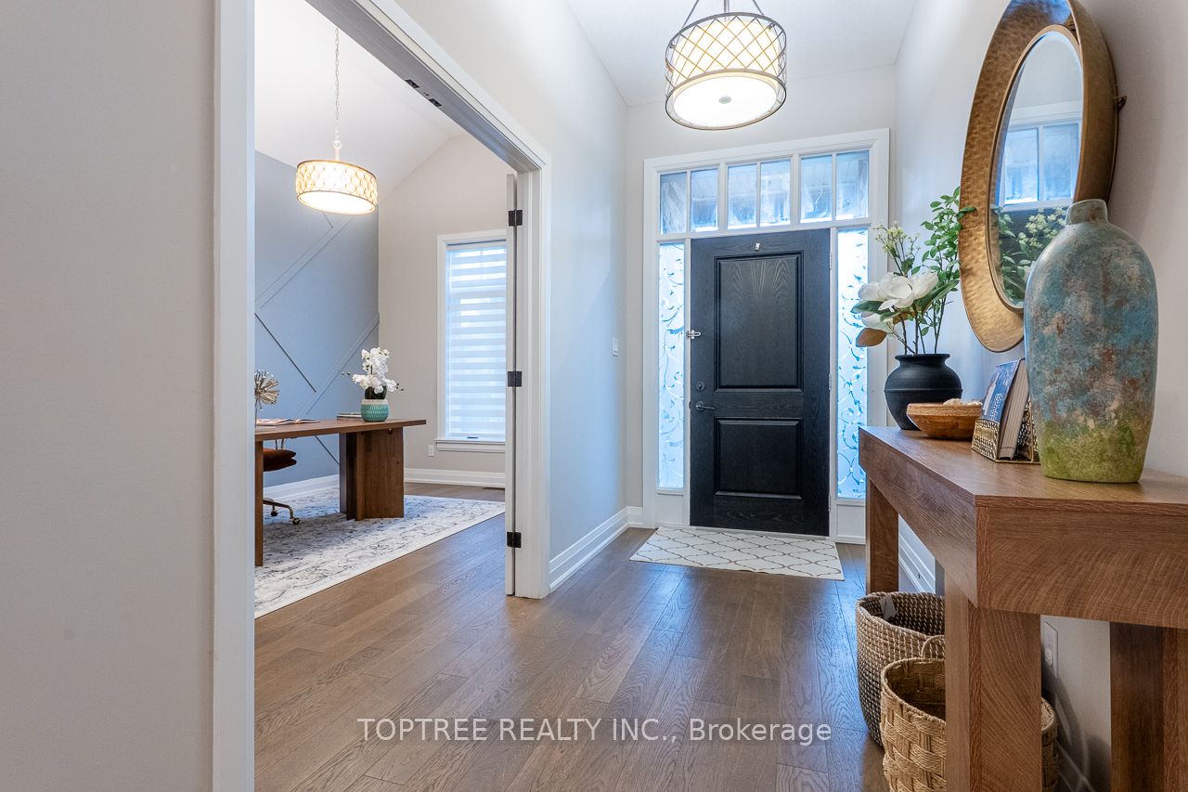
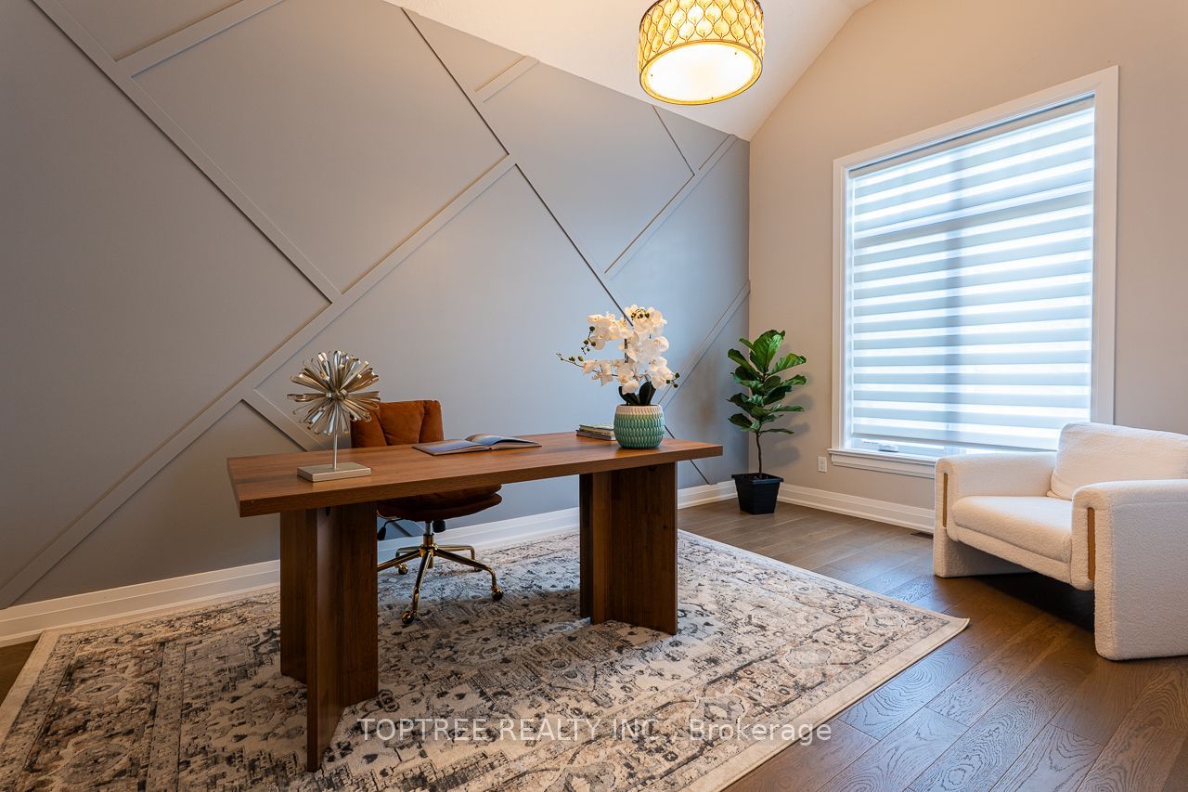
There is something special about coming home to a place that feels peaceful, beautiful and exceptionally well cared for. Set in one of North London's most desirable communities near Richmond and Sunningdale, this elegant walkout bungalow combines the privacy and space of a detached home with the ease of a professionally managed community. Beautifully maintained surroundings, mature landscaping and a peaceful treed setting create an inviting sense of comfort from the moment you arrive. Behind the home, the south-facing yard looks directly into mature trees with no rear neighbours in view-an increasingly rare sense of privacy in the city. Inside, over 3,000 sq. ft. of finished living space offers remarkable flexibility. The 1,750 sq. ft. main level features soaring ceilings, expansive windows and an open-concept kitchen, dining and great room filled with natural light. A wall of glass frames the treed outlook and opens onto a 20-foot-wide covered deck. Three bedrooms and two full bathrooms provide effortless main-floor living, complemented by engineered hardwood flooring throughout both finished levels.The approximately 1,320 sq. ft. finished walkout lower level feels like a true second living level, largely above grade at the rear with abundant natural light. Two additional bedrooms, a full bathroom, wet bar and expansive family/recreation space offer exceptional flexibility for family, guests, entertaining or working from home, with direct access to a covered porch and backyard.Ideally positioned near the Richmond-Sunningdale corridor, with convenient access to Masonville, Western University, University Hospital, excellent schools, golf, parks, trails, restaurants and everyday amenities. A rare North London home where location, privacy, natural beauty and effortless living come together.
Property Information
Building Details
Features & Amenities
Financials & Fees
Inclusions & Exclusions
Refrigerator, stove, built-in microwave, dishwasher, washer, dryer, existing window coverings and existing remote
Location
Similar Properties
View More
Source: Toronto Regional Real Estate Board (TRREB), via PropTx Innovations Inc.
The data relating to real estate on this website comes in part from the MLS® data feed of PropTx Innovations Inc. The information is deemed reliable but is not guaranteed accurate by PropTx.
The information provided herein must only be used by consumers that have a bona fide interest in the purchase, sale or lease of real estate and may not be used for any commercial purpose or any other purpose.
© 2026 PropTx Innovations Inc. All rights reserved. MLS®, REALTOR® and the associated logos are owned or controlled by The Canadian Real Estate Association (CREA).