1864 Herbert Avenue
About This Home
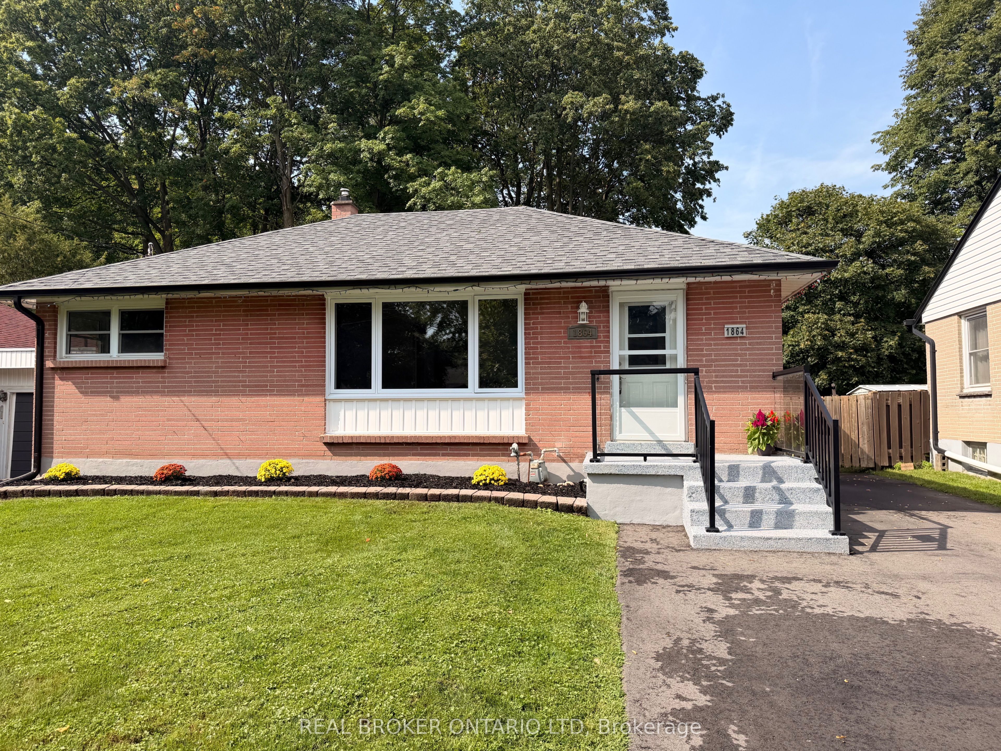
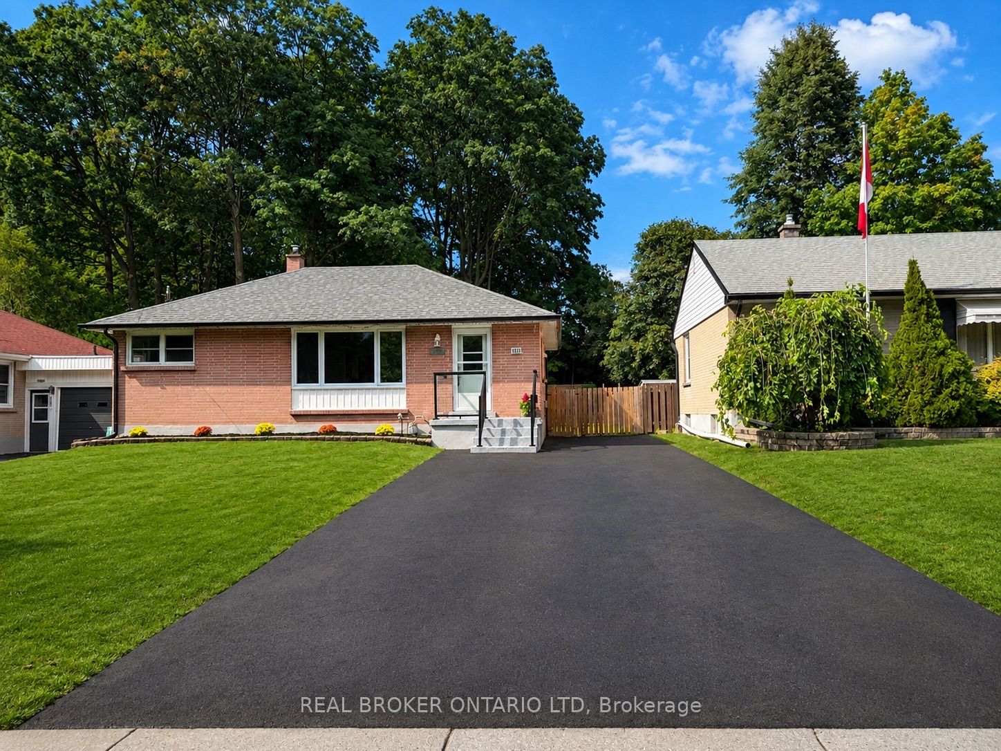
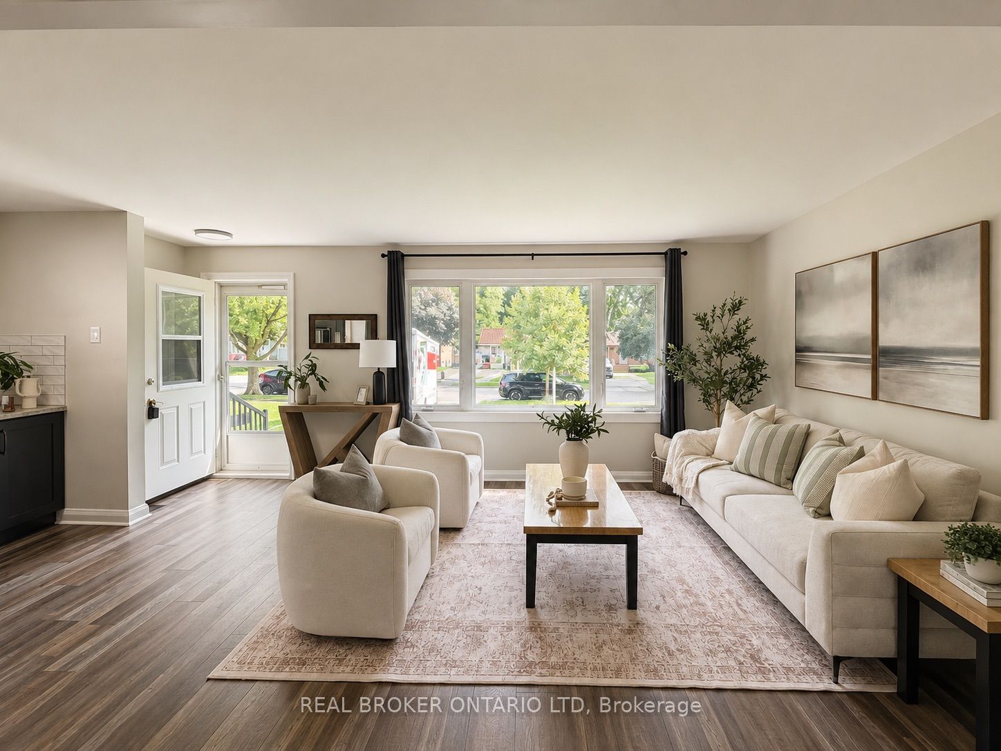
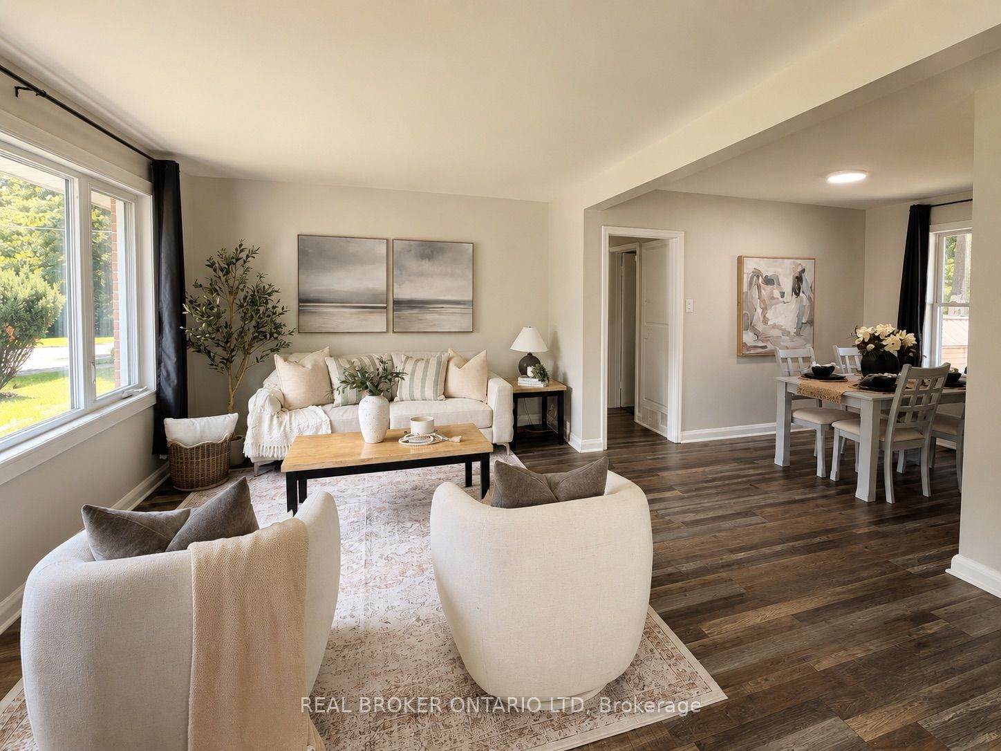
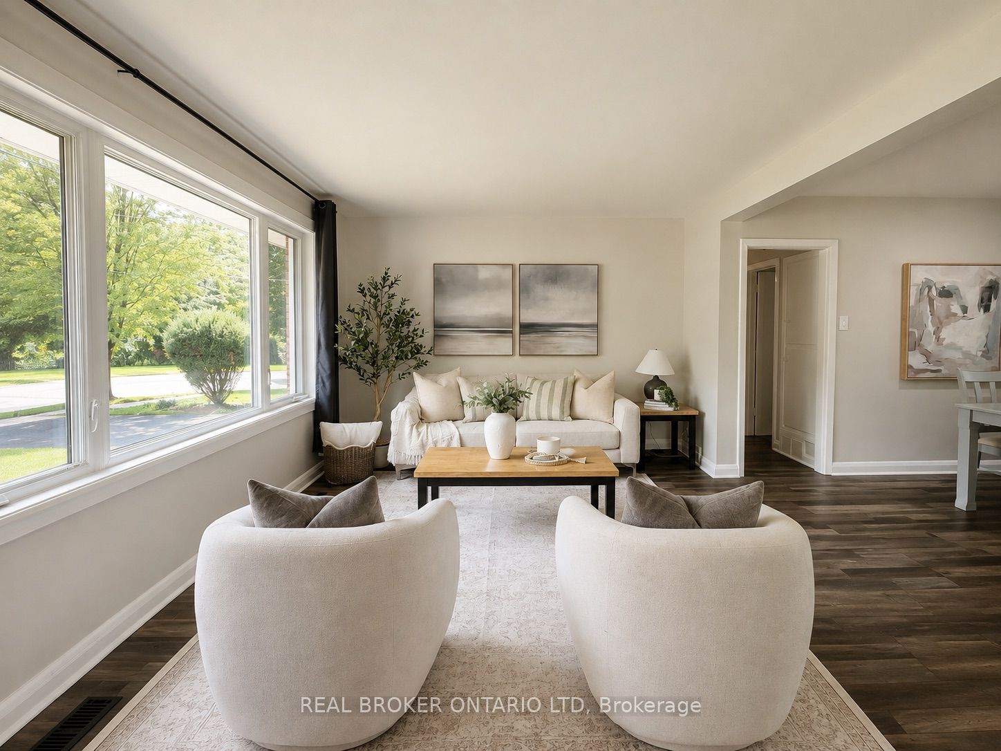
Backs on to a forest!!! Welcome to 1864 Herbert Avenue, a beautifully updated 3-bedroom, 2-full-bath bungalow tucked away on a quiet dead-end street. This move-in-ready home offers a fantastic opportunity for first-time buyers, families, investors, or those looking for multi-generational living.The main floor features new flooring throughout and a bright, open-concept living, dining and kitchen area. The upgraded kitchen offers a fresh, modern feel and flows seamlessly into the main living space. Good-sized bedrooms and a beautifully updated full bathroom complete the main level.A separate entrance through the sunroom provides excellent in-law suite potential. The finished lower level offers additional living space with newer flooring, a bedroom, 3-piece bathroom and plenty of room for extended family, guests or a recreation area.Outside, you'll find a large fully fenced yard with plenty of space for kids, pets and entertaining, plus parking for at least five vehicles.Ideally located just minutes from Highway 401, Fanshawe College, shopping, restaurants, grocery stores, the library, recreation centre and public library.(Estate sale, as is , Seller makes no warranties.) Roof , Furnace and central air 2014, ( cleaned and serviced every year) Front window 2025, All other windows 2014, Kitchen and main level flooring 2025, Bath fitters tub surround 2024, New driveway 2026B
Property Information
Building Details
Features & Amenities
Financials & Fees
Inclusions & Exclusions
Existing Fridge, Stove , Dishwasher, Washer and Dryer
All staging furnature
Location
Similar Properties
View More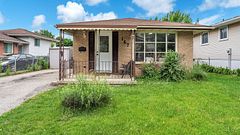
Source: Toronto Regional Real Estate Board (TRREB), via PropTx Innovations Inc.
The data relating to real estate on this website comes in part from the MLS® data feed of PropTx Innovations Inc. The information is deemed reliable but is not guaranteed accurate by PropTx.
The information provided herein must only be used by consumers that have a bona fide interest in the purchase, sale or lease of real estate and may not be used for any commercial purpose or any other purpose.
© 2026 PropTx Innovations Inc. All rights reserved. MLS®, REALTOR® and the associated logos are owned or controlled by The Canadian Real Estate Association (CREA).