69 Cherry Street
About This Home
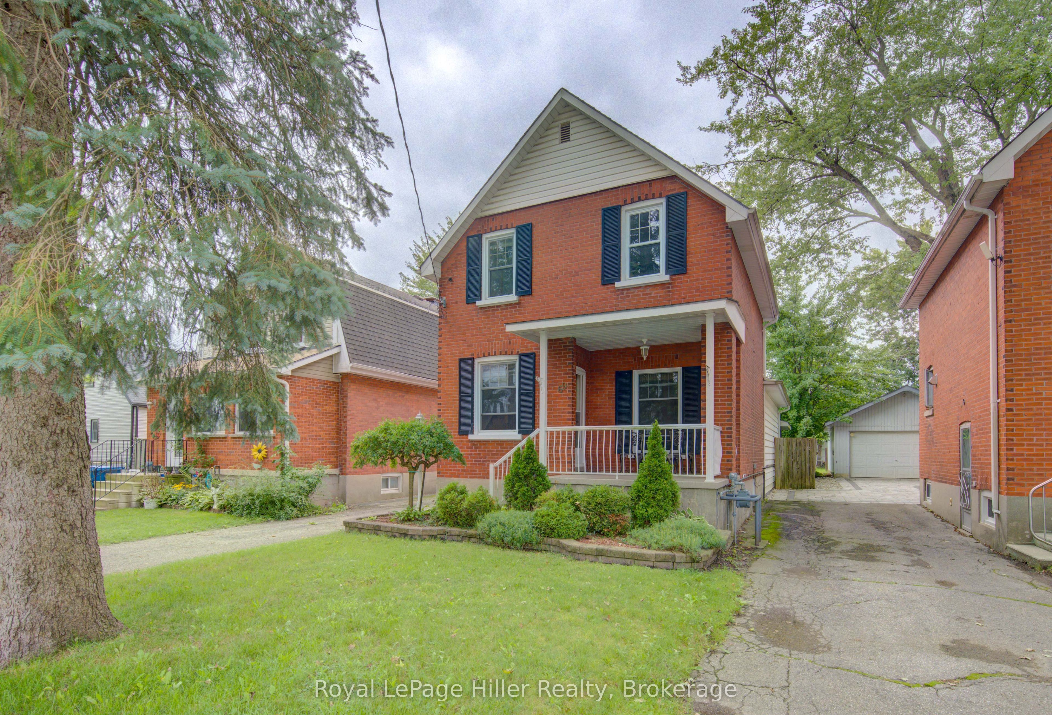
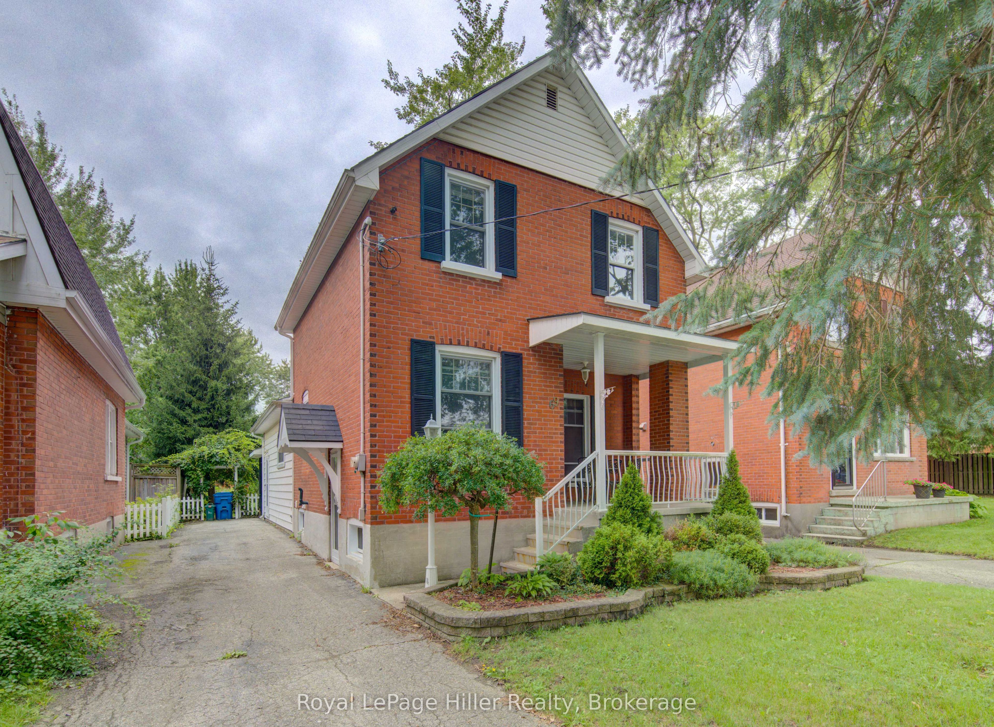
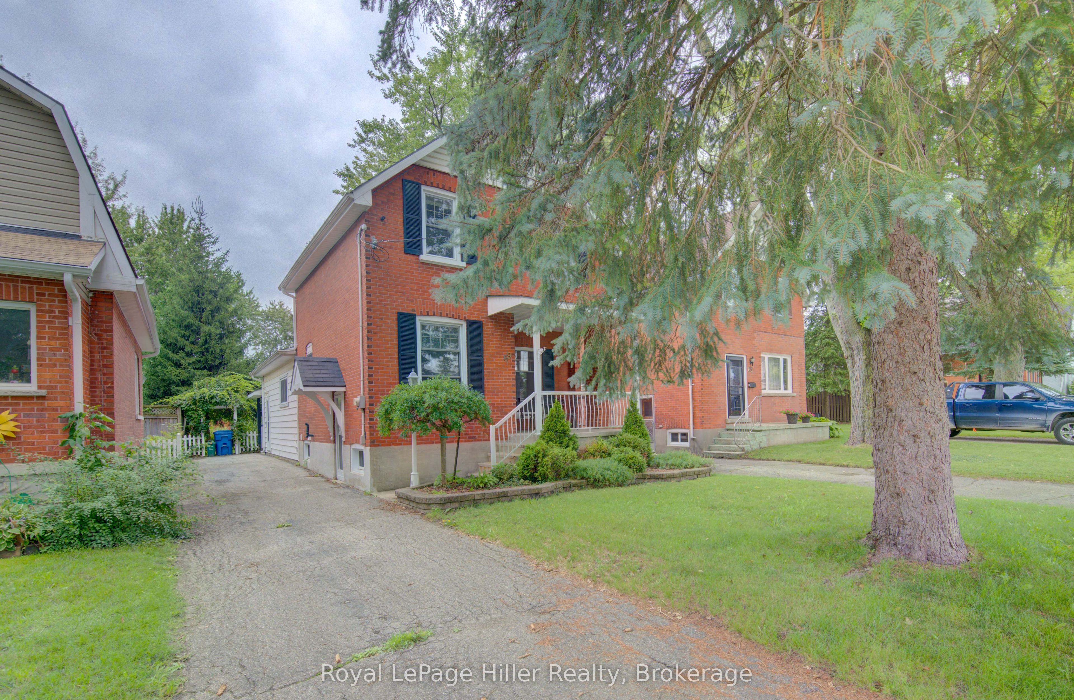
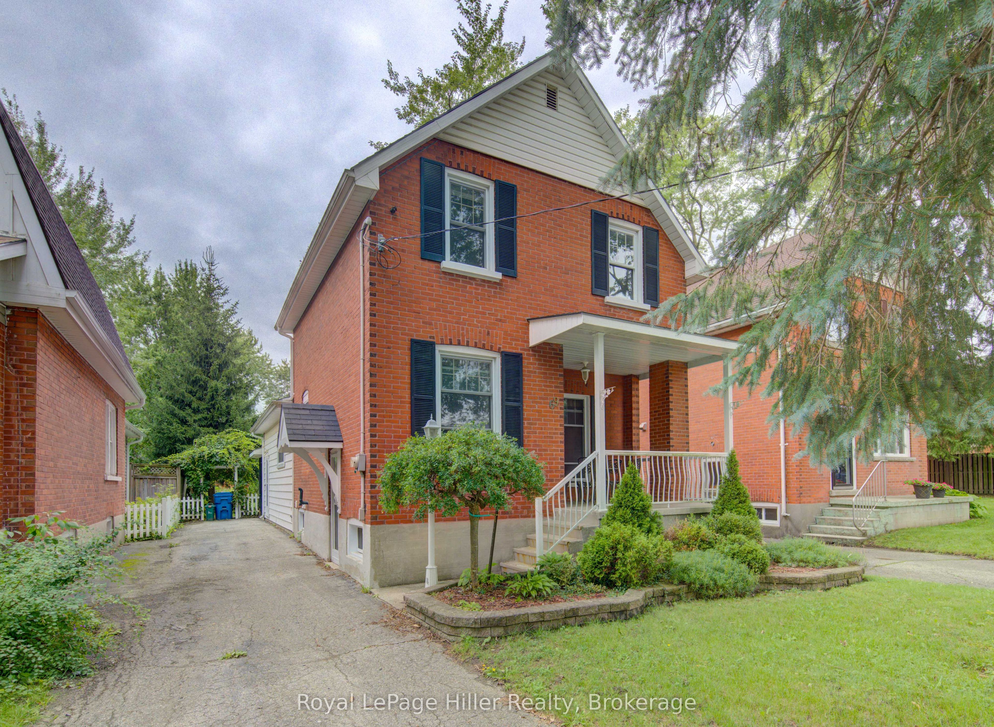
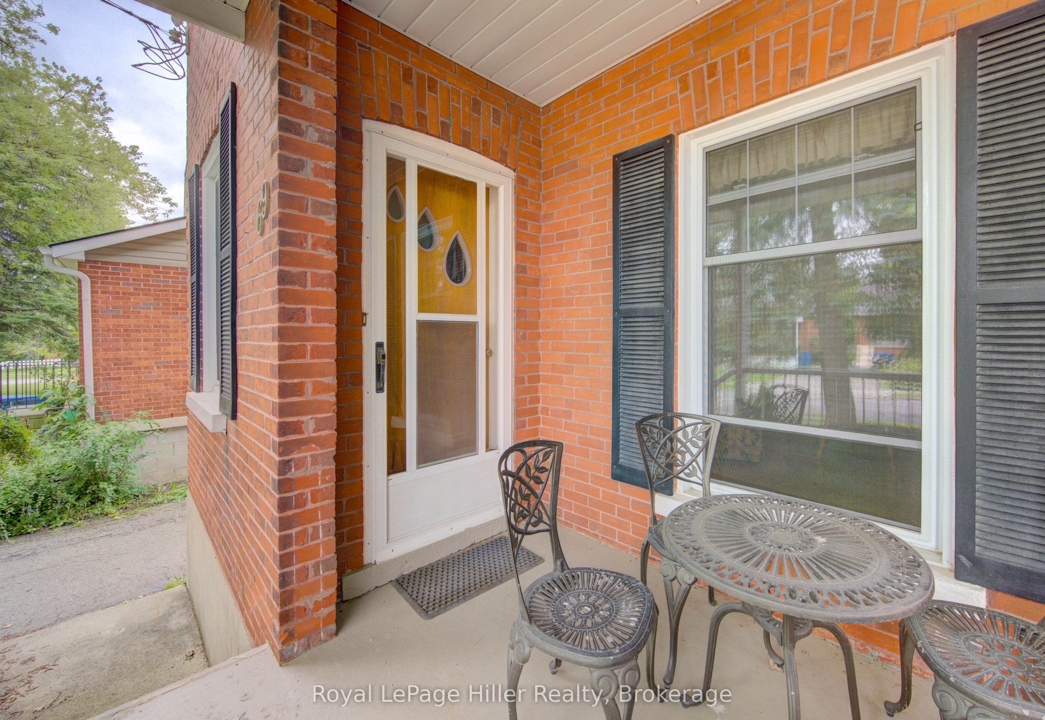
This solid, 2-storey brick century home has been meticulously cared for by the same family for over 60 years and is ready for its next chapter. Featuring 3 bedrooms and 2 bathrooms, the home offers a functional layout enhanced by a large, bright family room addition on the main floor. The finished basement provides excellent additional living space for a media room or home office.Situated on an impressive, deep lot with mature trees, the outdoor space is an absolute highlight and includes a covered patio with walk out doors from the family room and a covered hot tub. The property includes two functional storage sheds, one featuring electrical hookups for a workshop or hobby house. A rare combination of historic charm, functional square footage, and expansive outdoor space. Call your Realtor today to schedule your private showing.
Property Information
Building Details
Features & Amenities
Financials & Fees
Inclusions & Exclusions
MICROWAVE, FRIDGE, GAS STOVE, WASHER, DRYER, FREEZER IN BASEMENT, GAS HOT WATER HEATER CENTRAL VAC & ATTACHMENTS, HOT TUB, (All appliances and hot tub are in working order but considered "as-is')
NONE
Location
Similar Properties
View More
Source: Toronto Regional Real Estate Board (TRREB), via PropTx Innovations Inc.
The data relating to real estate on this website comes in part from the MLS® data feed of PropTx Innovations Inc. The information is deemed reliable but is not guaranteed accurate by PropTx.
The information provided herein must only be used by consumers that have a bona fide interest in the purchase, sale or lease of real estate and may not be used for any commercial purpose or any other purpose.
© 2026 PropTx Innovations Inc. All rights reserved. MLS®, REALTOR® and the associated logos are owned or controlled by The Canadian Real Estate Association (CREA).