1055 Burleigh Road
About This Home
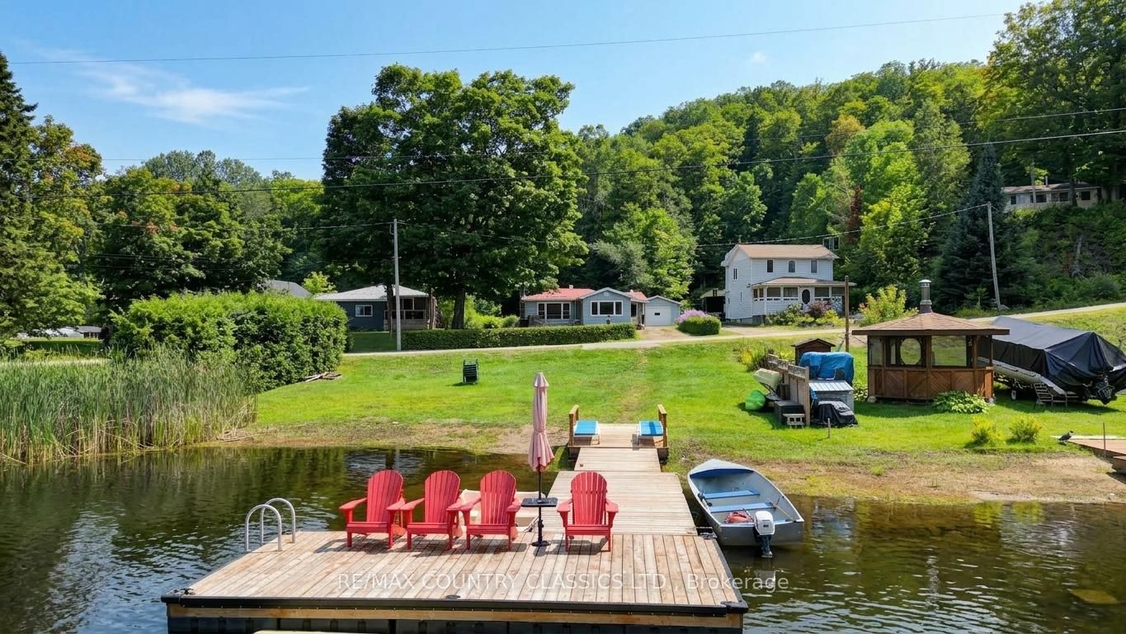
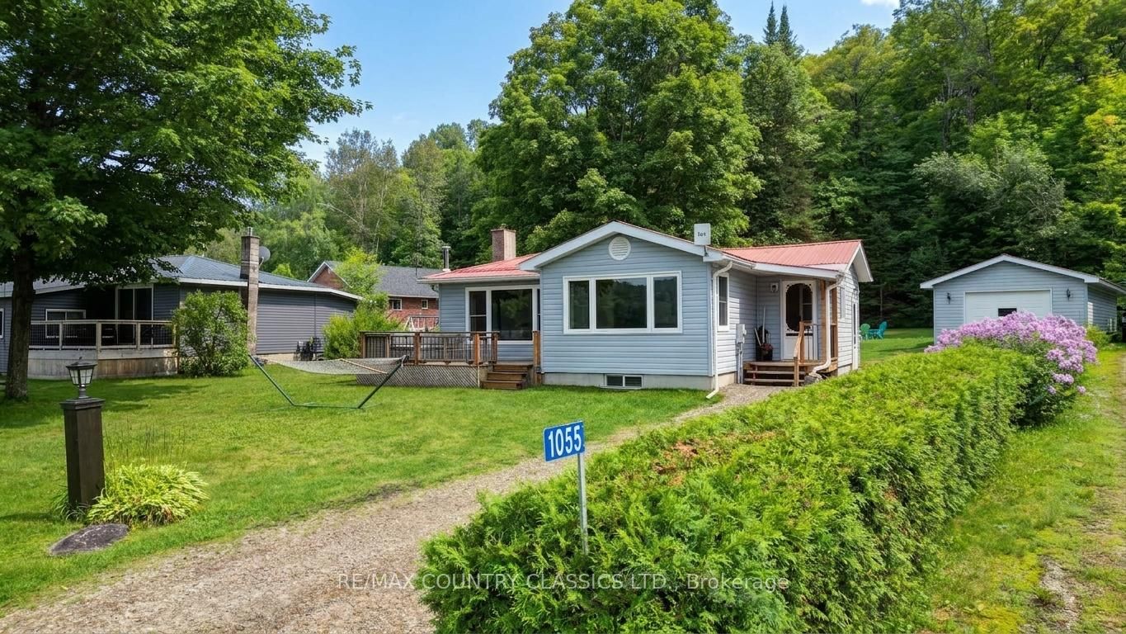
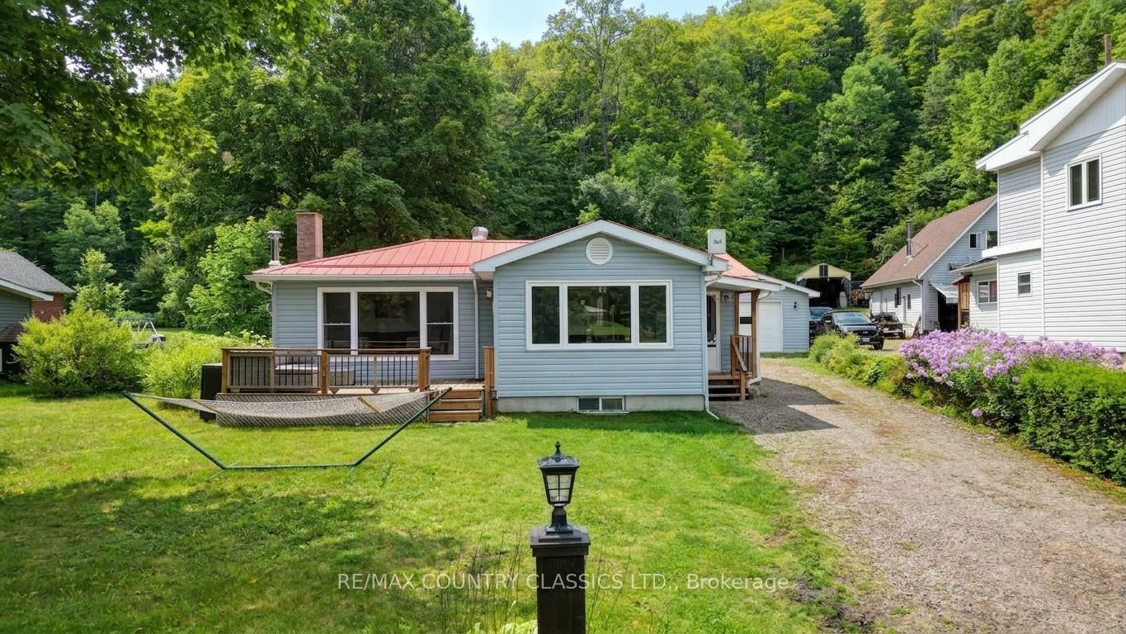
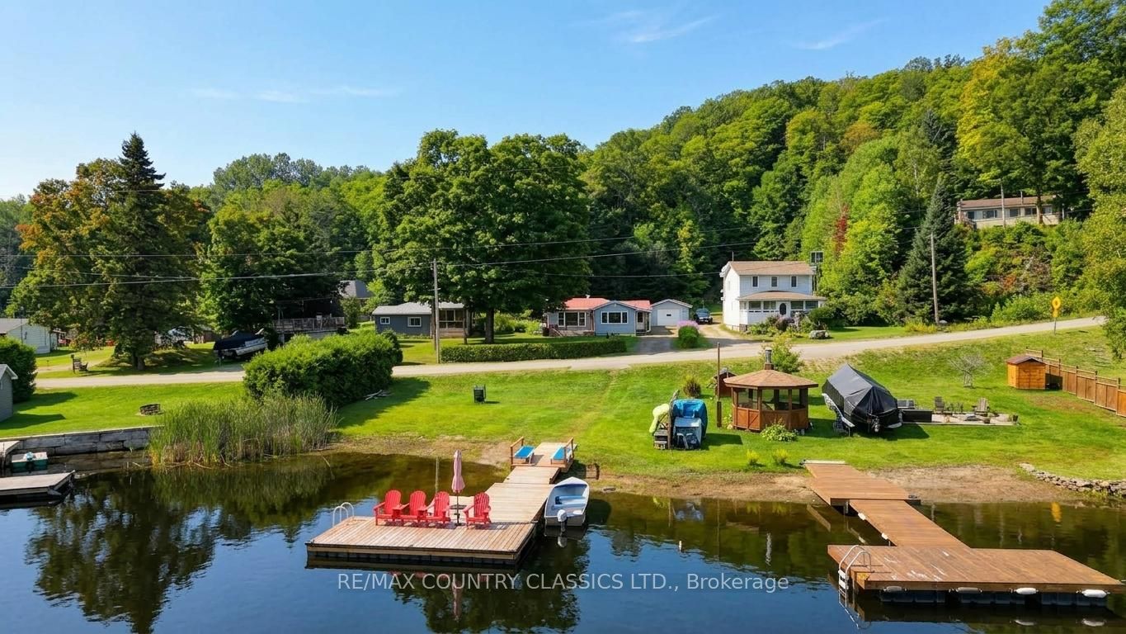
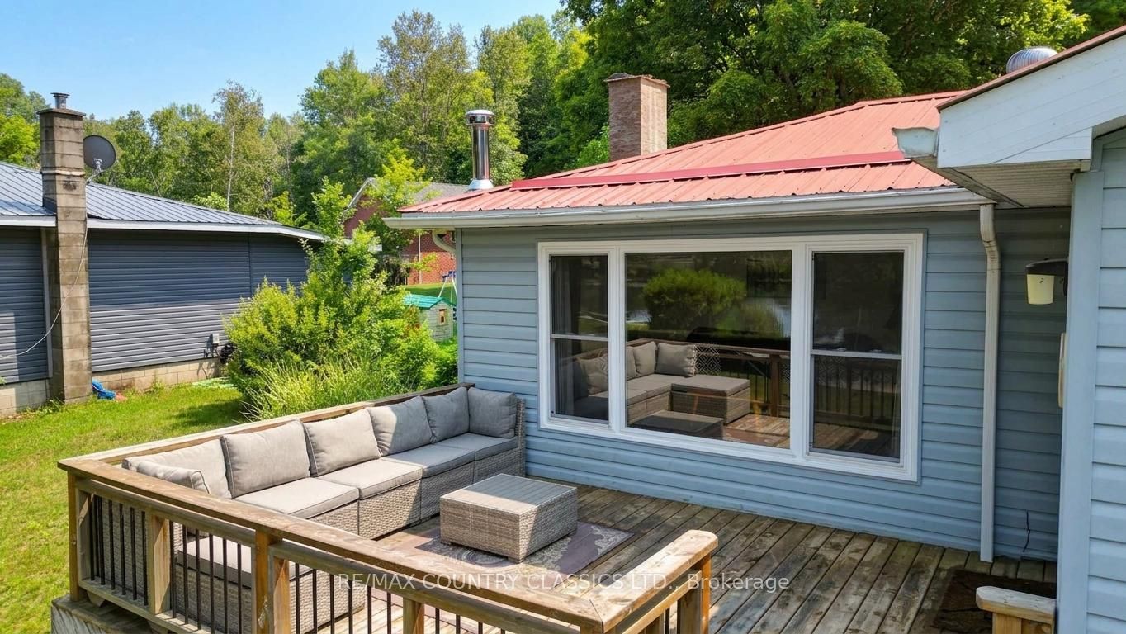
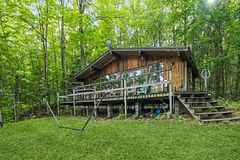
Year round home or cottage with 72 feet of sandy shoreline on Grace River. The home features bright sunroom and living room with large windows to expansive views of the lake, galley kitchen with separate dining room, primary bedroom and 4 piece bath. Downstairs boasts walk up basement, 2 more bedrooms, 2 piece bath, laundry and utility rooms. The property is fully serviced with a drilled well, septic, forced air propane furnace and 16kw Generac power back up. Enjoy miles of boating with access to 2 lakes from your private dock. Outside there is a garage with workshop to store all of your toys. Front deck overlooks the level landscaped lot and the river.
Property Information
Building Details
Features & Amenities
Financials & Fees
Inclusions & Exclusions
fridge; stove; washer; dryer; all furnishings as viewed except in exlusions.
Motor on aluminum boat; Kayaks; Red Muskoka chairs on dock; Blue recliners on dock; Front porch deck furniture & cushion box; Hammock; Snow blower; Tools in shop/garage and some personal items; ATV; Utility trailer at back corner of property; Sunroom grey bench under window.
Location
Similar Properties
View More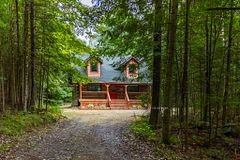
Source: Toronto Regional Real Estate Board (TRREB), via PropTx Innovations Inc.
The data relating to real estate on this website comes in part from the MLS® data feed of PropTx Innovations Inc. The information is deemed reliable but is not guaranteed accurate by PropTx.
The information provided herein must only be used by consumers that have a bona fide interest in the purchase, sale or lease of real estate and may not be used for any commercial purpose or any other purpose.
© 2026 PropTx Innovations Inc. All rights reserved. MLS®, REALTOR® and the associated logos are owned or controlled by The Canadian Real Estate Association (CREA).