1470 Bay Lake Road
About This Home
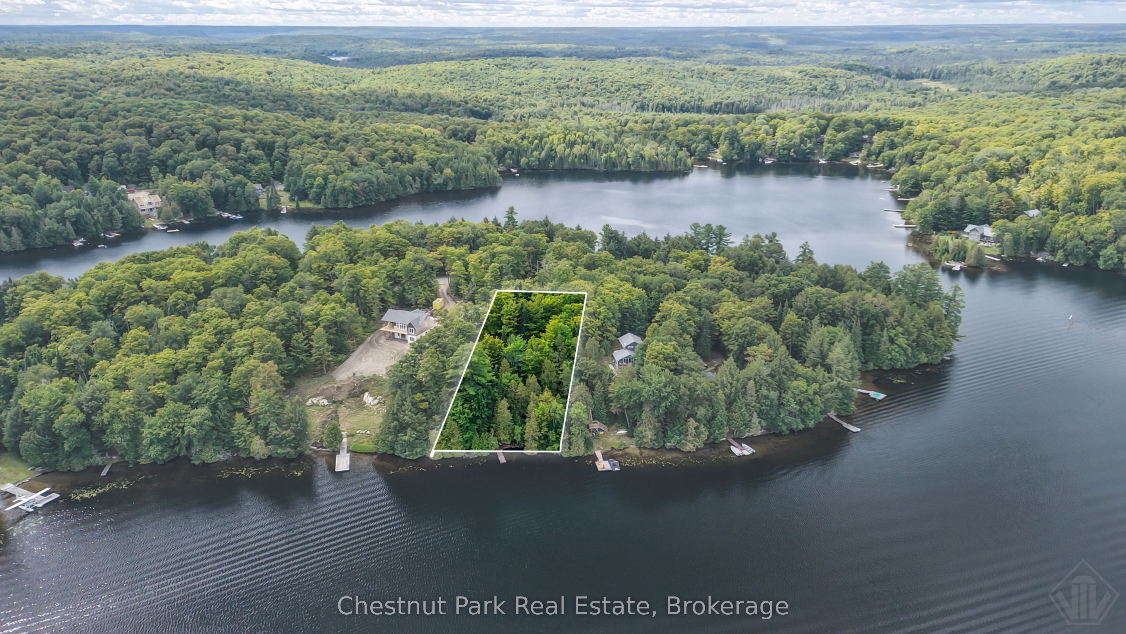
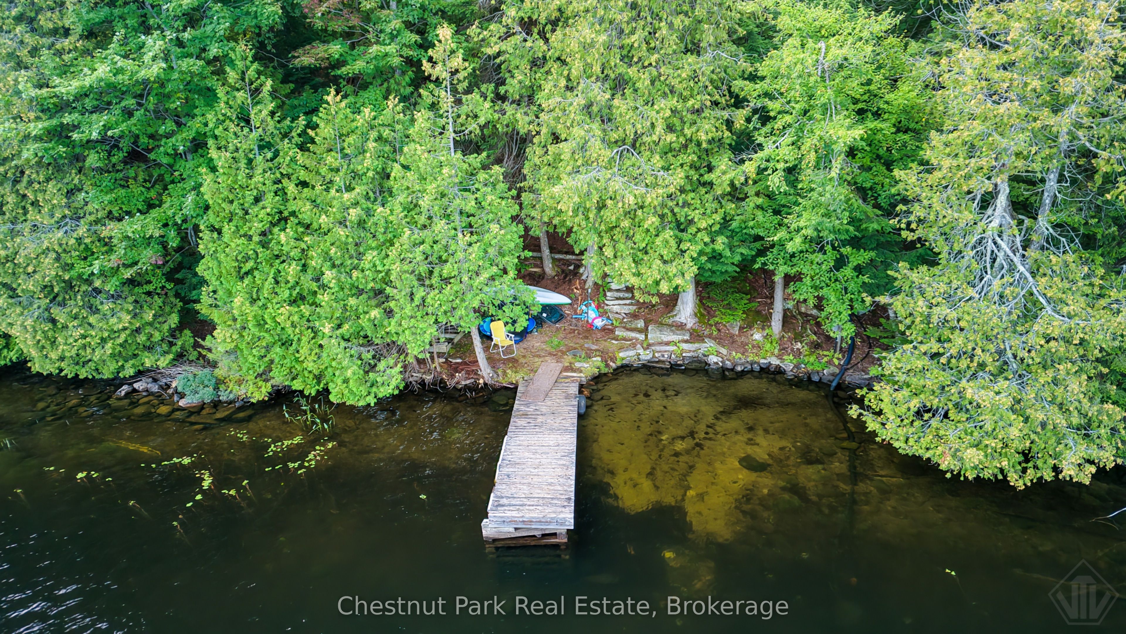
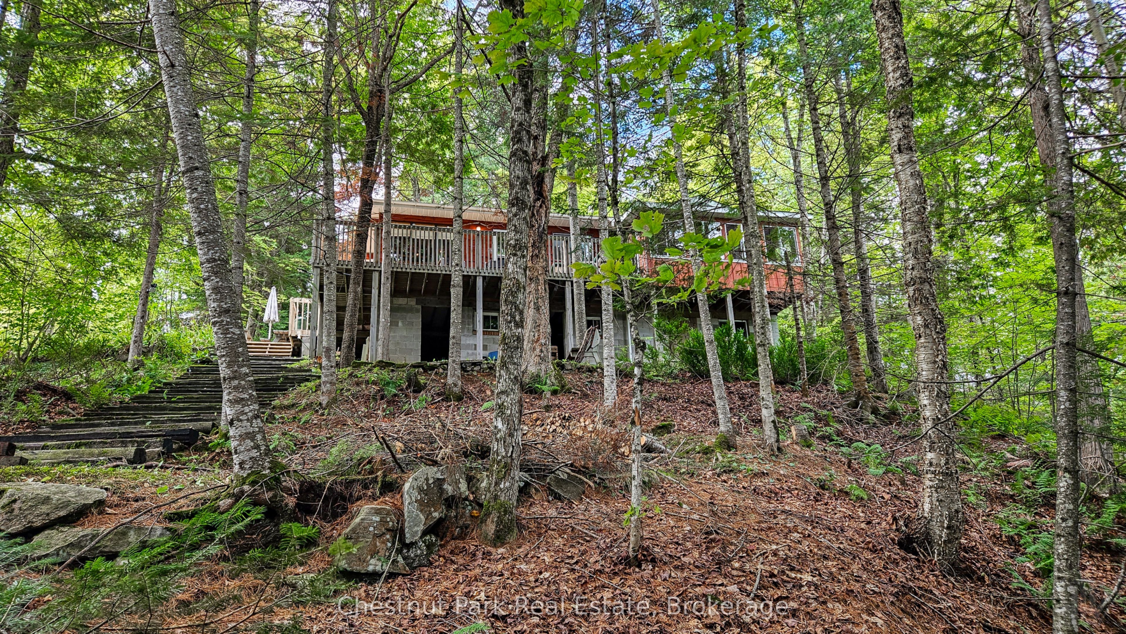
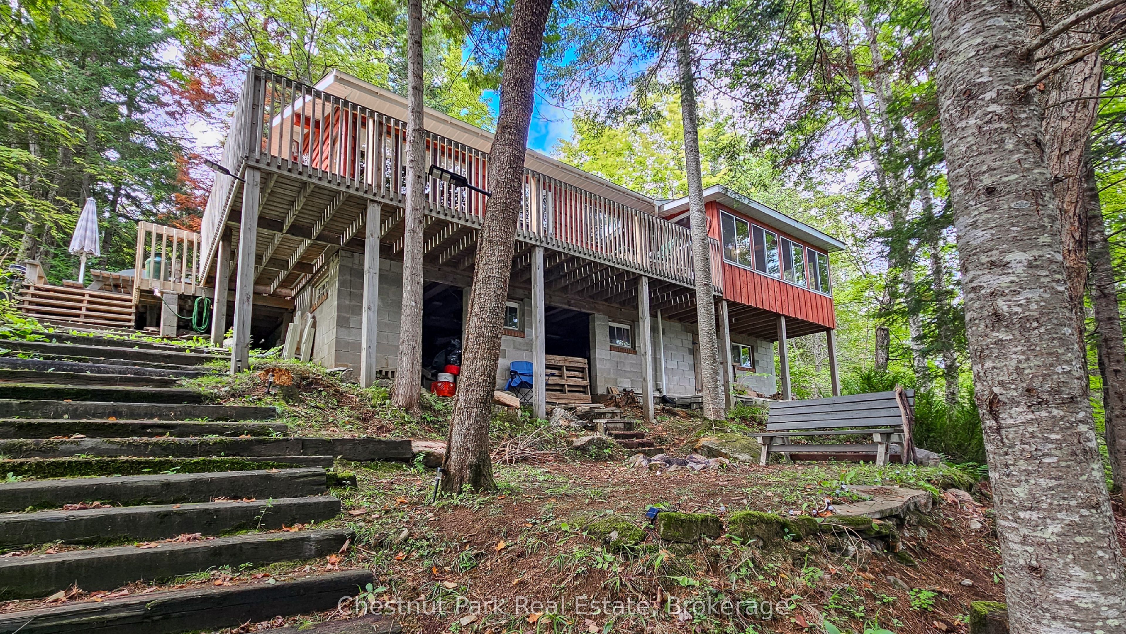
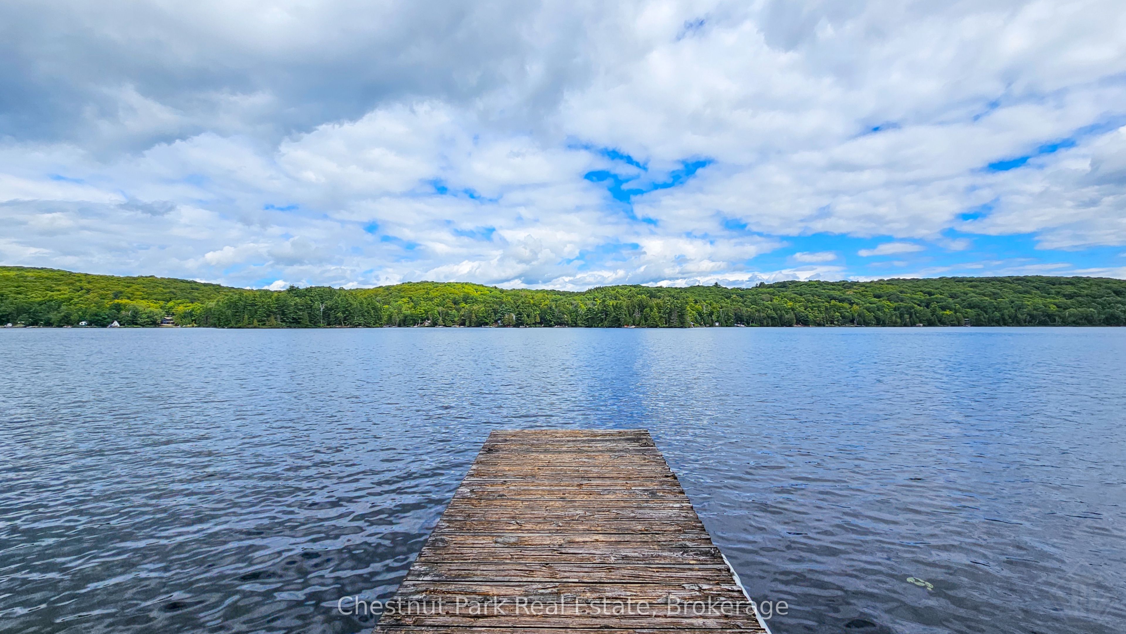
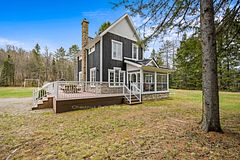
Welcome to this charming three season Canadiana-style cottage on beautiful Bay Lake in Perry Township, just 20 minutes from Huntsville and Muskoka. Ideally situated on a year-round municipal road, the property offers convenient access to Highways 592 and 11. The cottage features two bedrooms and a three-piece bathroom, along with a peninsula-style kitchen with newer cabinetry, a dining area and a cozy living room with a wood-stove. Step outside to the front deck and screened-in porch-perfect for relaxing and enjoying the peaceful lakeside setting. The spacious primary bedroom includes a generous closet and its own walkout to the porch and deck. Electric baseboard heating and the wood-stove provide added comfort on cooler spring and fall evenings. Enjoy 110 feet of waterfront with a sandy-bottom entry and deep water off the dock for boat mooring and swimming. Bay Lake is a scenic, medium-sized lake reaching depths of approximately 100 feet and featuring three picturesque islands and bays. A public boat launch is located at the west end of the lake, while nearby ATV and snowmobile trails provide year-round adventure. Explore the popular Seguin Trail or collect fresh drinking water from the nearby natural spring. Offering recreational enjoyment in a convenient location close to Huntsville and Muskoka, this is a rare opportunity to own a quality waterfront cottage in this price range. Truly a please to view, pride of ownership is evident here, this is a must see!
Property Information
Building Details
Features & Amenities
Financials & Fees
Inclusions & Exclusions
All furnishings included with the exception of below.
Kitchen table with two chairs, corner bench, living room sitting chairs, primary bedroom armoire/wardrobe and personal items.
Location
Similar Properties
View More
Source: Toronto Regional Real Estate Board (TRREB), via PropTx Innovations Inc.
The data relating to real estate on this website comes in part from the MLS® data feed of PropTx Innovations Inc. The information is deemed reliable but is not guaranteed accurate by PropTx.
The information provided herein must only be used by consumers that have a bona fide interest in the purchase, sale or lease of real estate and may not be used for any commercial purpose or any other purpose.
© 2026 PropTx Innovations Inc. All rights reserved. MLS®, REALTOR® and the associated logos are owned or controlled by The Canadian Real Estate Association (CREA).