110 Oakes Crescent
About This Home
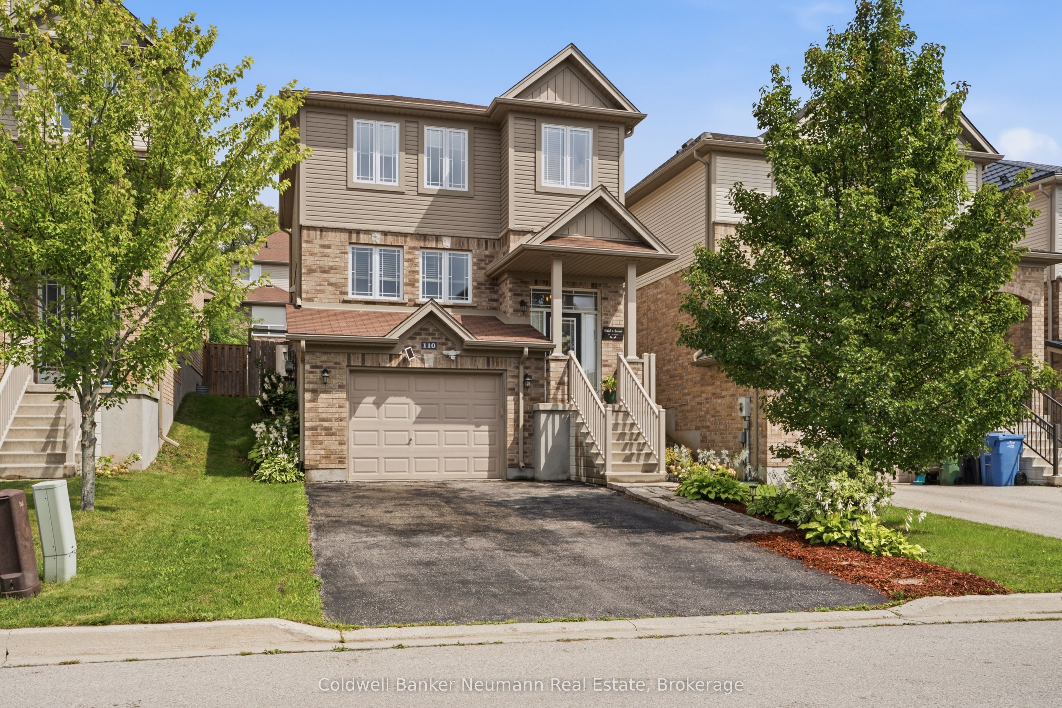
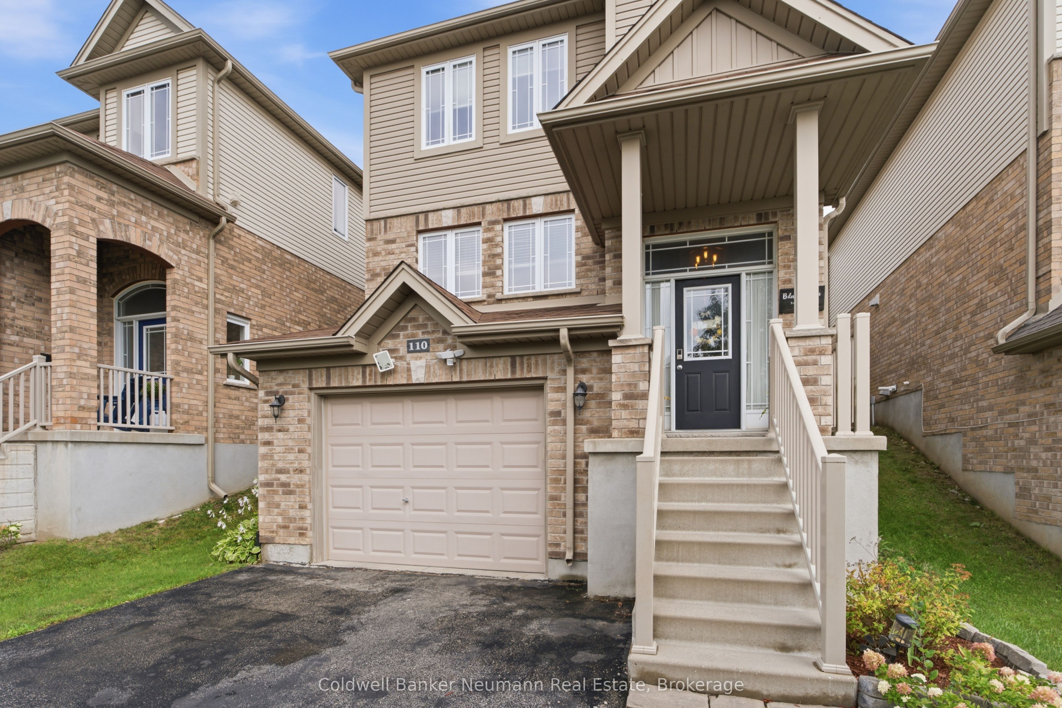
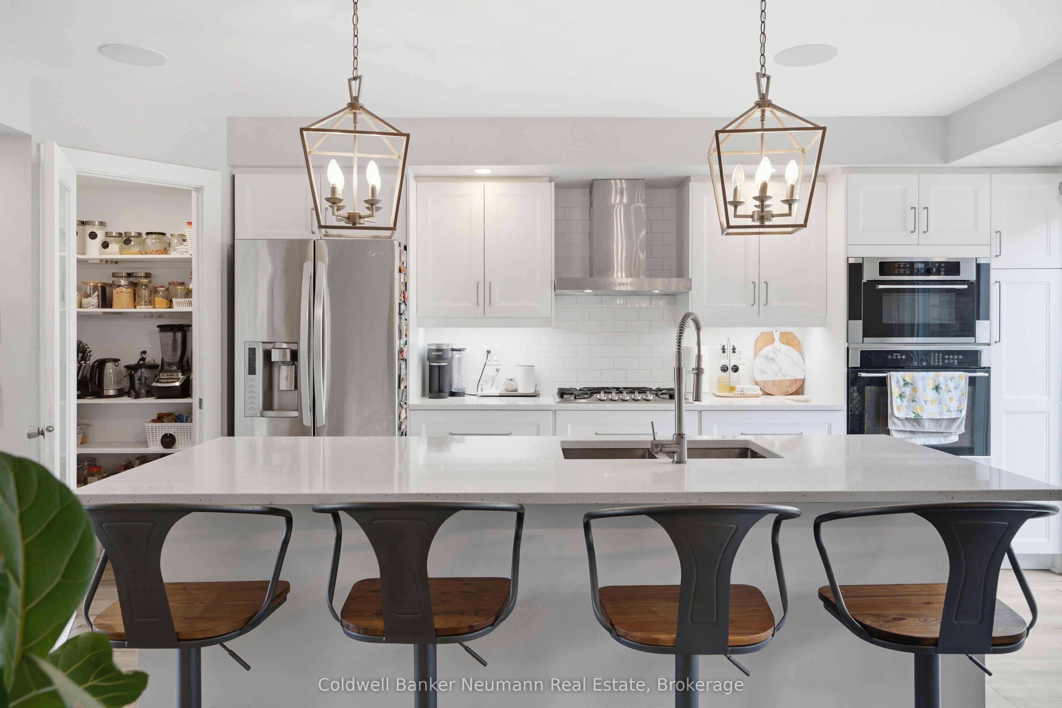
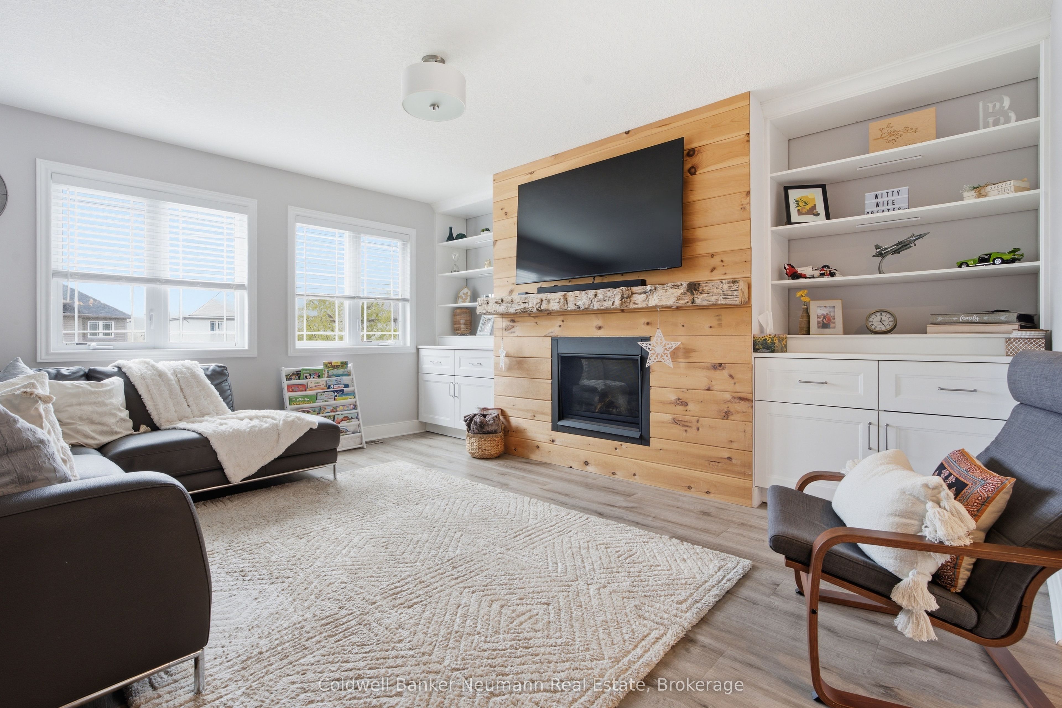
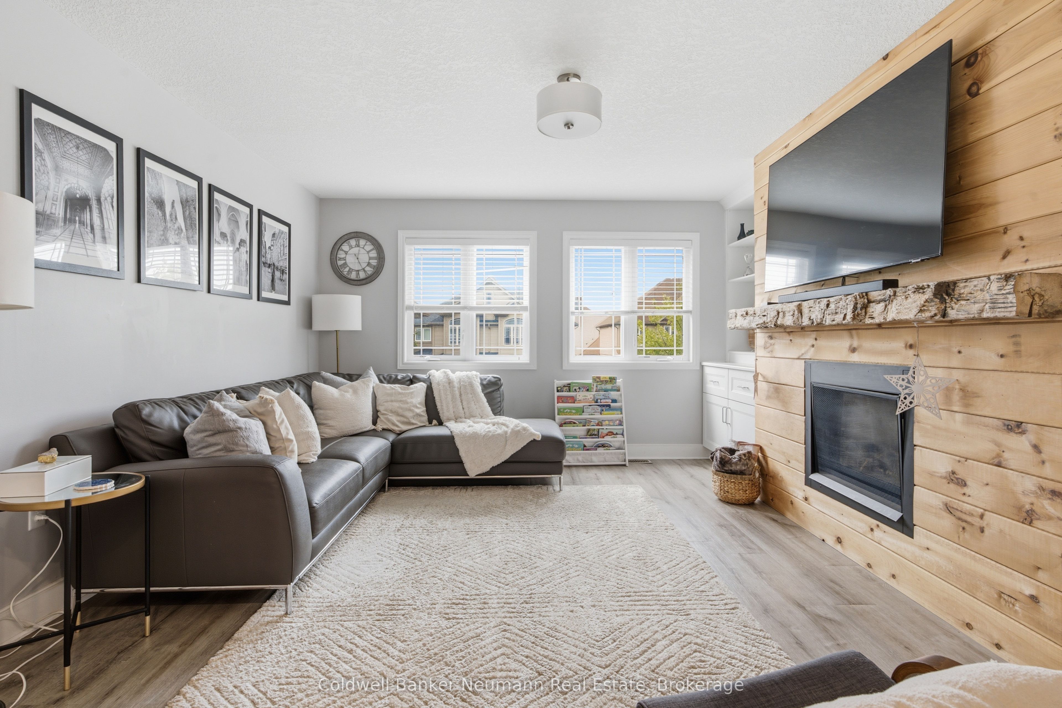
Welcome to 110 Oakes Crescent, a beautifully updated, move-in-ready home offering style, space and flexibility in Guelph's sought-after East End. Perfectly positioned directly across from Cedarvale Park and just steps from William C. Winegard Public School, this is a location made for family living. The heart of the home is the bright, open-concept main floor, extensively renovated in 2019 and designed for both everyday life and entertaining. The impressive kitchen features quartz countertops, premium stainless steel appliances, a large island and a custom walk-in pantry, all flowing seamlessly into the dining and living areas. A gas fireplace with custom built-ins and wood mantel adds warmth and character, while in-ceiling speakers complete the space. Upstairs, you'll find three generous bedrooms, including a spacious primary with walk-in closet and ensuite privilege, along with the convenience of upper-level laundry. Downstairs adds another level of versatility. A separate entrance from the garage, additional bedroom, living space and recently added ground-level bathroom create excellent potential for an in-law setup, extended family, older children, guests or a private home office. Outside, the fully fenced backyard is ready to enjoy with an exceptionally large deck spanning the width of the home, a curved concrete patio and plenty of room to entertain, relax or let the kids play. Thoughtfully updated, meticulously maintained and even equipped with a Stage 2 EV charger, 110 Oakes Crescent offers the space your family needs today with the flexibility to grow into tomorrow. Across from the park, steps to school and surrounded by everything Guelph's East End has to offer, this is one you'll want to see for yourself.
Property Information
Building Details
Features & Amenities
Financials & Fees
Inclusions & Exclusions
Stainless Steel built-in oven, Stainless Steel built-in Microwave, Stainless Steel Fridge, Gas Cooktop, Washer, Dryer , Window Coverings / Blinds , All Electric Lighting Fixtures, Sonos in ceiling speakers, TV Mount, Hot Water Heater, Water Softener
Curtains in primary bedroom, staging items
Location
Similar Properties
View More
Source: Toronto Regional Real Estate Board (TRREB), via PropTx Innovations Inc.
The data relating to real estate on this website comes in part from the MLS® data feed of PropTx Innovations Inc. The information is deemed reliable but is not guaranteed accurate by PropTx.
The information provided herein must only be used by consumers that have a bona fide interest in the purchase, sale or lease of real estate and may not be used for any commercial purpose or any other purpose.
© 2026 PropTx Innovations Inc. All rights reserved. MLS®, REALTOR® and the associated logos are owned or controlled by The Canadian Real Estate Association (CREA).