41 Goderich Street
About This Home
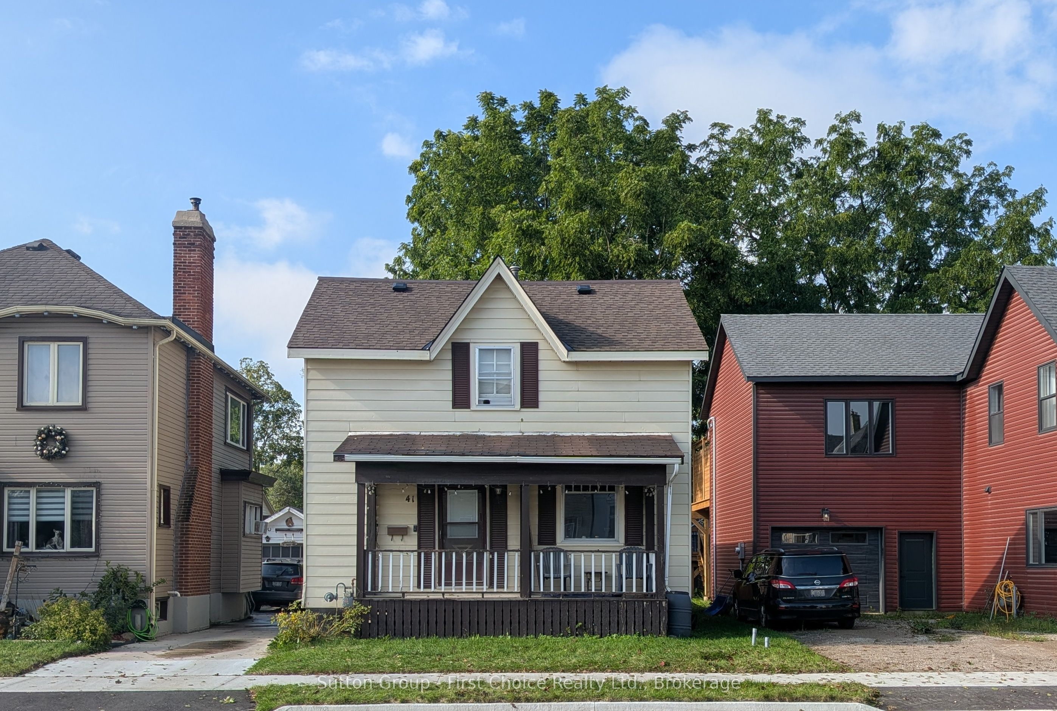
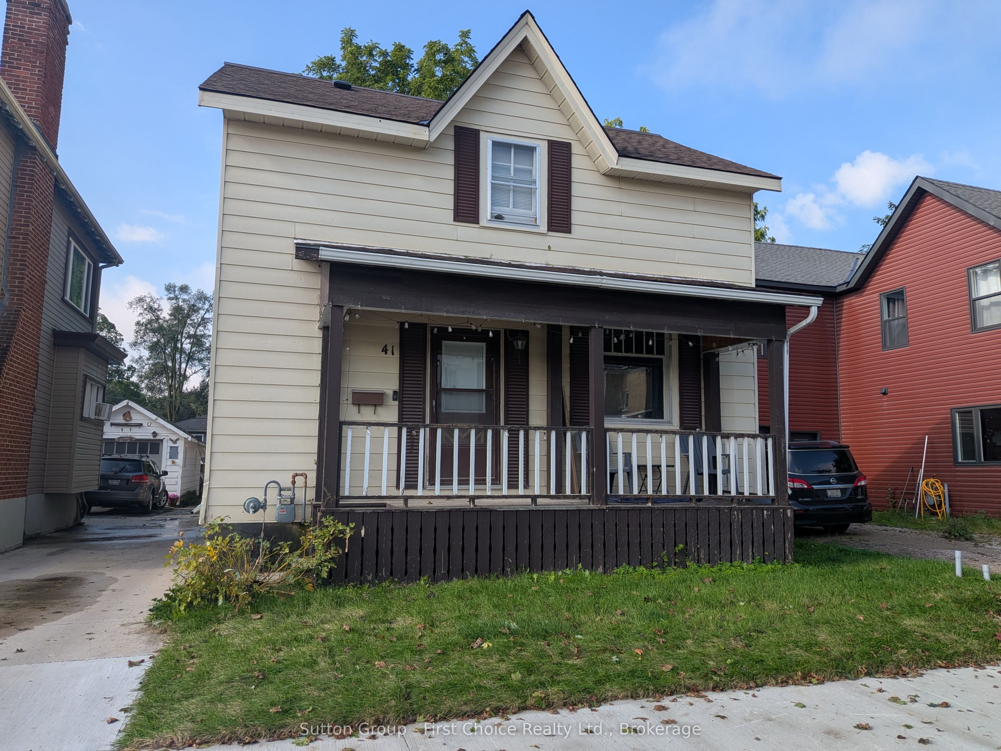
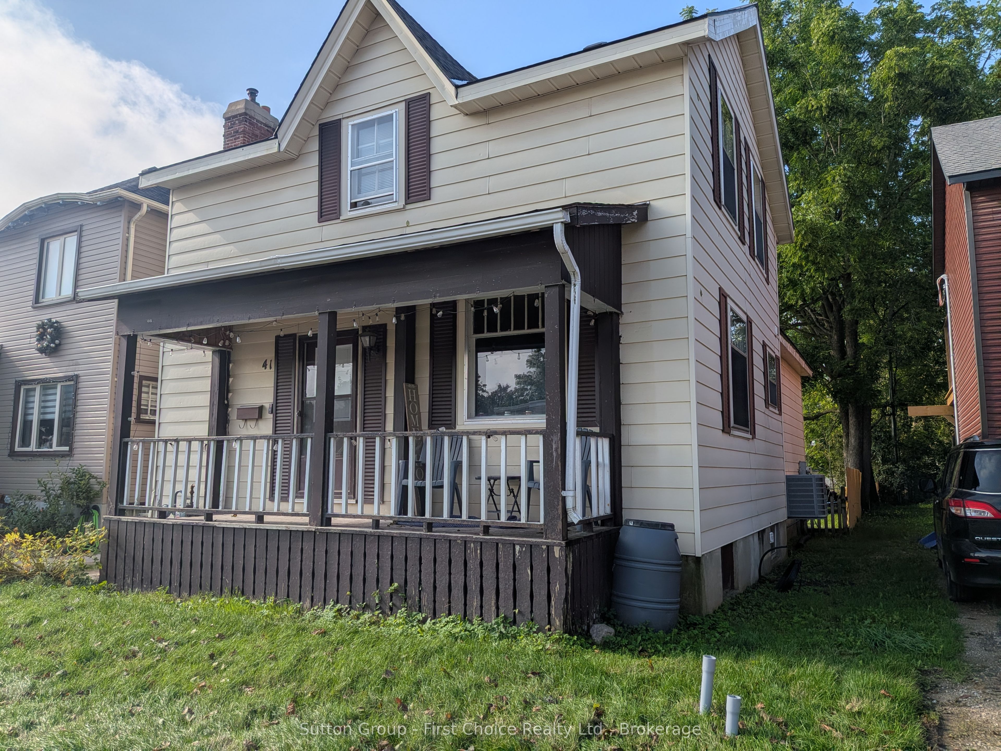
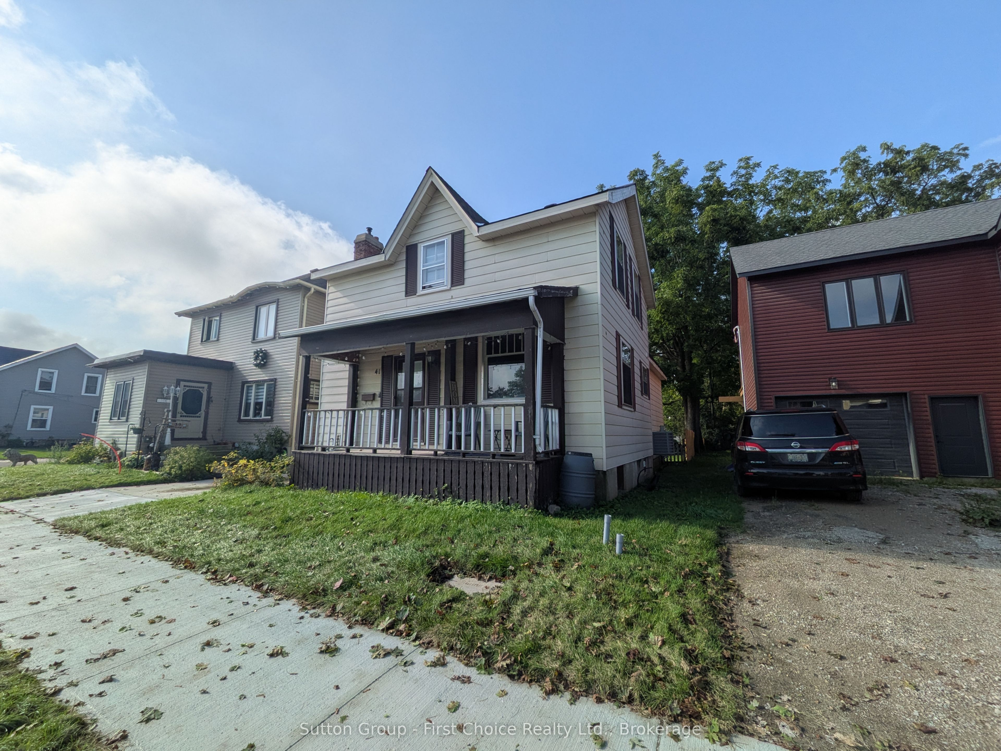
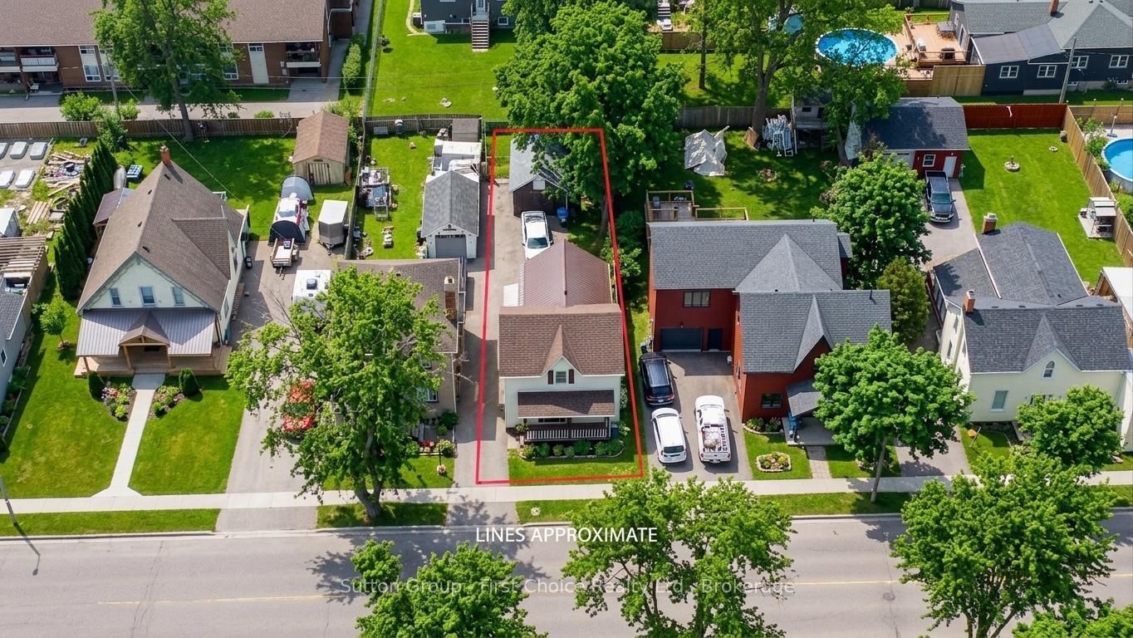
Welcome to this charming family home in Seaforth, offering a great opportunity for first-time buyers or anyone looking for a comfortable place to call home. With a practical layout and plenty of space to grow into, this home combines everyday functionality with a warm and inviting feel. The main floor features a bright living room, a cute country kitchen complete with an island for extra prep space and casual seating, and a large dining room that's perfect for family meals and entertaining. Patio doors lead directly from the dining area to the back deck, making it easy to enjoy outdoor dining and summer BBQs. A flexible bonus room on the main floor could work well as a home office, playroom, or hobby space, and the convenience of main floor laundry adds to the home's practicality as well as a full 4 piece bathroom. Upstairs, you'll find three bedrooms and a spacious hallway area that would make a perfect reading nook, small office setup, or quiet homework space. There's no shortage of storage with both attic space and a basement available for seasonal items and extras. Outside, the front porch offers a welcoming place to sit and relax, while the detached garage/workshop provides additional space for parking, tools, or projects. Located close to downtown Seaforth, you'll enjoy easy access to local shops, schools, and amenities while still having the comfort of a family-friendly neighbourhood. This is a solid home with lots of potential and room to make it your own.* NEW Central air just installed!
Property Information
Building Details
Features & Amenities
Financials & Fees
Inclusions & Exclusions
Fridge, Stove, Dishwasher, Washer & Dryer
Location
Similar Properties
View More
Source: Toronto Regional Real Estate Board (TRREB), via PropTx Innovations Inc.
The data relating to real estate on this website comes in part from the MLS® data feed of PropTx Innovations Inc. The information is deemed reliable but is not guaranteed accurate by PropTx.
The information provided herein must only be used by consumers that have a bona fide interest in the purchase, sale or lease of real estate and may not be used for any commercial purpose or any other purpose.
© 2026 PropTx Innovations Inc. All rights reserved. MLS®, REALTOR® and the associated logos are owned or controlled by The Canadian Real Estate Association (CREA).