#37 - 350 Dundas Street
About This Home
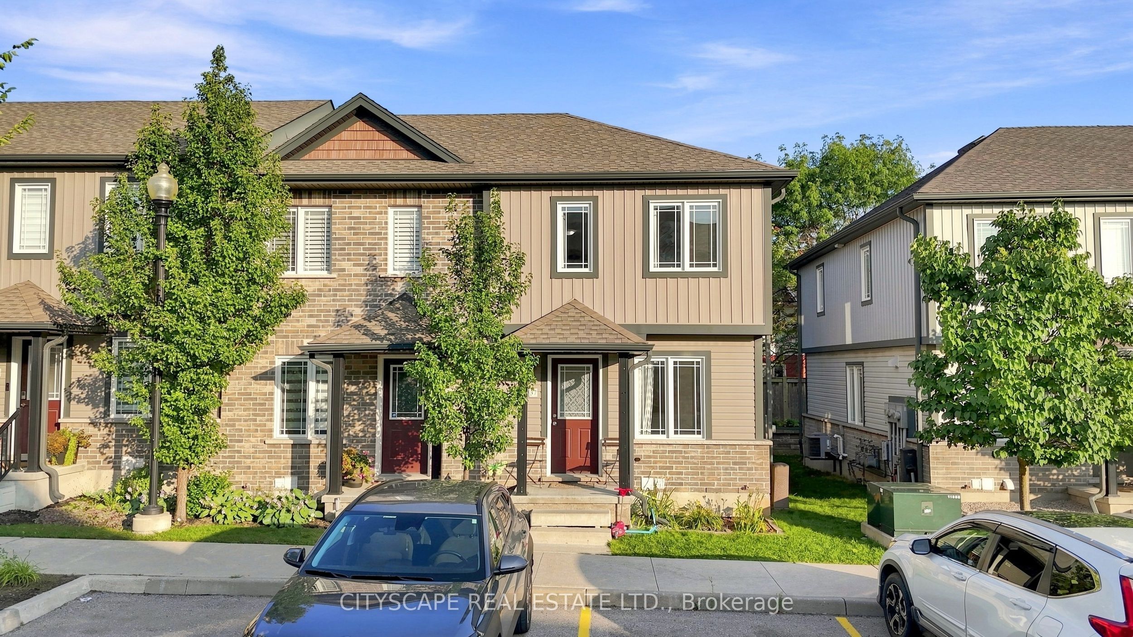
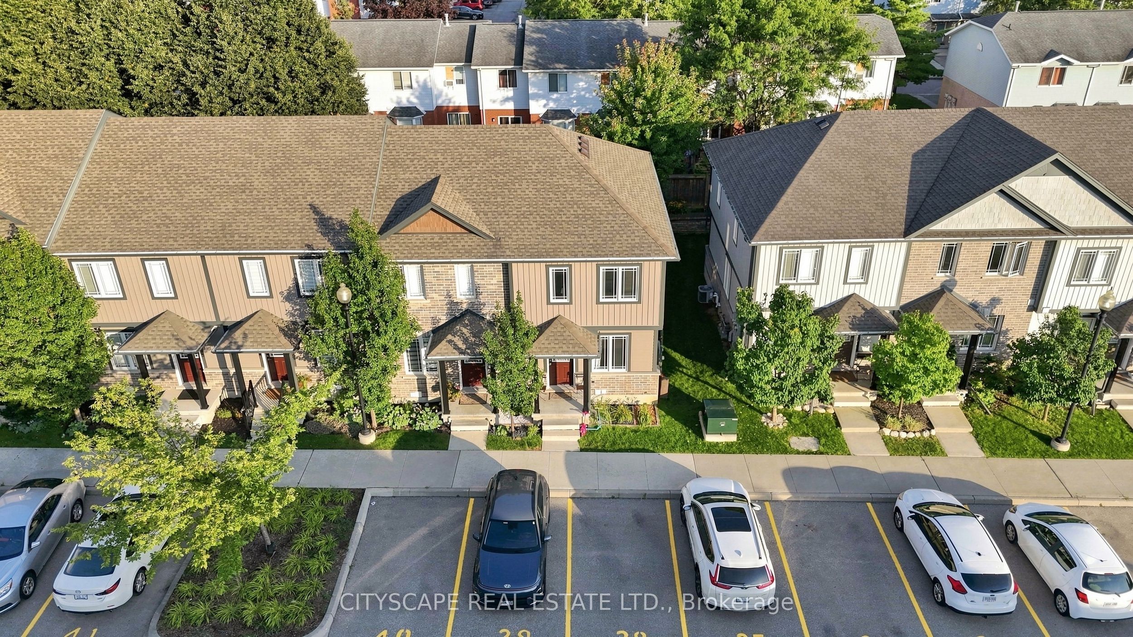
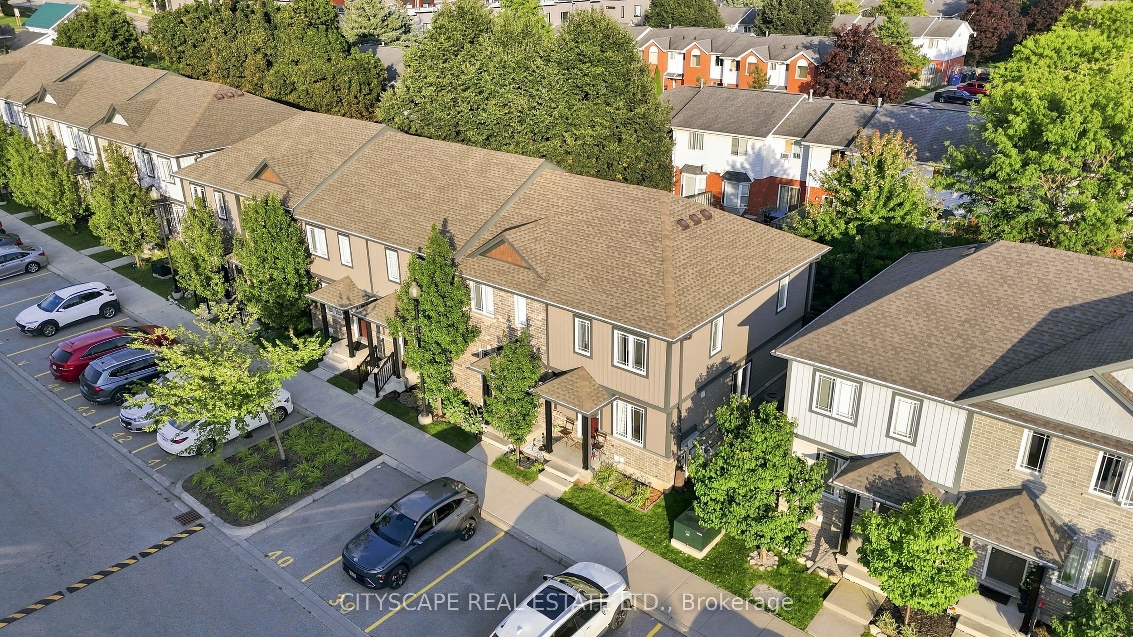
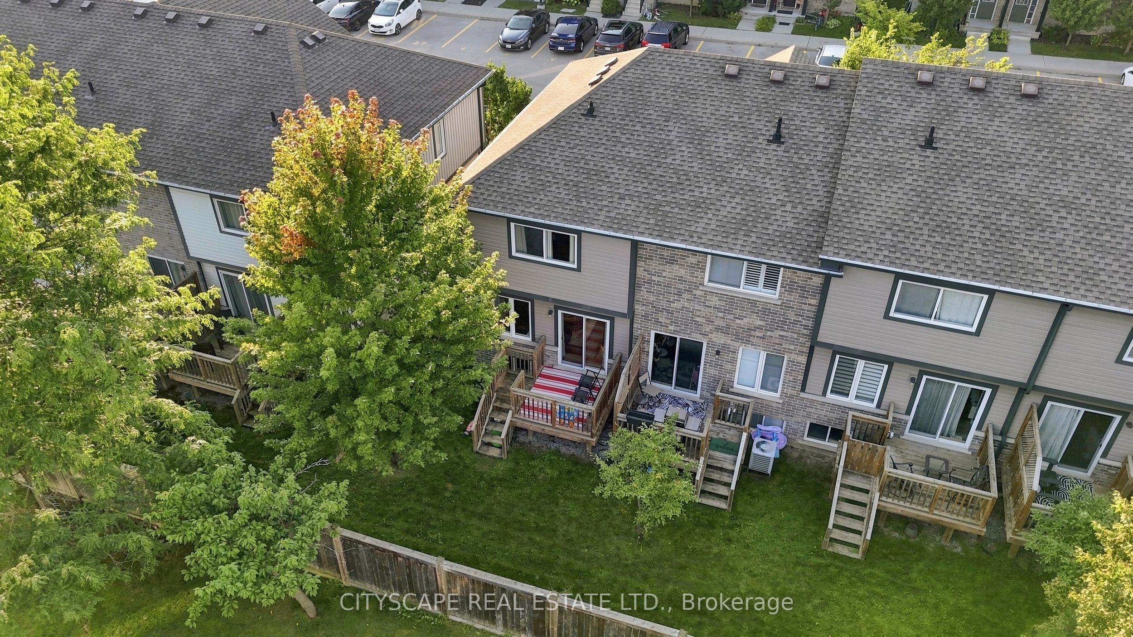
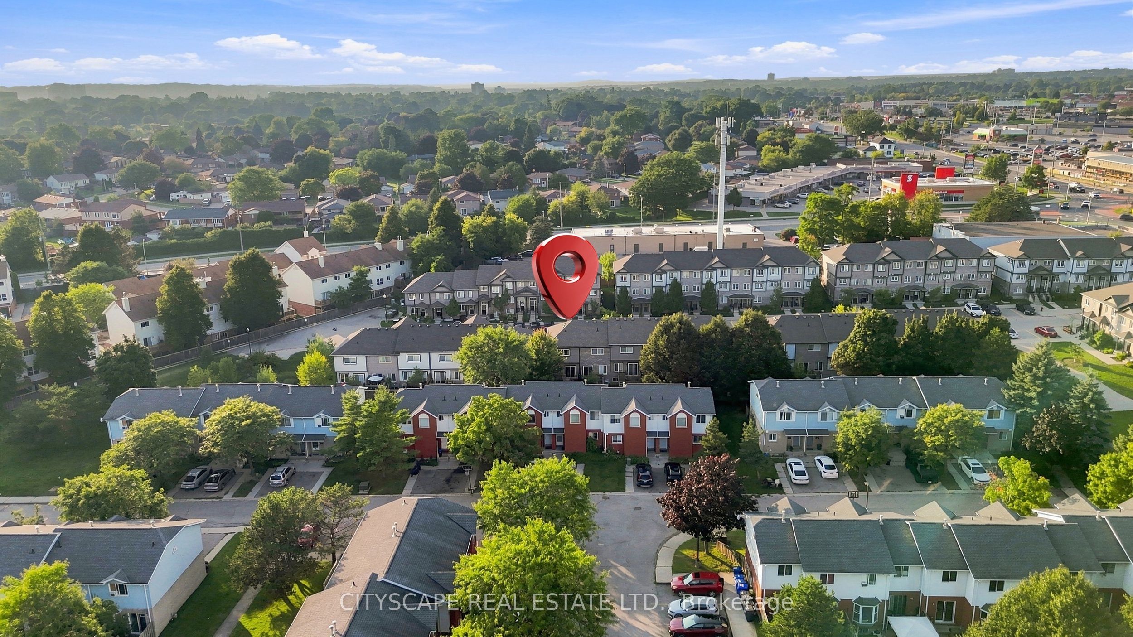
Welcome to this beautifully maintained end-unit 2-storey condo townhome, offering the privacy and feel of a semi-detached home, in a desirable Cambridge location. Featuring hardwood flooring throughout, the bright main level offers an inviting living and dining area with a walkout to the private deck and backyard. The functional kitchen features ample cabinetry and quartz countertops installed in August 2025. Upstairs offers 2 spacious bedrooms and a full bathroom, while the finished basement features a recreation room and second 4-piece bathroom. Major upgrades include a new Lennox furnace and central A/C (April 2025), owned tankless water heater (June 2026), owned water softener, and reverse osmosis system. Seller will provide and install a brand-new fridge and stove of similar style prior to closing. Dedicated parking, in-unit laundry and low maintenance fees add to the convenience. Excellent location close to FreshCo, Zehrs, Canadian Tire, Home Hardware, restaurants, banks, pharmacies, medical/dental clinics, 24-hour fitness, schools, parks and public transit, with easy access to Hwy 401, Downtown Galt, the Gaslight District and the new Cambridge Recreation Complex & Library. Everything you need is just minutes away!
Property Information
Building Details
Features & Amenities
Financials & Fees
Inclusions & Exclusions
Fridge Stove Dishwasher Washer Dryer Water softener Existing electric light fixtures Pantry in kitchen
Curtains and curtain rods
Location
Similar Properties
View More
Source: Toronto Regional Real Estate Board (TRREB), via PropTx Innovations Inc.
The data relating to real estate on this website comes in part from the MLS® data feed of PropTx Innovations Inc. The information is deemed reliable but is not guaranteed accurate by PropTx.
The information provided herein must only be used by consumers that have a bona fide interest in the purchase, sale or lease of real estate and may not be used for any commercial purpose or any other purpose.
© 2026 PropTx Innovations Inc. All rights reserved. MLS®, REALTOR® and the associated logos are owned or controlled by The Canadian Real Estate Association (CREA).