1339 Charlotteville Road 7 Road
About This Home
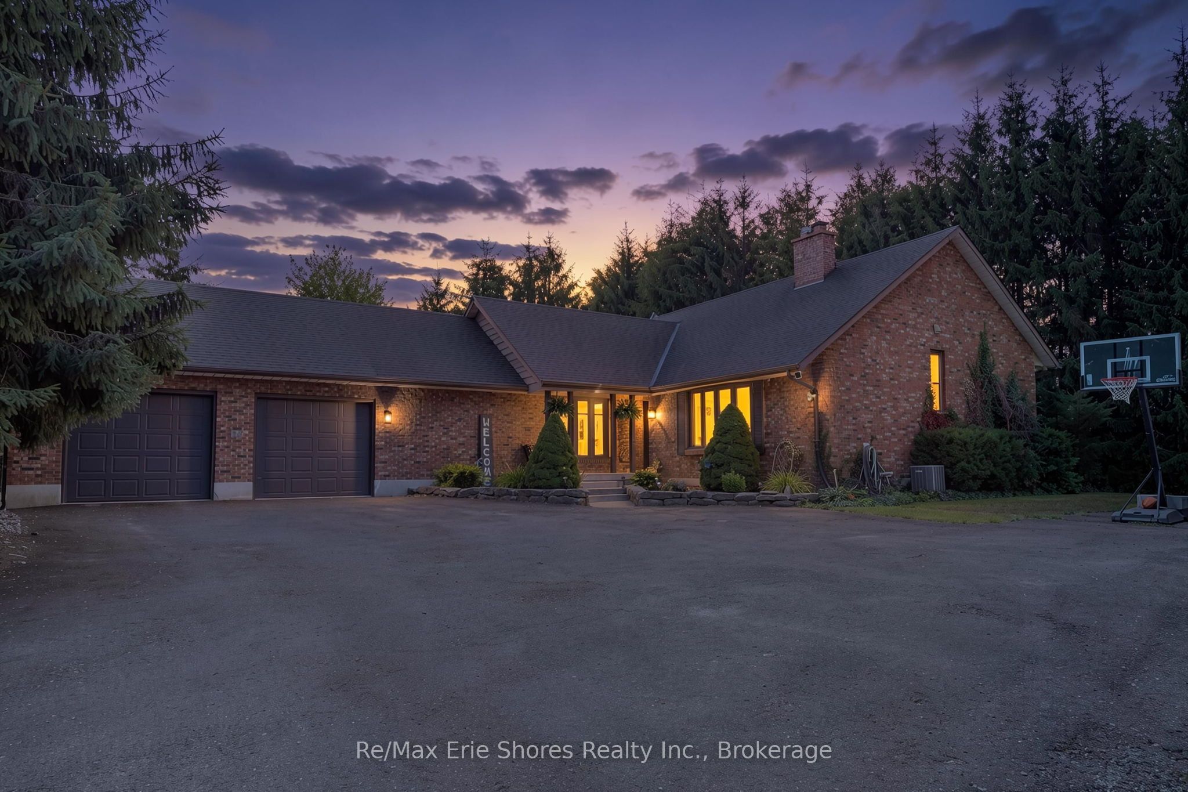
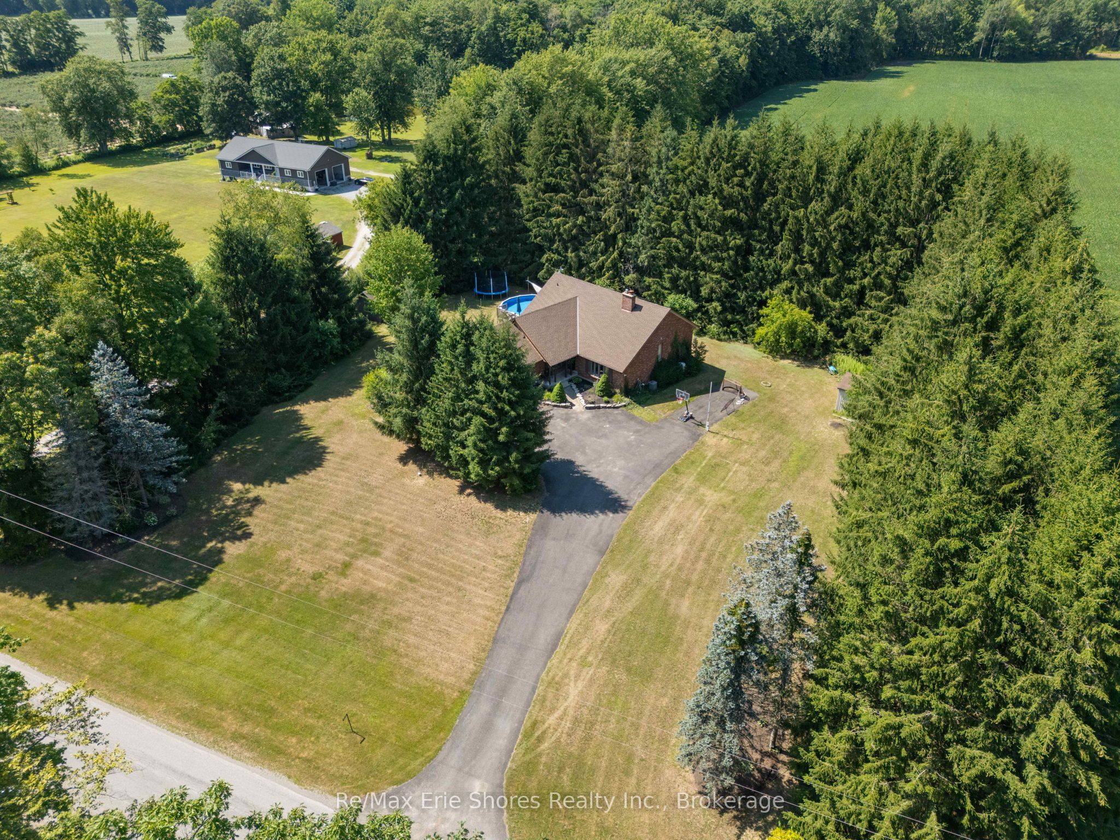
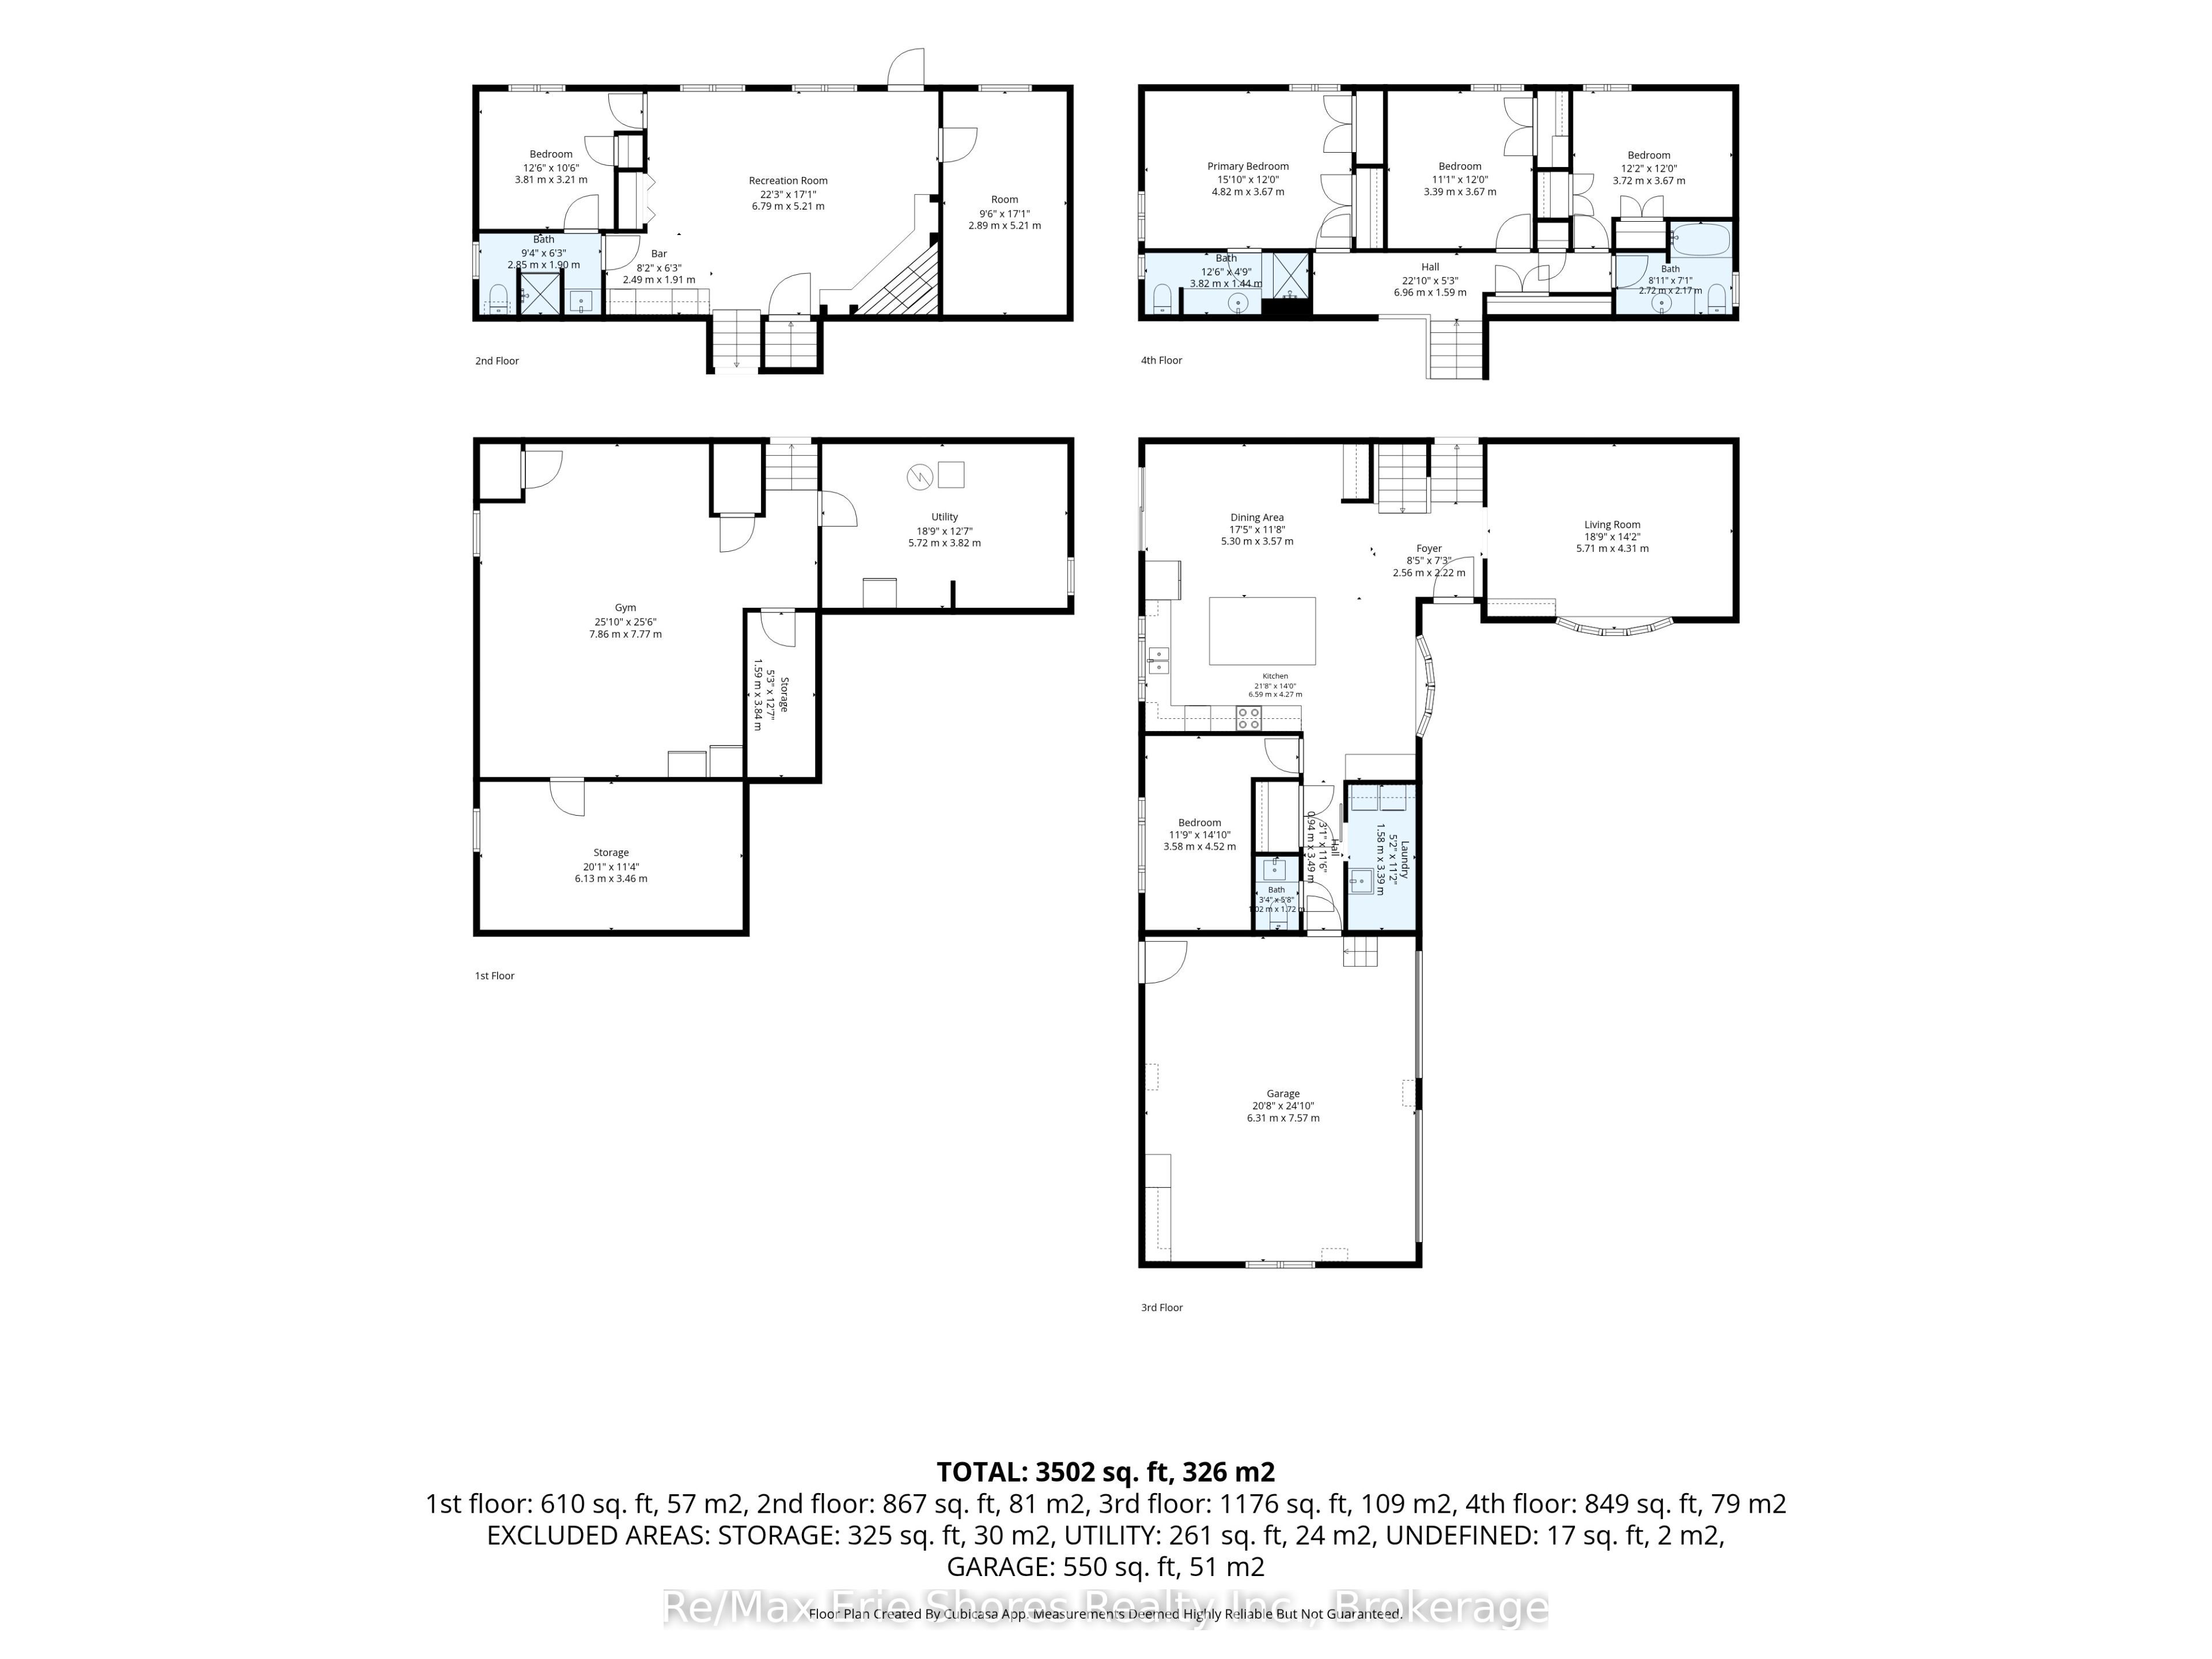
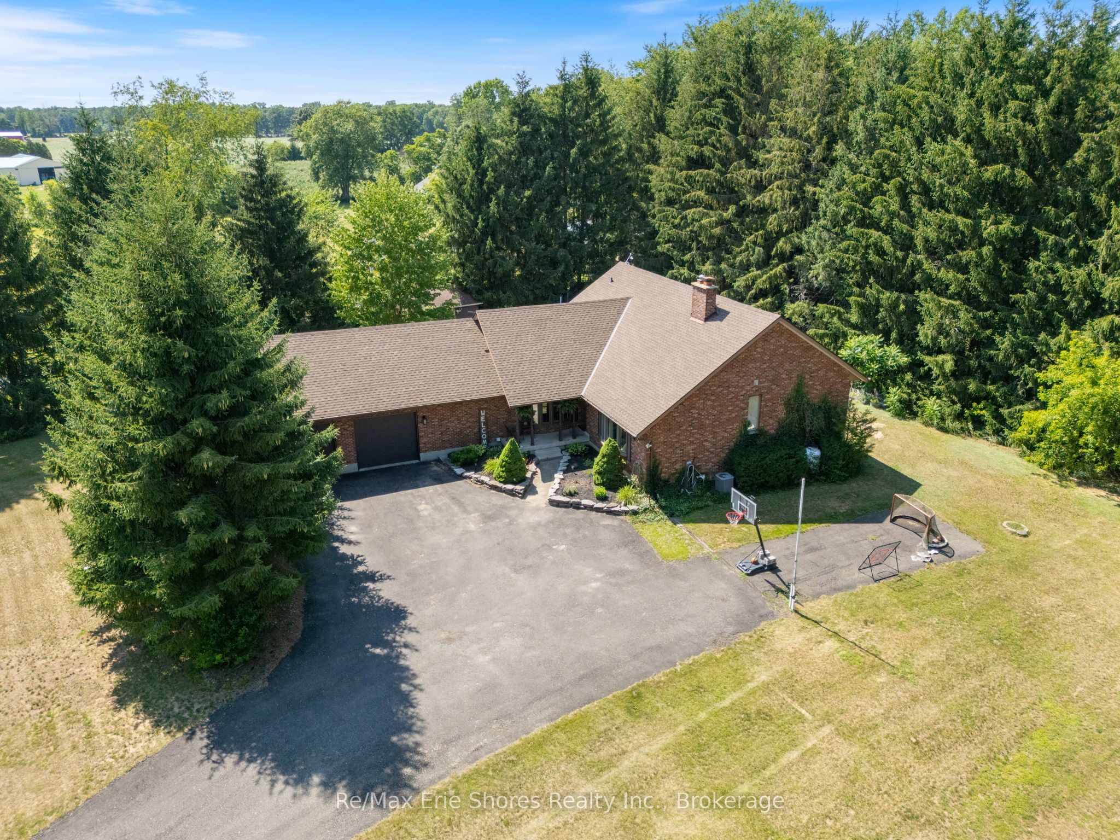
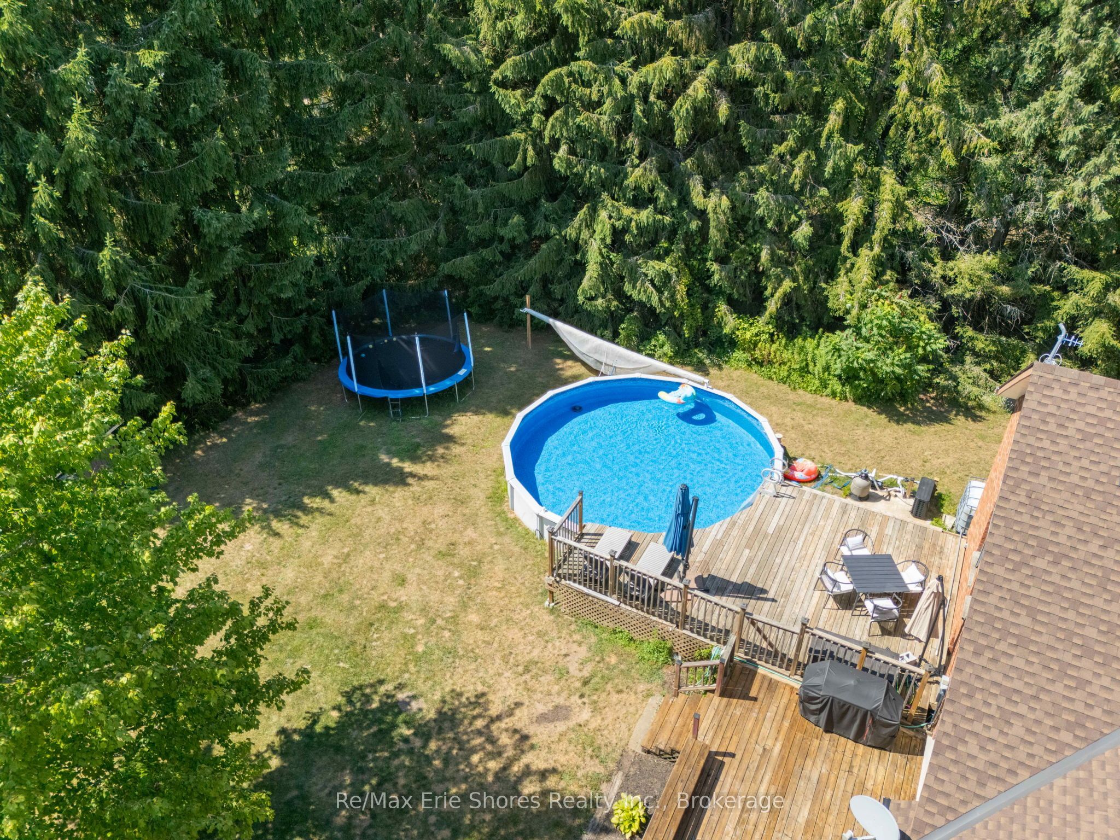
Welcome to 1339 Charlotteville Road 7, where country privacy meets modern family living just minutes from town. Nestled on a picturesque, tree-lined lost just under an acre, this impressive five-bedroom, four-bathroom home offers exceptional curb appeal and plenty of space for the whole family. The beautifully updated main floor features a stunning new kitchen, renovated powder room, and a dedicated home office completed in 2023, along with the convenience of main floor laundry. Cozy up in the inviting family with its charming wood-burning fireplace and wet bar, or head downstairs to the spacious rec-room, perfect for movie nights, games, or entertaining. Outside, enjoy your own backyard retreat with a heated above-ground pool surrounded by mature trees for added privacy. Additional updates include many newer windows and a 200-amp electrical service upgrade completed in 2023, offering peace of mind for years to come. If you've been searching for the perfect blend of country tranquility, modern updates, and room to grow, this is a property you won't want to miss.
Property Information
Building Details
Features & Amenities
Financials & Fees
Inclusions & Exclusions
Dryer, Microwave, Refrigerator, Stove, Washer, Wine Cooler
N/A
Location
Similar Properties
View More
Source: Toronto Regional Real Estate Board (TRREB), via PropTx Innovations Inc.
The data relating to real estate on this website comes in part from the MLS® data feed of PropTx Innovations Inc. The information is deemed reliable but is not guaranteed accurate by PropTx.
The information provided herein must only be used by consumers that have a bona fide interest in the purchase, sale or lease of real estate and may not be used for any commercial purpose or any other purpose.
© 2026 PropTx Innovations Inc. All rights reserved. MLS®, REALTOR® and the associated logos are owned or controlled by The Canadian Real Estate Association (CREA).