201 Moorhead Drive
About This Home
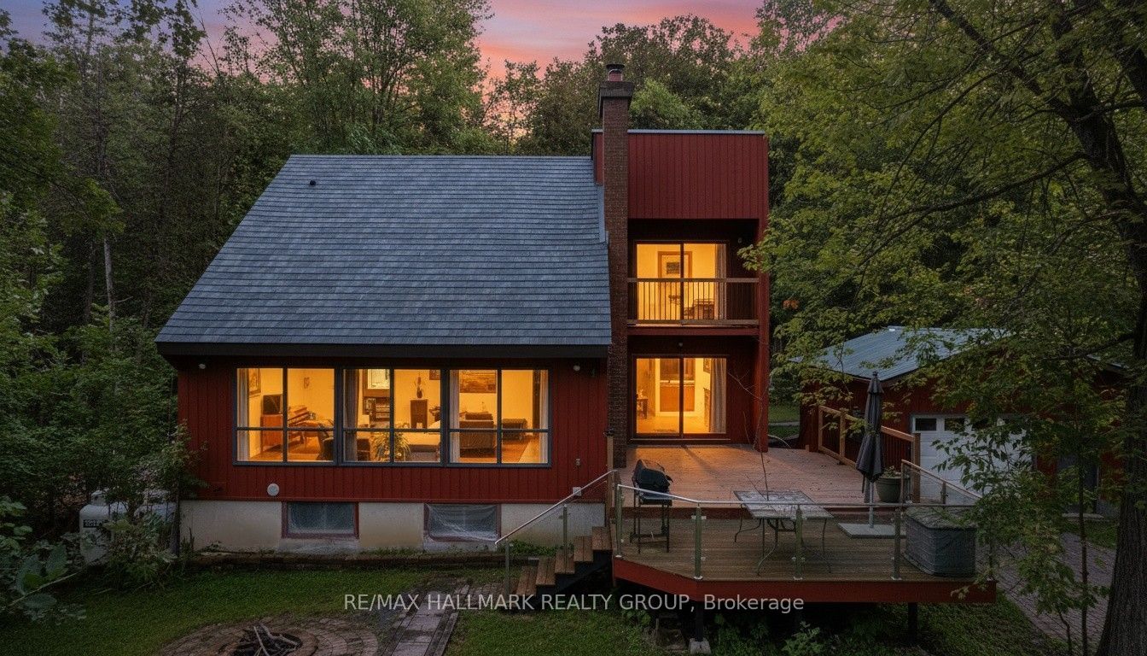
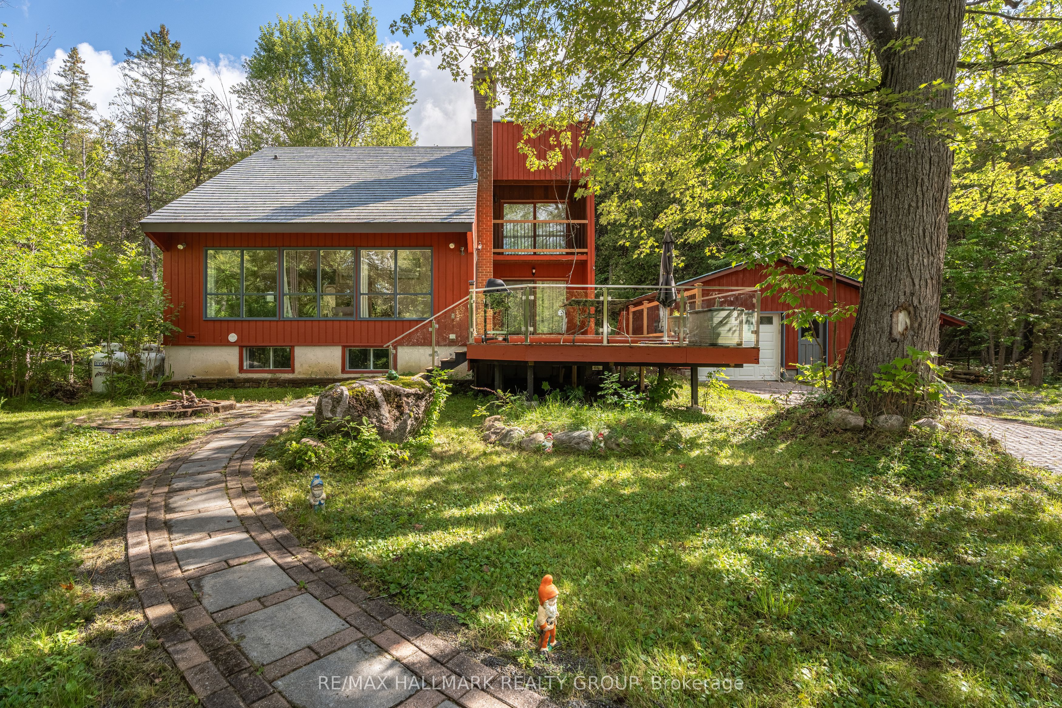
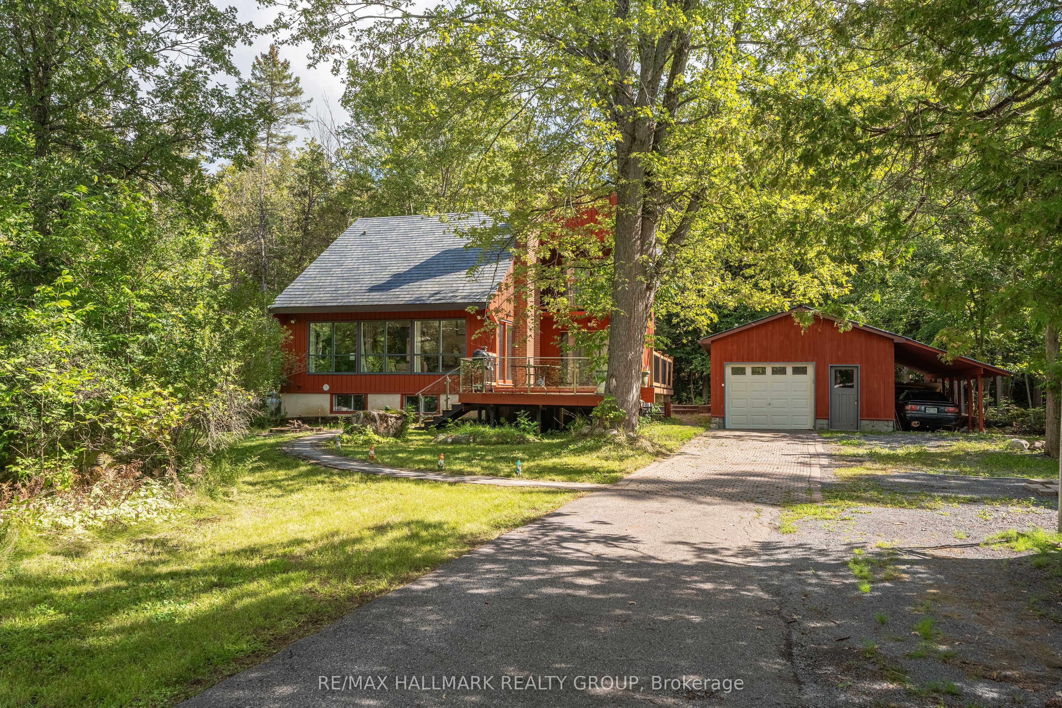
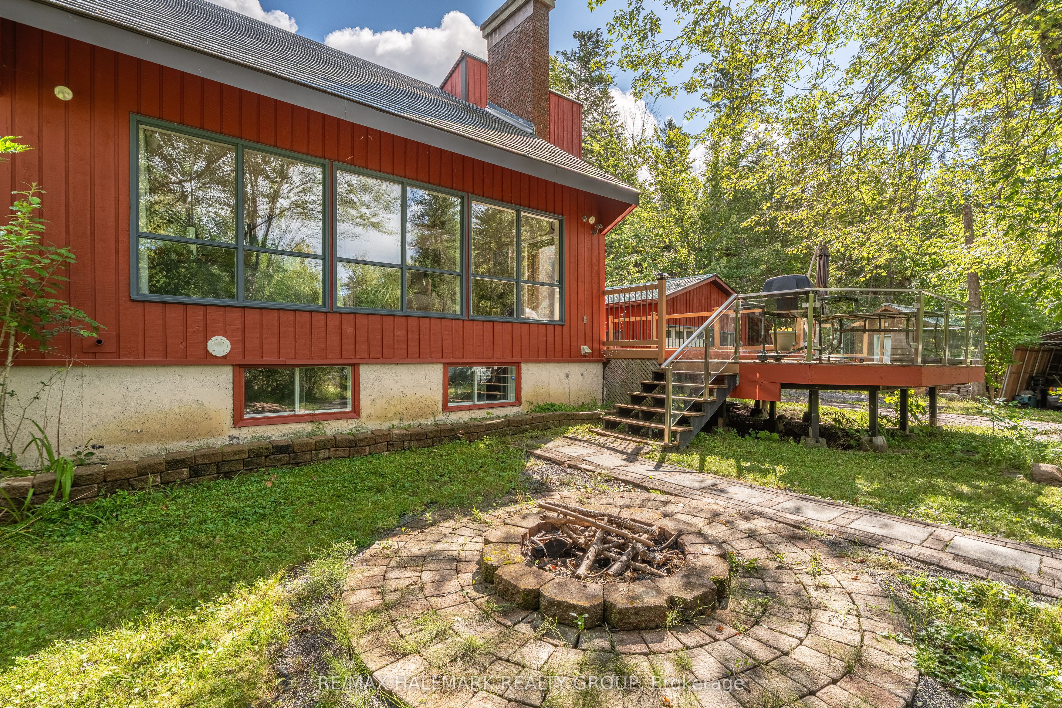
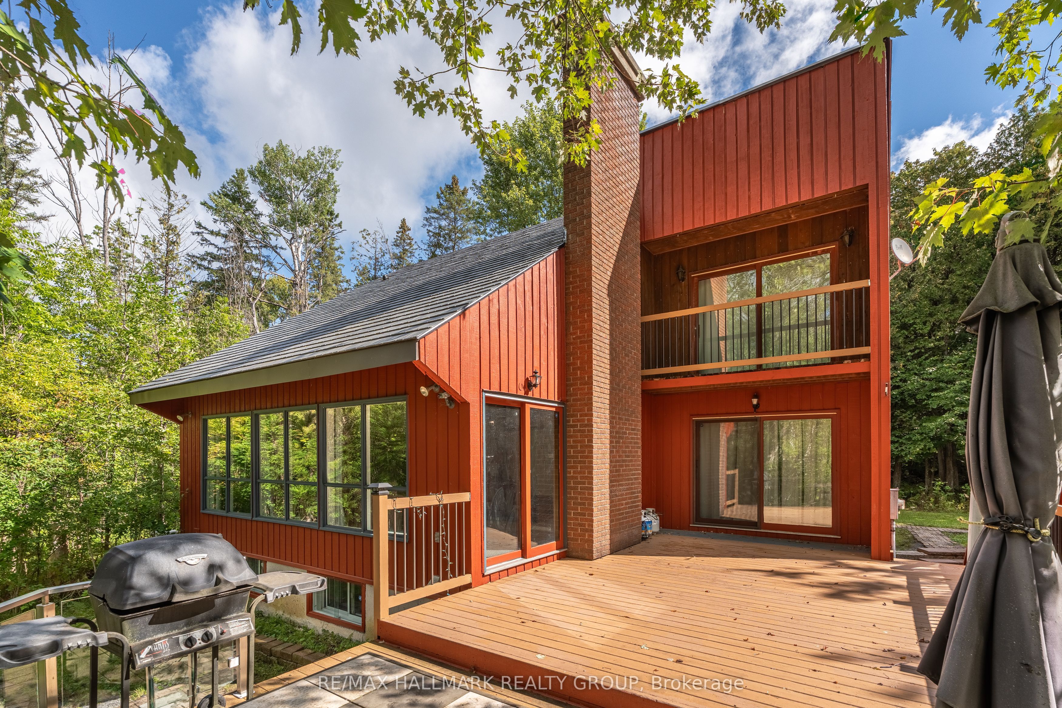
A Truly RARE Find! PRIVATE Single Home on 2 Acres! Enjoy privacy on this tree surrounded lot, just a short walk to the shared community beach on the Ottawa River, perfect for kayaking or relaxing. You're also only 5 minutes from the rear entrance to Fitzroy Provincial Park. Located just outside Fitzroy Harbour and approx. 30 minutes to Kanata. This charming home features 3 bedrooms, 1.5 bathrooms, Detached Garage plus 2 Bunkies. The main level offers vaulted ceilings, abundant windows, a cozy fireplace, hardwood floors, and a large kitchen. Upstairs includes two bedrooms and a full bathroom, with the primary featuring a sitting area and private patio balcony, perfect for morning coffee. Recently painted basement with tiled carpeting and ready for your finishing touches! The property includes a deep asphalt driveway with additional gravel parking, large deck and plenty of storage. The super private backyard with a deck is ideal for bonfires, entertaining, or enjoying the quiet surroundings. Interlocking trails lead to 2 newer backyard bunkies, perfect for camping or storage! Upgraded 200 AMP panel adds modern convenience plus 100 AMP service in the garage! Heated and Cooled through High Efficient heat pumps installed in 2025. Don't miss this rare opportunity to own a peaceful retreat close to nature!
Property Information
Building Details
Features & Amenities
Financials & Fees
Inclusions & Exclusions
Stove, Dryer, Washer, Refrigerator, Dishwasher
None
Location
Similar Properties
View More
Source: Toronto Regional Real Estate Board (TRREB), via PropTx Innovations Inc.
The data relating to real estate on this website comes in part from the MLS® data feed of PropTx Innovations Inc. The information is deemed reliable but is not guaranteed accurate by PropTx.
The information provided herein must only be used by consumers that have a bona fide interest in the purchase, sale or lease of real estate and may not be used for any commercial purpose or any other purpose.
© 2026 PropTx Innovations Inc. All rights reserved. MLS®, REALTOR® and the associated logos are owned or controlled by The Canadian Real Estate Association (CREA).