941 Waterloo Street
About This Home
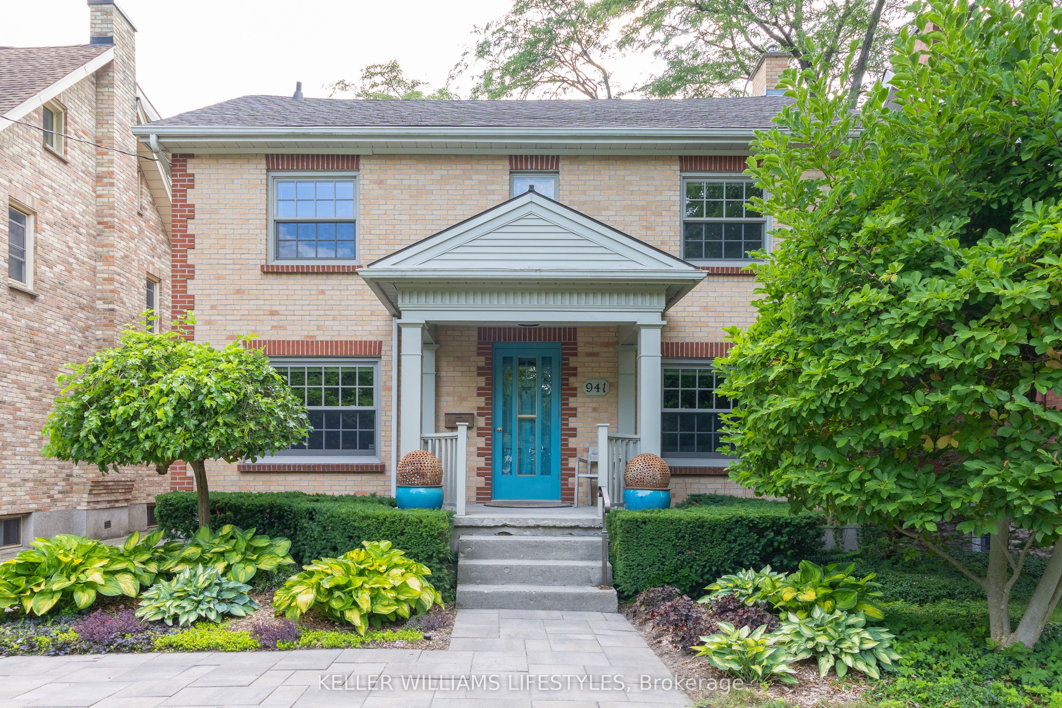
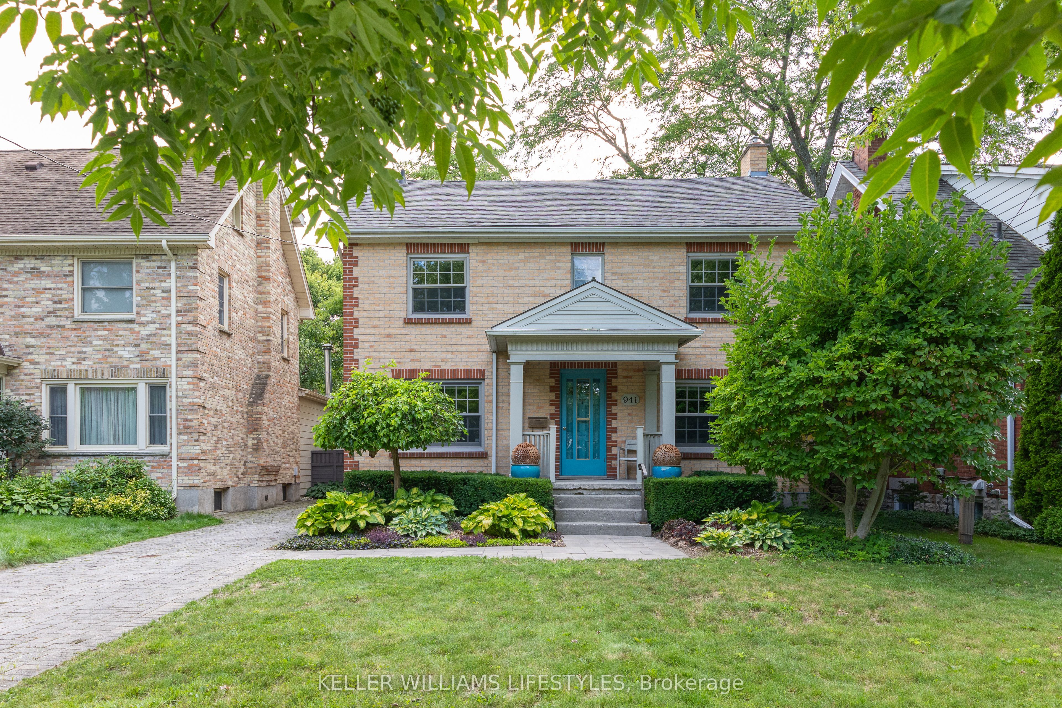
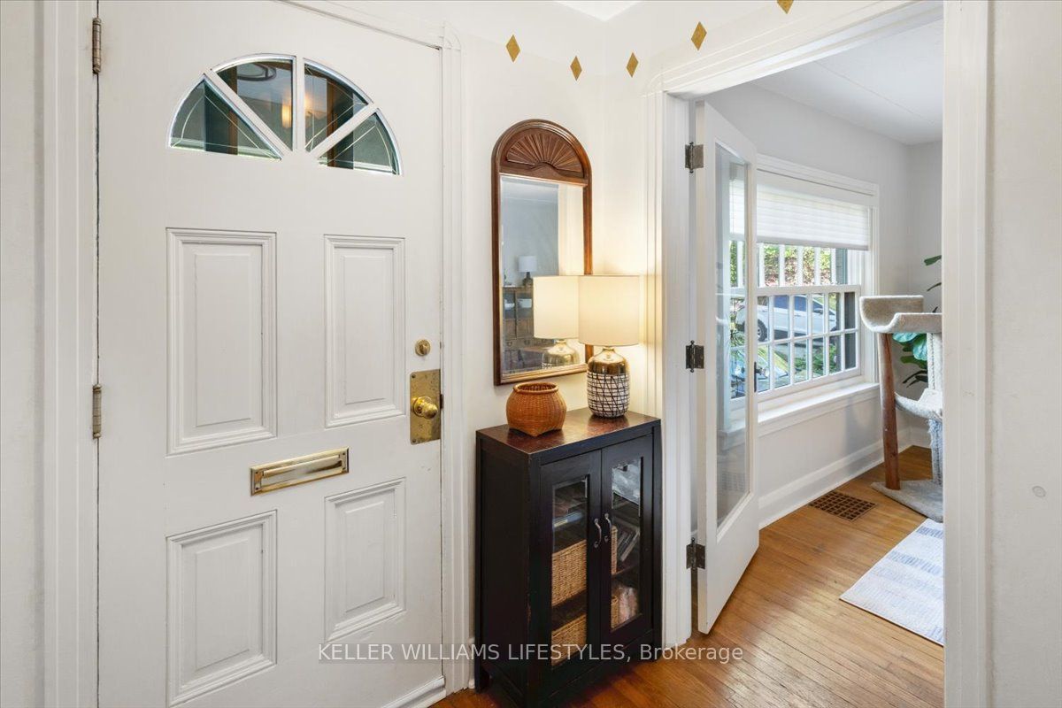
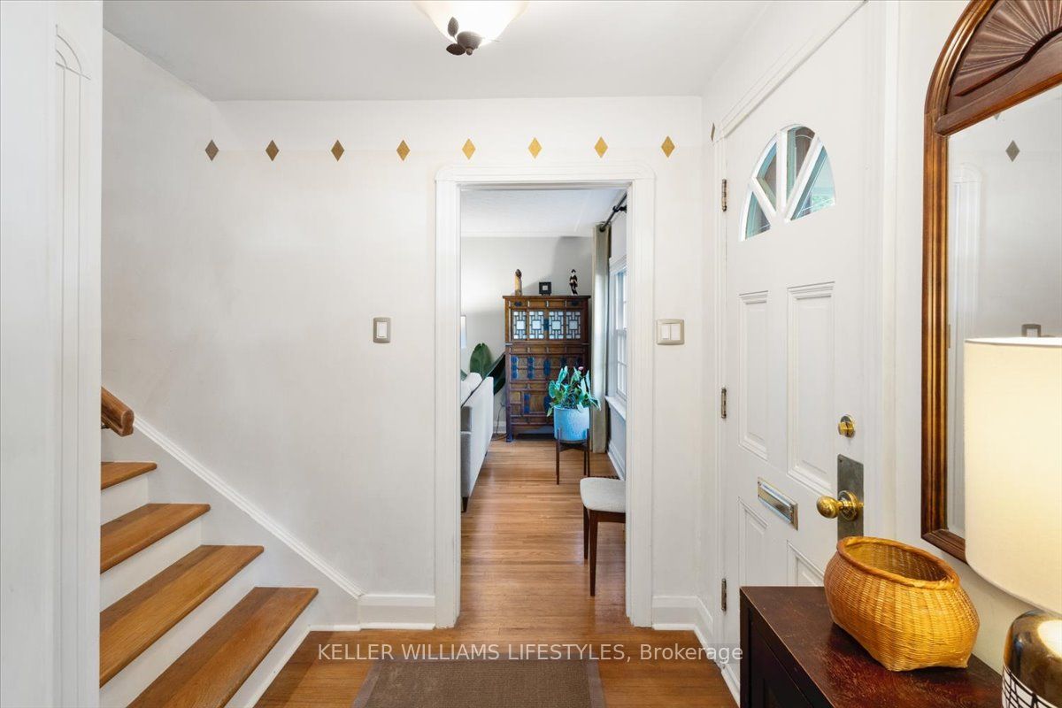
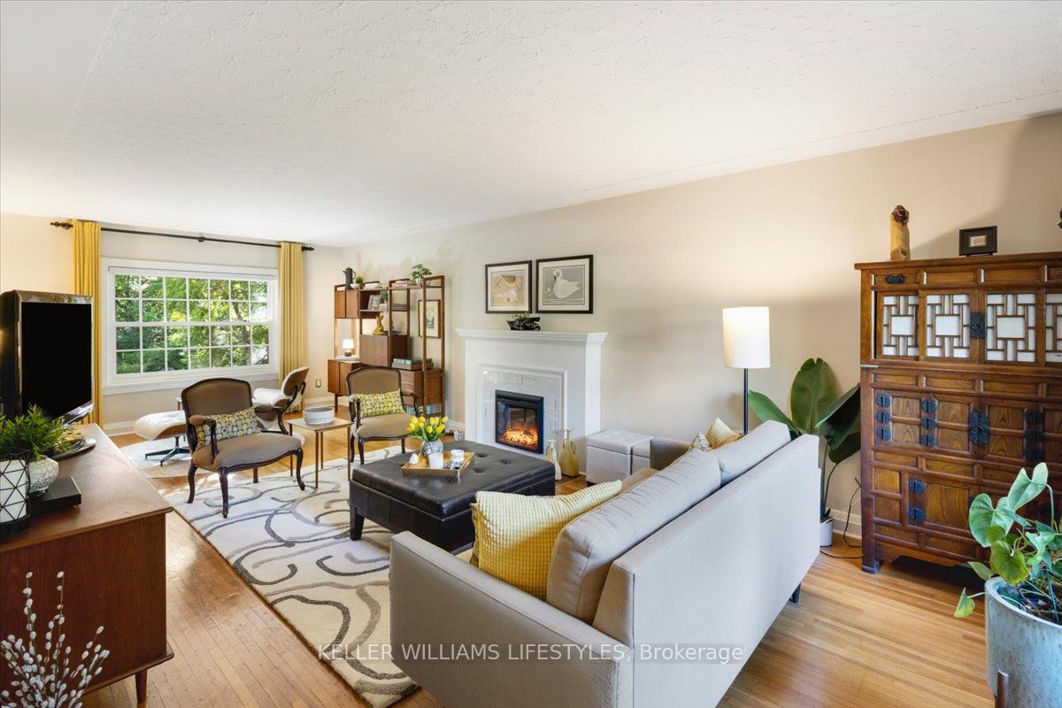
Welcome to Old North! One of London's most desirable neighbourhoods, known for its mature tree-lined streets, timeless character, and close proximity to parks, Western University, hospitals, and downtown amenities. This beautifully maintained 3+1 bedroom home perfectly blends classic charm with thoughtful modern updates. Featuring 2.5 updated bathrooms, including a spa-inspired lower-level bath with heated flooring. This home offers both comfort and functionality for today's lifestyle. The timeless eat-in kitchen offers classic appeal with generous cabinetry, ample storage space, and a brand new gas stove - perfectly designed for both everyday living and entertaining. Downstairs, the fully finished lower level offers additional living space with a cozy gas fireplace and convenient walk-up access to the backyard - ideal for entertaining, relaxing, or multigenerational living potential. Step outside and enjoy your own private backyard retreat. Fully fenced and beautifully landscaped, the outdoor space is complete with a tranquil fountain, creating the perfect setting for quiet mornings or summer evenings with family and friends. Adding even more versatility is the large detached double garage, currently used as a workshop and additional storage space. Numerous updates provide peace of mind, including newer windows throughout, updated furnace and air conditioning, newer roof shingles, sprinkler system, and a newly replaced rental water heater (2026).A rare opportunity to own a move-in-ready home in the heart of Old North, where historic charm and modern convenience come together beautifully.
Property Information
Building Details
Features & Amenities
Financials & Fees
Inclusions & Exclusions
Kitchen Fridge, Stove, Dishwasher, Lower level Washer and Dryer
Fish Weather Vane on top of garage
Location
Similar Properties
View More
Source: Toronto Regional Real Estate Board (TRREB), via PropTx Innovations Inc.
The data relating to real estate on this website comes in part from the MLS® data feed of PropTx Innovations Inc. The information is deemed reliable but is not guaranteed accurate by PropTx.
The information provided herein must only be used by consumers that have a bona fide interest in the purchase, sale or lease of real estate and may not be used for any commercial purpose or any other purpose.
© 2026 PropTx Innovations Inc. All rights reserved. MLS®, REALTOR® and the associated logos are owned or controlled by The Canadian Real Estate Association (CREA).