561 Eagletrace Drive
About This Home
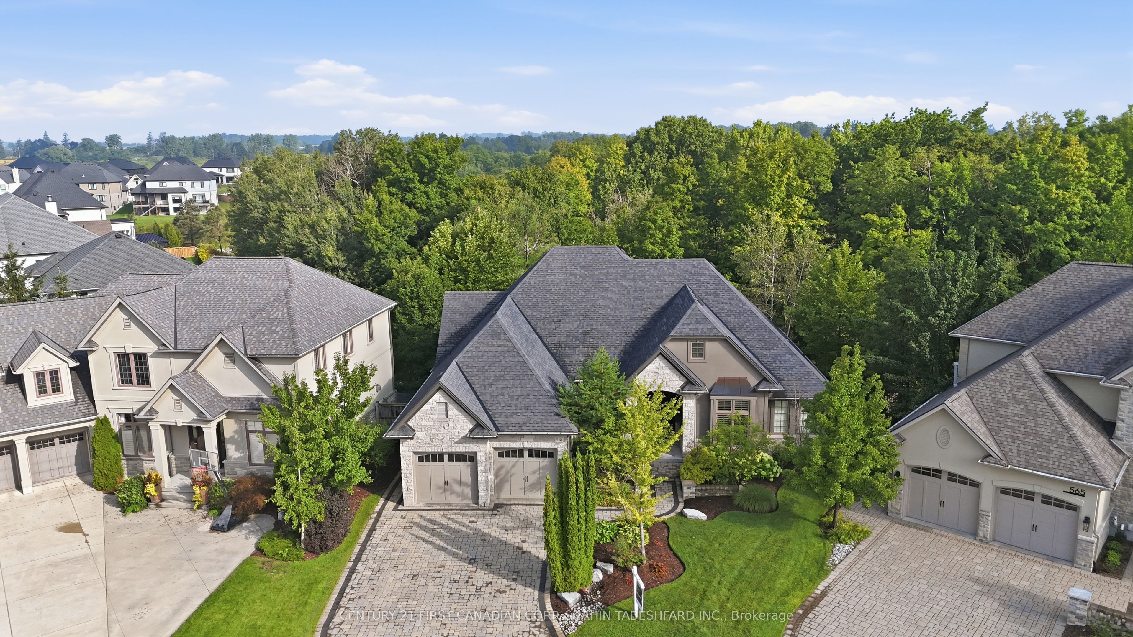
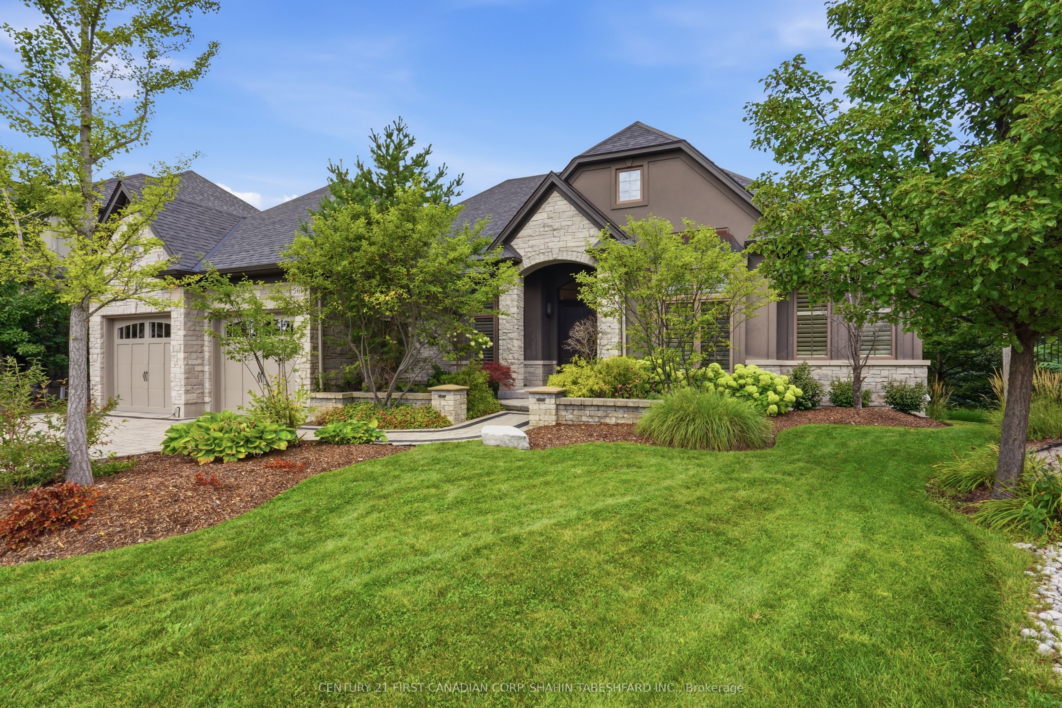
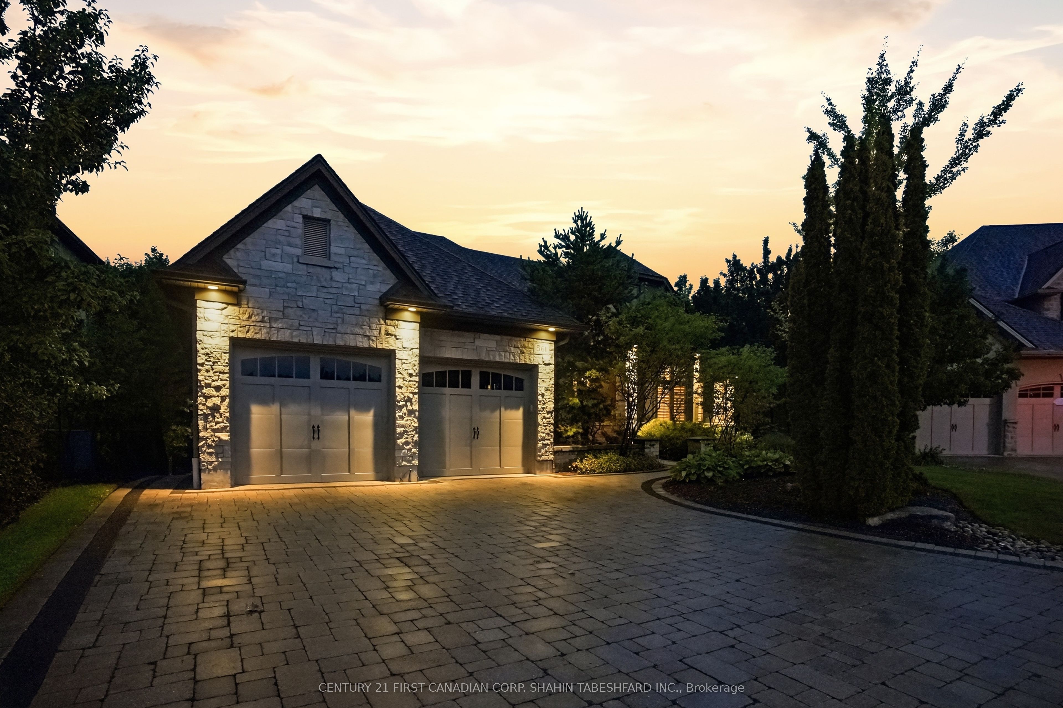
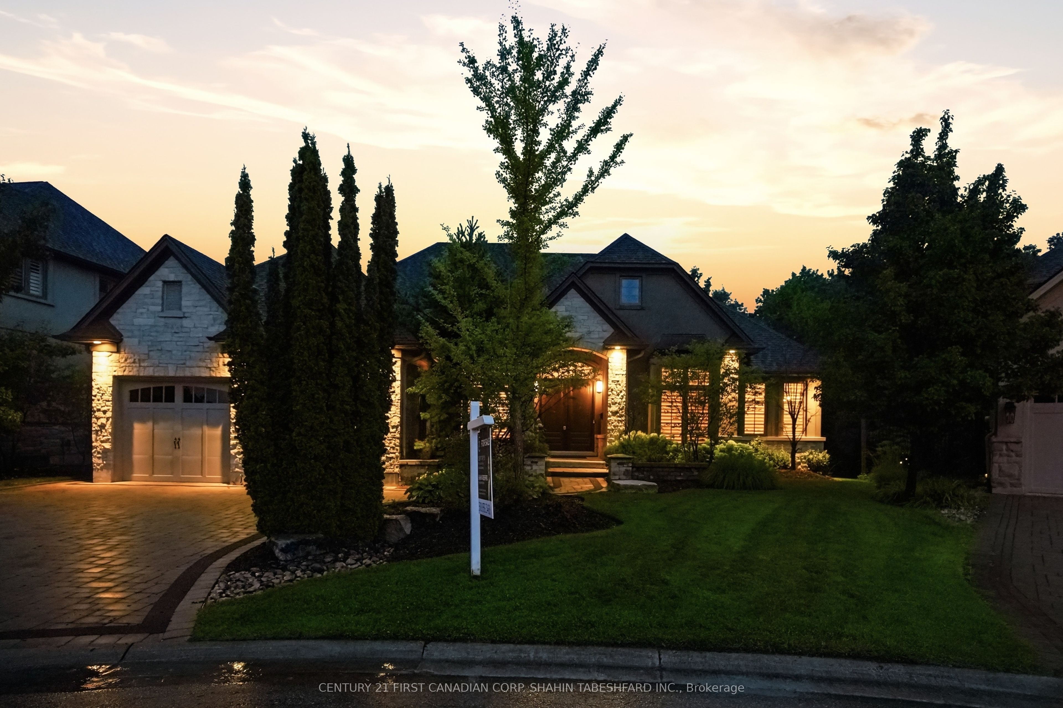
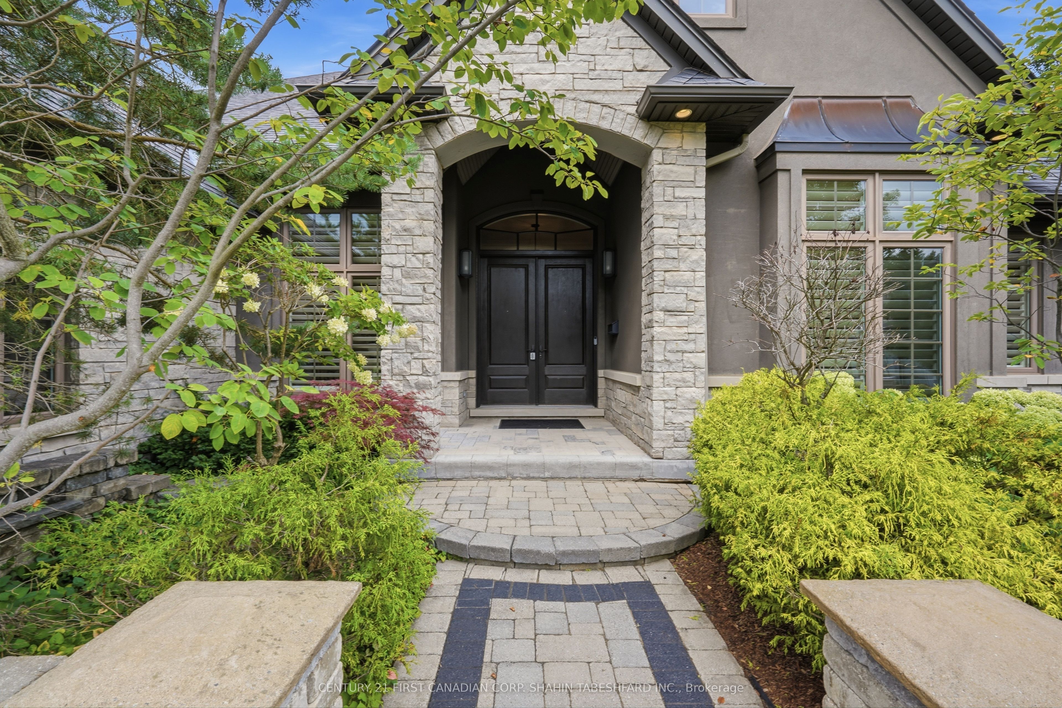
Welcome to 561 Eagletrace Drive, your own oasis in Sunningdale! This spectacular, custom built, executive walk-out Bungalow is sure to impress. Featuring nearly 5,000 sq ft of total living space, 3 + 2 bedrooms and 4 full bathrooms; all with an ideal location on one of Sunningdale's most prestigious courts. Backing onto the Medway Park Ravine System, just minutes from great schools, the University hospital, restaurants, U.W.O. and downtown London. Upon entering, be impressed with the grand foyer, offset by the formal dining room, as well as the convenient and private home office. Offering desirable open concept living and 11 ft ceilings throughout, the comfortable great room features a stunning coffered accent ceiling and sleek linear gas fireplace with tile surround. The classically designed and tastefully decorated executive kitchen completes the heart of this home & offers the perfect family space; complete with stainless steel appliances, built in double wall oven, large island and ample cupboard and counter space. The spacious breakfast nook is surrounded by loads of natural light & breathtaking scenic views with direct access to the covered rear porch through the retractable accordion doors. The main level offers an amazing primary retreat includes an exquisite spa-like 5pc en-suite with soaker tub, luxurious steam shower and his and hers vanities. The lower level features 2 additional bedrooms each with their own ensuites and a spacious rec area with access to the beautifully landscaped yard. Exquisite curb appeal, and one of the most desirable features of this home is the backyard oasis. Fenced & surrounded by the mature trees of the Medway Ravine; this space includes a lovely concrete lower patio with stone retaining providing picturesque views. This property is a must see!
Property Information
Building Details
Features & Amenities
Financials & Fees
Inclusions & Exclusions
Fridge x 2, Built-in Oven, Cook-top, dishwasher x 2, washer, dryer, bar fridge
Water Softener
Location
Similar Properties
View More
Source: Toronto Regional Real Estate Board (TRREB), via PropTx Innovations Inc.
The data relating to real estate on this website comes in part from the MLS® data feed of PropTx Innovations Inc. The information is deemed reliable but is not guaranteed accurate by PropTx.
The information provided herein must only be used by consumers that have a bona fide interest in the purchase, sale or lease of real estate and may not be used for any commercial purpose or any other purpose.
© 2026 PropTx Innovations Inc. All rights reserved. MLS®, REALTOR® and the associated logos are owned or controlled by The Canadian Real Estate Association (CREA).